


$449,000
 2 Beds
 2 Baths
 1,631 sqft
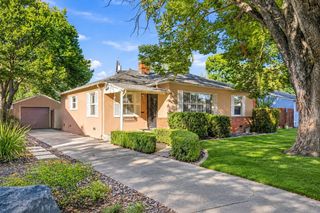
2131 3rd St, Sacramento, CA 95818
Est. Mortgage $2,880/mo*
Get Pre-QualifiedHome Highlights

Single-Family Home

Built in 1910

$275/sqft
Local Information
- Map ViewExplore the area around 2131 3rd St.

- Schools1 Elementary School1 Middle School1 High School

- Shop & Eat

-- mins to
About this House
Welcome to 2131 3rd St, a Sacramento treasure being offered for the first time in 45 years. Stepping inside, you'll immediately appreciate the character and craftsmanship that make this home truly special, thoughtfully complemented by modern updates for comfortable and efficient living. Upstairs, the main living space features a welcoming living room, kitchen, 2 bedrooms, and 1 full bath. Original architectural details include beautiful coved ceilings, wainscoting, and exceptional woodwork surrounding the doors, adding warmth and charm throughout. Downstairs, a spacious additional/living area with a partial bathroom offers flexibility for a home office, entertaining space, hobby area, or additional living needs. Recent improvements include a new electric stove, dual-pane windows, approximately 4-year-old HVAC, updated sewer lateral, plumbing, electrical panel and wiring, plus an EV charger. Outside, generous off-street parking provides room for multiple vehicles, a valuable feature in Downtown Sacramento. Ideally located near major freeways, DOCO, Golden 1 Center, restaurants, entertainment, and Sacramento International Airport, this property offers the opportunity to own a piece of Sacramento history while enjoying the conveniences of today.
Last check for updates: about 2 hours ago
Listing courtesy of Danny Tejeda DRE #01958603, (916) 895-8829
Windermere Signature Properties Natomas
Originating MLS: MetroList Services, Inc.
Source: MetroList Services of CA, MLS#226099553
Open House
Saturday, September 19
11:00 AM to 2:00 PM
Sunday, September 20
12:00 PM to 3:00 PM
Home Details for 2131 3rd St

|
|---|
MLS Status: Active |

|
|---|
Interior Details Number of Rooms: 2Types of Rooms: Dining Room, Kitchen |
Beds & Baths Number of Bedrooms: 2Number of Bathrooms: 2Number of Bathrooms (full): 1Number of Bathrooms (partial): 1 |
Dimensions and Layout Living Area: 1631 Square Feet |
Appliances & Utilities Utilities: PublicAppliances: Free-Standing Electric Oven, Free-Standing Electric RangeLaundry: Ground Floor |
Heating & Cooling Heating: CentralHas CoolingAir Conditioning: Central AirHas HeatingHeating Fuel: Central |
Fireplace & Spa No Fireplace |
Gas & Electric Electric: 220 Volts |
Windows, Doors, Floors & Walls Flooring: Carpet, Laminate, Tile |
Levels, Entrance, & Accessibility Floors: Carpet, Laminate, Tile |

|
|---|
Exterior Home Features Roof: Shingle CompositionFoundation: Raised |
Parking & Garage No CarportNo Attached GarageParking: RV Possible,Enclosed |
Water & Sewer Sewer: Public Sewer |

|
|---|
Days on Market: <1 day on Trulia |

|
|---|
Year Built Year Built: 1910 |
Property Type / Style Property Type: ResidentialProperty Subtype: Single Family Residence |
Building Construction Materials: Wood SidingNot Attached Property |

|
|---|
Price List Price: $449,000Price Per Sqft: $275 |

|
|---|

|
|---|
Direction & Address City: Sacramento |

|
|---|
Listing Agent Listing ID: 226099553 |

|
|---|
Association for this Listing: MetroList Services, Inc.HOA Fee: No HOA Fee |

|
|---|
Lot Area: 3049.2 sqft |

|
|---|
Special Conditions: Standard |

|
|---|
Mobile Home Park Mobile Home Units: Feet |

|
|---|
Mls Number: 226099553 |
Around this home
Neighborhood Overview

Neighborhood stats provided by third party data sources.
What Locals Say about Southside Park
At least 23 Trulia users voted on each feature.

92 % Say it's walkable to restaurants

92 % Say there are sidewalks

88 % Say it's dog friendly

73 % Say it's walkable to grocery stores

60 % Say parking is easy

59 % Say neighbors are friendly

58 % Say there's wildlife

58 % Say there's holiday spirit

54 % Say streets are well-lit

50 % Say yards are well-kept

50 % Say people would walk alone at night

44 % Say car is needed

39 % Say kids play outside

35 % Say they plan to stay for at least 5 years

30 % Say it's quiet

29 % Say there are community events
Sourced by Trulia users. Learn more about our methodology.
Market trends in Sacramento
Last updated August 2026
Avg. sale price
$480K
$1.67KMoM
Sale-to-List Price
100.0%
Price per sq ft
$330
$2MoM
Available listings
1629
45MoM
Home Value
Trulia Estimate
$442KSince last month
Decreased$74K (-14.4%)Since last year
Decreased$63K (-12.5%)Learn more about this home's value by checking out its Trulia Estimate, the value of nearby homes, and how much similar homes have sold for.
Trulia Estimate
The of this home's value decreased by -6% in the last 10 years
| Month | Estimated value |
|---|---|
2026 | |
| September 2026 | $442K |
| August 2026 | $516K |
| July 2026 | $509K |
| June 2026 | $530K |
| May 2026 | $533K |
| April 2026 | $525K |
| March 2026 | $542K |
| February 2026 | $525K |
| January 2026 | $508K |
2025 | |
2024 | |
2023 | |
2022 | |
2021 | |
2020 | |
2019 | |
2018 | |
2017 | |
2016 | |
Comparable sales
These are recently sold homes that have a similar location or other similar features to this home, like bedrooms, bathrooms, and square footage. Get a sense of the expected prices in the area by viewing these homes.Address | Distance | Property Type | Sold Price | Sold Date | Bed | Bath | Sqft |
|---|---|---|---|---|---|---|---|
0.12 | Single-Family Home | $435,000 | 09/15/26 | 2 | 1 | 850 | |
0.68 | Single-Family Home | $774,000 | 09/14/26 | 3 | 2 | 1,586 | |
0.62 | Single-Family Home | $315,000 | 07/07/26 | 2 | 1 | 963 |
Nearby home prices
Get a sense of expected prices in the area by checking the value of nearby homes.Address | Distance | Price | Bed | Bath | Sqft | Status |
|---|---|---|---|---|---|---|
0.04 | $794,000 | 6 | 2 | 1,712 | Recently Sold | |
0.05 | - | - | - | - | Off Market | |
0.07 | $1,091,300 | 8 | 4 | 3,616 | Off Market | |
0.04 | $570,000 | 2 | 2 | 1,458 | For Sale | |
0.09 | $620,000 | 4 | 4 | 2,080 | Recently Sold | |
0.05 | $250,000 | - | - | - | For Sale | |
0.10 | $175,000 | - | - | - | Recently Sold | |
0.12 | $435,000 | 2 | 1 | 850 | Recently Sold | |
0.16 | $716,500 | 4 | 2 | 1,928 | Off Market | |
0.17 | $539,000 | 4 | 2 | 1,410 | Recently Sold | |
0.17 | - | - | - | - | Off Market |
Price and Tax history
| Date | Event | Price |
|---|---|---|
Sep 18, 2026 Source: MetroList Services of CA #226099553 | Listed For Sale | $449,000 |
| Year | Property tax | Tax assessment |
|---|---|---|
| 2026 | Unavailable | $55,983 |
Home facts updated by county records
LGBTQ Local Legal Protections
LGBTQ Local Legal Protections



Danny Tejeda, Windermere Signature Properties Natomas
Agent Phone: (916) 895-8829
Similar Homes You May Like


 OPEN SAT, 12-2PM


 OPEN SAT, 11-1PM
 OPEN SUN, 2-4PM

 OPEN SAT, 11-2PM
 OPEN SUN, 1-3PM


 OPEN SAT, 11-1PM
 OPEN SUN, 11-1PM


 AUCTION


 NEW CONSTRUCTION
- NEW CONSTRUCTION
- NEW CONSTRUCTION
- NEW CONSTRUCTION
- NEW CONSTRUCTION
- NEW CONSTRUCTION
 NEWOPEN SUN, 11-1PM


 See more homes for sale inSacramento

New Listings near 2131 3rd St

 OPEN SAT, 12-2PM
 NEW - 22 HRS AGO
 NEWOPEN SAT, 11-1PM
 NEW - 2 DAYS AGO
 NEW - 2 DAYS AGO

 NEWOPEN FRI, 4-7PM
 NEWOPEN SAT, 12-2PM
 NEWOPEN SAT, 1-3PM
 NEW - 1 DAY AGO0.26 ACRES
- NEWOPEN SUN, 11-1PM
 NEWOPEN SAT, 12-3PM
 OPEN SAT, 12-2PM
- See more homes for sale inSacramento
Frequently asked questions about 2131 3rd St
- What is the estimated monthly payment for 2131 3rd St?Based on a $449,000 list price with 20% down at today's rates, the estimated monthly payment for 2131 3rd St in Sacramento, CA is approximately $2,936 (about $2,427 principal & interest, $434 property taxes, and $75 homeowner's insurance). This is an estimate. Actual payment depends on your loan terms.
- How does the list price for 2131 3rd St compare to homes in Sacramento?2131 3rd St in Sacramento, CA is listed at $449,000, about 6% below the $480K median sale price in Sacramento.
- What do residents say about the Southside Park neighborhood?Residents describe the Southside Park neighborhood in Sacramento, CA as walkable to restaurants, pedestrian-friendly, and dog-friendly. See homes for sale in Southside Park, Sacramento.
- What are the closest schools to 2131 3rd St?The closest schools to 2131 3rd St in Sacramento, CA are C. K. McClatchy High School (rated 6/10), Miwok Middle (rated 7/10), William Land Elementary School (rated 9/10).
- Does 2131 3rd St have air conditioning?Yes, 2131 3rd St in Sacramento, CA has air conditioning.
- Does 2131 3rd St have laundry facilities?Yes, 2131 3rd St in Sacramento, CA has laundry facilities.
2131 3rd St, Sacramento, CA 95818 is a 2 bedroom, 2 bathroom, 1,631 sqft single-family home built in 1910. 2131 3rd St is located in Southside Park, Sacramento. This property is currently available for sale and was listed by MetroList Services of CA on Sep 18, 2026. The MLS # for this home is MLS# 226099553.