


$335,000
 3 Beds
 2.5 Baths
213 Millhone Way, Pendleton, SC 29670
Est. Mortgage $1,983/mo*
Get Pre-QualifiedHome Highlights

Single-Family Home

Built in 2022

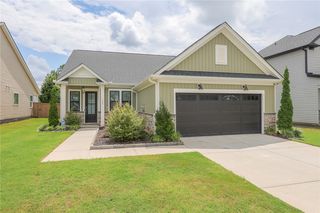
2 Car Garage
Local Information
- Map ViewExplore the area around 213 Millhone Way.

- Schools1 Preschool School1 Elementary School1 Middle School1 High School

- Shop & Eat

-- mins to
About this House
Better than new and move-in ready! Welcome to 213 Millhone Way in the desirable The Preserve at Pendleton! Offered at $335,000, this beautifully maintained D.R. Horton home offers 2,302 heated square feet, 3 bedrooms, 2.5 bathrooms, a versatile main-level flex room, and a spacious upstairs loft, providing the perfect blend of comfort, functionality, and modern living.
Step inside to discover an inviting open-concept floor plan designed for both everyday living and effortless entertaining. The spacious family room flows seamlessly into a beautifully appointed kitchen featuring granite countertops, stainless steel appliances, abundant cabinetry, a large center island, and a bright dining area ideal for gathering with family and friends.
The main-level flex room offers endless possibilities as a home office, formal dining room, playroom, hobby room, or guest space. Upstairs, the expansive loft creates an additional living area perfect for a media room, game room, homework station, or second family room.
The private owner's suite provides a relaxing retreat with a spacious walk-in closet and en-suite bath, while two additional bedrooms offer generous space for family or guests.
Enjoy outdoor living year-round on the covered back patio overlooking a spacious, fully fenced backyard—perfect for entertaining, grilling, children, pets, or simply relaxing in your own private outdoor oasis.
Conveniently located just minutes from Clemson University, Tri-County Technical College, historic downtown Pendleton, shopping, dining, and major highways, this home is zoned for Pendleton Elementary School, Riverside Middle School, and Pendleton High School.
Offering modern finishes, flexible living spaces, exceptional outdoor enjoyment, and a prime location, 213 Millhone Way is an outstanding opportunity you won't want to miss. Schedule your private showing today!
Step inside to discover an inviting open-concept floor plan designed for both everyday living and effortless entertaining. The spacious family room flows seamlessly into a beautifully appointed kitchen featuring granite countertops, stainless steel appliances, abundant cabinetry, a large center island, and a bright dining area ideal for gathering with family and friends.
The main-level flex room offers endless possibilities as a home office, formal dining room, playroom, hobby room, or guest space. Upstairs, the expansive loft creates an additional living area perfect for a media room, game room, homework station, or second family room.
The private owner's suite provides a relaxing retreat with a spacious walk-in closet and en-suite bath, while two additional bedrooms offer generous space for family or guests.
Enjoy outdoor living year-round on the covered back patio overlooking a spacious, fully fenced backyard—perfect for entertaining, grilling, children, pets, or simply relaxing in your own private outdoor oasis.
Conveniently located just minutes from Clemson University, Tri-County Technical College, historic downtown Pendleton, shopping, dining, and major highways, this home is zoned for Pendleton Elementary School, Riverside Middle School, and Pendleton High School.
Offering modern finishes, flexible living spaces, exceptional outdoor enjoyment, and a prime location, 213 Millhone Way is an outstanding opportunity you won't want to miss. Schedule your private showing today!
Last check for updates: about 12 hours ago
Listing courtesy of Angela Johnson, (864) 221-9077
JW Martin Real Estate
Originating MLS: Western Upstate Association of Realtors
Source: WUMLS, MLS#20304458
Home Details for 213 Millhone Way

|
|---|
Interior Details Basement: None |
Beds & Baths Number of Bedrooms: 3Number of Bathrooms: 3Number of Bathrooms (full): 2Number of Bathrooms (half): 1 |
Heating & Cooling Heating: Central,ElectricHas CoolingAir Conditioning: Central Air,ElectricHas HeatingHeating Fuel: Central |
Levels, Entrance, & Accessibility Stories: 2Levels: Two |

|
|---|
Exterior Home Features Foundation: Slab |
Parking & Garage Number of Garage Spaces: 2Number of Covered Spaces: 2Has a GarageHas an Attached GarageParking Spaces: 2Parking: Attached,Garage,Driveway,Other |
Frontage Not on Waterfront |
Water & Sewer Sewer: Public Sewer |
Farm & Range Not Allowed to Raise Horses |

|
|---|
Cumulative Days on Market: 5Days on Market: 44 |

|
|---|
Year Built Year Built: 2022 |
Property Type / Style Property Type: ResidentialProperty Subtype: Single Family ResidenceArchitecture: Traditional |
Building Construction Materials: Vinyl Siding |
Property Information Parcel Number: 0410703037 |

|
|---|
Price List Price: $335,000 |

|
|---|
MLS Status: Active |

|
|---|
Direction & Address City: PendletonCommunity: The Preserve At Pendleton |
School Information Elementary School: Pendleton ElemJr High / Middle School: Riverside MiddlHigh School: Riverside High |

|
|---|
Listing Agent Listing ID: 20304458 |

|
|---|
Building Details Builder Name: Dr Horton |

|
|---|
Association for this Listing: Western Upstate Association of RealtorsHas an HOA |

|
|---|
Listing Agreement Type: Exclusive Right To Sell |

|
|---|
Mls Number: 20304458Living Area Range: 2000-2249Living Area Range Units: Square FeetUniversal Property Id: US-45007-N-0410703037-R-N |
Around this home
What Locals Say about Anderson
At least 413 Trulia users voted on each feature.

88 % Say car is needed

83 % Say parking is easy

80 % Say yards are well-kept

74 % Say there's holiday spirit

68 % Say it's dog friendly

62 % Say it's quiet

58 % Say kids play outside

52 % Say neighbors are friendly

52 % Say there's wildlife

47 % Say people would walk alone at night

43 % Say they plan to stay for at least 5 years

36 % Say streets are well-lit

31 % Say there are sidewalks

29 % Say it's walkable to restaurants

25 % Say it's walkable to grocery stores

22 % Say there are community events
Sourced by Trulia users. Learn more about our methodology.
Market trends in Anderson
Last updated August 2026
Avg. sale price
$268K
$16.08KMoM
Sale-to-List Price
98.4%
0.4%MoM
Price per sq ft
$164
$5MoM
Available listings
695
11MoM
Home Value
Trulia Estimate
$329KSince last month
Increased$46K (+16.3%)Since last year
Increased$40K (+13.8%)Since last sale
Increased$67K (+25.5%)Learn more about this home's value by checking out its Trulia Estimate, the value of nearby homes, and how much similar homes have sold for.
Trulia Estimate
The of this home's value increased by +4% in the last 10 years
| Month | Estimated value |
|---|---|
2026 | |
| September 2026 | $329K |
| August 2026 | $329K |
| July 2026 | $283K |
| June 2026 | $298K |
| May 2026 | $303K |
| April 2026 | $297K |
| March 2026 | $299K |
| February 2026 | $271K |
| January 2026 | $283K |
2025 | |
2024 | |
2023 | |
Comparable sales
These are recently sold homes that have a similar location or other similar features to this home, like bedrooms, bathrooms, and square footage. Get a sense of the expected prices in the area by viewing these homes.Address | Distance | Property Type | Sold Price | Sold Date | Bed | Bath | Sqft |
|---|---|---|---|---|---|---|---|
0.06 | Single-Family Home | $271,000 | 03/06/26 | 3 | 2 | 1,196 | |
0.08 | Single-Family Home | $315,000 | 08/20/26 | 3 | 2 | 1,712 | |
0.17 | Single-Family Home | $275,000 | 09/11/26 | 3 | 2 | 1,577 | |
0.10 | Single-Family Home | $315,000 | 08/27/26 | 4 | 3 | 2,160 | |
0.10 | Single-Family Home | $310,000 | 04/15/26 | 4 | 2 | 1,745 | |
0.18 | Single-Family Home | $345,000 | 08/20/26 | 3 | 2.5 | 2,280 | |
0.13 | Single-Family Home | $321,000 | 02/13/26 | 4 | 2.5 | - | |
0.41 | Single-Family Home | $290,000 | 03/06/26 | 3 | 2 | 1,313 | |
0.36 | Single-Family Home | $298,000 | 01/30/26 | 4 | 3 | 1,539 | |
0.25 | Single-Family Home | $442,500 | 03/24/26 | 4 | 3 | 1,826 |
Nearby home prices
Get a sense of expected prices in the area by checking the value of nearby homes.Address | Distance | Price | Bed | Bath | Sqft | Status |
|---|---|---|---|---|---|---|
0.02 | $354,900 | 4 | 2 | 2,046 | Off Market | |
0.01 | $269,300 | 3 | 2.5 | 1,360 | Off Market | |
0.06 | $339,900 | 4 | 3 | 2,137 | For Sale | |
0.06 | $339,900 | 4 | 3 | 2,052 | For Sale | |
0.06 | $271,000 | 3 | 2 | 1,196 | Recently Sold | |
0.07 | $308,200 | 4 | 2.5 | 2,164 | Off Market | |
0.09 | $339,000 | 4 | 2 | 1,704 | Off Market | |
0.04 | $293,100 | 3 | 2 | 1,468 | Off Market | |
0.06 | $334,800 | 3 | 2.5 | - | Off Market | |
0.08 | $315,000 | 3 | 2 | 1,712 | Recently Sold | |
0.04 | $325,500 | 4 | 3 | 2,044 | Off Market |
Price and Tax history
| Date | Event | Price |
|---|---|---|
Jul 31, 2026 Source: Greater Greenville AOR #1599374 | Listed For Sale | $335,000 |
Apr 28, 2022 Source: WUMLS #20245943 | Sold | $262,000 |
Dec 13, 2021 Source: WUMLS #20245943 | Pending | $259,490 |
Dec 8, 2021 Source: WUMLS #20245943 | PendingToActive | $259,490 |
Dec 8, 2021 Source: WUMLS #20245943 | Pending | $259,490 |
Dec 8, 2021 Source: WUMLS #20245943 | Listed For Sale | $259,490 |
Nov 24, 2021 Source: N/A | Sold | $177,200 |
| Year | Property tax | Tax assessment |
|---|---|---|
| 2025 | $4,888 | $261,950 |
Home facts updated by county records
LGBTQ Local Legal Protections
LGBTQ Local Legal Protections



Angela Johnson, JW Martin Real Estate
Agent Phone: (864) 221-9077
The data relating to real estate for sale on this Web site comes in part from the Broker Reciprocity Program of the Western Upstate Association of REALTORS®, Inc. and the Western Upstate Multiple Listing Service, Inc
This information is deemed reliable, but not guaranteed. Neither, the Western Upstate Association of REALTORS®, Inc. or Western Upstate Multiple Listing Service of South Carolina, Inc., nor the listing broker, nor their agents or subagents are responsible for the accuracy of the information. The buyer is responsible for verifying all information. This information is provided by the Western Upstate Association of REALTORS®, Inc. and Western Upstate Multiple Listing Service of South Carolina, Inc. for use by its members and is not intended for the use for any other purpose.
This information is deemed reliable, but not guaranteed. Neither, the Western Upstate Association of REALTORS®, Inc. or Western Upstate Multiple Listing Service of South Carolina, Inc., nor the listing broker, nor their agents or subagents are responsible for the accuracy of the information. The buyer is responsible for verifying all information. This information is provided by the Western Upstate Association of REALTORS®, Inc. and Western Upstate Multiple Listing Service of South Carolina, Inc. for use by its members and is not intended for the use for any other purpose.
Similar Homes You May Like
 NEW - 23 HRS AGOSylvia Pintado, BuyHartwellLake, LLC
 OPEN SUN, 2-4PMMissy Rick, Howard Hanna Allen Tate - Easley Powdersville
 0.29 ACRESMissy Rick, Howard Hanna Allen Tate - Easley Powdersville
 AnnaKate Cobb, Adly Group Realty
 Sherry Traynum, Howard Hanna Allen Tate/Pine to Palm Realty
 0.28 ACRESKenneth Poston, Keller Williams Seneca
 0.28 ACRESSteven Foley, Folkstone Properties, LLC
 Missy Rick, Howard Hanna Allen Tate - Easley Powdersville
 0.3 ACRESDeanna Morton, Bluefield Realty Group
 Michelle Spearman, Clardy Real Estate
 Michele Shkor, JW Martin Real Estate Office A
 0.25 ACRESThe Moriarty-Pearson Group, Western Upstate Keller William
 0.54 ACRESLeigh Colombo, Navigate Realty
 Lauren Capelli, Reedy Property Group, LLC - Commercial
 0.85 ACRESJulie Johnson, NorthGroup Real Estate
 0.25 ACRESJoel Shasteen, Coldwell Banker Caine/Williams
 1.7 ACRESLaura Pace, Keller Williams Luxury Lake Living
 Kevin Lawton, Southern Roots Real Estate
 0.36 ACRESCynthia Daniel, BHHS C Dan Joyner - Anderson
 0.25 ACRESPreston Inglee, Century 21 Blackwell & Co - Boiling Springs
 Chappelear and Associates, Western Upstate Keller William
 0.88 ACRESTIM KEAGY, BHHS C Dan Joyner - Office A
 Ellison Hutto, Carolina Foothills Real Estate
 0.26 ACRESDanielle Gilbert Redmon, BHHS C Dan Joyner - Office A
 0.81 ACRESTyler Polk, Access Realty, LLC
 0.58 ACRESKathy Fulmer, Dunlap Team Real Estate
 Melanie Dietterick, Howard Hanna Allen Tate - Lake Keowee Seneca
 Suzette Christopher, RE/MAX Executive
 Your Upstate Team, BHHS C Dan Joyner - Anderson
 0.3 ACRESMaria Kozak, NorthGroup Real Estate
 Melody Bell & Associates, Western Upstate Keller William
 0.32 ACRESSuzette Christopher, RE/MAX Executive
 0.25 ACRESDouglas Pacheco, Realty One Group Freedom Easley
 Melissa Hall, Howard Hanna Allen Tate - Easley Powdersville
 See more homes for sale inPendleton


New Listings near 213 Millhone Way
 NEW - 1 HR AGO1.27 ACRESChappelear and Associates, Western Upstate Keller William
 NEW - 2 DAYS AGO0.7 ACRESLeigh Hines, Howard Hanna Allen Tate/Pine to Palm Realty
 NEW CONSTRUCTION
 0.87 ACRESJennifer Welcher, Western Upstate Keller William
 NEW - 1 DAY AGONEW CONSTRUCTION
 Julie Ducworth, Monaghan Co Real Estate
 NEW - 1 DAY AGONEW CONSTRUCTION
- 0.26 ACRESDanielle Gilbert Redmon, BHHS C Dan Joyner - Office A
 0.57 ACRESZahra Pour Balov, NextHome Real Estate Solutions
 1.55 ACRESCammy Greer, Howard Hanna Allen Tate - Lake Keowee Seneca
 NEW - 2 DAYS AGOHelen Adams, Dunlap Team Real Estate
 NEW - 1 DAY AGONEW CONSTRUCTION
- See more homes for sale inPendleton


Frequently asked questions about 213 Millhone Way
- What is the estimated monthly payment for 213 Millhone Way?Based on a $335,000 list price with 20% down at today's rates, the estimated monthly payment for 213 Millhone Way in Pendleton, SC is approximately $2,049 (about $1,826 principal & interest, $148 property taxes, and $75 homeowner's insurance). This is an estimate. Actual payment depends on your loan terms.
- How does the list price for 213 Millhone Way compare to homes in Pendleton?213 Millhone Way in Pendleton, SC is listed at $335,000, about 25% above the $268K median sale price in Pendleton.
- What do residents say about Pendleton?Residents describe Pendleton, SC as easy to park in, well-kept, and dog-friendly. Most residents say you need a car. See homes for sale in Pendleton, SC.
- What are the closest schools to 213 Millhone Way?The closest schools to 213 Millhone Way in Pendleton, SC are Pendleton Elementary School (Pre-K, rated 8/10), Pendleton High School (rated 6/10), Riverside Middle School (rated 9/10).
- Does 213 Millhone Way have air conditioning?Yes, 213 Millhone Way in Pendleton, SC has air conditioning.
- Does 213 Millhone Way have a garage?Yes, 213 Millhone Way in Pendleton, SC has an attached garage.
213 Millhone Way, Pendleton, SC 29670 is a 3 bedroom, 3 bathroom single-family home built in 2022. This property is currently available for sale and was listed by WUMLS on Aug 2, 2026. The MLS # for this home is MLS# 20304458.