


$8,990,000
 6 Beds
 7 Baths
 6,558 sqft
213 John Keiser, Truckee, CA 96161
Est. Mortgage $55,940/mo*
Get Pre-QualifiedHome Highlights

Single-Family Home

Built in 2026

$1,371/sqft

Attached Garage
Local Information
- Map ViewExplore the area around 213 John Keiser.

- Schools1 Elementary School1 Middle School1 High School

- Shop & Eat

-- mins to
About this House
What's unique:Exceptional craftsmanshipCustom workshopThoughtfully curated finishesRefined materialsBespoke detailingExceptional privacy
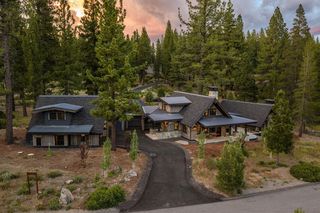
Construction Complete. Come and see this new estate before photography! 213 / 211 John Keiser is a rare opportunity to own a fully custom, turnkey, fully furnished estate in the heart of Lahontan Golf Club. Architecture by Meraki Modern and masterfully built and designed by Trailside Builders, this 6,558-square-foot mountain retreat blends visionary architecture with exceptional craftsmanship, creating a home that is both striking and timeless. Set on more than an acre of beautifully landscaped grounds, the estate captures expansive mountain and forest views while offering exceptional privacy. Every bedroom is thoughtfully designed en suite, complemented by two dedicated media and flex spaces that adapt effortlessly to entertaining, wellness, or work-from-home living. The outdoor kitchen is fully equipped and covered for year round enjoyment. The residence is paired with a detached guest house, creating an ideal compound for hosting family and friends. Car and recreational enthusiasts will appreciate garage spaces for five or more vehicles, a custom workshop and all your tahoe toys. Multiple covered patios, covered spa, an outdoor kitchen, sauna and several outdoor fireplaces extend living well beyond the walls of the home, embracing Tahoe's four-season lifestyle. Inside, refined materials, bespoke detailing, and thoughtfully curated finishes elevate every space, reflecting a level of quality rarely found in today's market. Every element has been carefully considered, delivering a residence that is equally suited for grand entertaining and everyday living. Located just moments from Lahontan's newly completed clubhouse and world-class amenities, 213 John Keiser represents a premier new offering.
Last check for updates: about 2 hours ago
Listing courtesy of Clayton Humphries, (508) 280-8083
Compass
Brandon T Walsh, (530) 412-4647
Compass
Source: TSMLS, MLS#20261805
Home Details for 213 John Keiser

|
|---|
Beds & Baths Number of Bedrooms: 6Number of Bathrooms: 7Number of Bathrooms (full): 7 |
Dimensions and Layout Living Area: 6558 Square Feet |
Appliances & Utilities Utilities: Natural Gas Available, Cable ConnectedAppliances: Range, Oven, Microwave, Disposal, Dishwasher, Refrigerator, Washer, Dryer, OtherDishwasherDisposalDryerLaundry: Laundry RoomMicrowaveRefrigeratorWasher |
Heating & Cooling Heating: Natural GasHas CoolingAir Conditioning: Air ConditioningHas HeatingHeating Fuel: Natural Gas |
Fireplace & Spa Fireplace: Fireplace: Living Room, Master Bedroom, Gas Fireplace, StoneSpa: Hot TubHas a Fireplace |
Windows, Doors, Floors & Walls Window: Low Emissivity WindowsFlooring: Carpet, Wood, Stone, Tile |
Levels, Entrance, & Accessibility Levels: TwoAccessibility: Accessible Kitchen, Accessible Hallway(s), Few Steps, Accessible Full Bath, Primary on Main Level, Accessible Parking, Accessible Entrance, Roll In Shower, Accessible Int Halls/Door, Accessible Closets, Smart Technology, Open Floor PlanFloors: Carpet, Wood, Stone, Tile |
View Has a ViewView: Panoramic, Trees/Woods, Mountain(s), Ski Resort, Meadow |

|
|---|
Exterior Home Features Roof: Composition FlatFoundation: Concrete Perimeter |
Parking & Garage Has a GarageHas an Attached GarageParking: Attached,Heated Garage,Insulated,Plumbing,Boat,RV Garage,Garage Door Opener,Oversized |
Water & Sewer Sewer: Utility District |
Surface & Elevation Topography: Level |

|
|---|
Days on Market: 27 |

|
|---|
Year Built Year Built: 2026 |
Property Type / Style Property Type: ResidentialProperty Subtype: Single Family ResidenceArchitecture: Modern |
Building Construction Materials: Frame, Masonry, Steel SidingIs a New Construction |
Property Information Condition: New ConstructionParcel Number: 107010013000 |

|
|---|
Price List Price: $8,990,000Price Per Sqft: $1,371 |

|
|---|
MLS Status: ACTIVE |

|
|---|
Direction & Address City: TruckeeCommunity: Martis Valley |

|
|---|
Listing Agent Listing ID: 20261805 |

|
|---|
Building Area Building Area: 6558 Square Feet |

|
|---|
Community Features: Gated: To Subdivision |

|
|---|
Has an HOA |

|
|---|
Special Conditions: Standard |

|
|---|
Listing Terms: Cash To New Loan |

|
|---|
Energy Efficiency Features: EnergyStar, Insulated Concrete Forms, Reclaimed Lumber, Insulation |

|
|---|
Mobile Home Park Mobile Home Units: Feet |

|
|---|
Mls Number: 20261805Days In Mls: 27 |

|
|---|
HOA Amenities: Pool,Tennis Court(s),Golf Course,Cross Country Skiing,Exercise Equipment |
Around this home
What Locals Say about Truckee
At least 158 Trulia users voted on each feature.

91 % Say it's dog friendly

89 % Say car is needed

88 % Say there's wildlife

77 % Say parking is easy

77 % Say people would walk alone at night

75 % Say there's holiday spirit

74 % Say it's quiet

74 % Say yards are well-kept

73 % Say they plan to stay for at least 5 years

67 % Say kids play outside

58 % Say neighbors are friendly

44 % Say there are community events

38 % Say it's walkable to restaurants

18 % Say there are sidewalks

17 % Say it's walkable to grocery stores

16 % Say streets are well-lit
Sourced by Trulia users. Learn more about our methodology.
Market trends in Truckee
Last updated August 2026
Avg. sale price
$1.13M
$28.83KMoM
Sale-to-List Price
99.4%
0.2%MoM
Price per sq ft
$611
$3MoM
Available listings
266
11MoM
Home Value
Trulia Estimate
$8.57MSince last month
Decreased$334K (-3.7%)Since last year
Decreased$234K (-2.7%)Since last sale
Increased$8M (+1,705.2%)Learn more about this home's value by checking out its Trulia Estimate, the value of nearby homes, and how much similar homes have sold for.
Trulia Estimate
The of this home's value increased by +25% in the last 10 years
| Month | Estimated value |
|---|---|
2026 | |
| September 2026 | $8.57M |
| August 2026 | $8.91M |
| June 2026 | $9.04M |
| March 2026 | $8.41M |
| February 2026 | $8.42M |
| January 2026 | $8.51M |
2025 | |
2024 | |
2023 | |
Comparable sales
These are recently sold homes that have a similar location or other similar features to this home, like bedrooms, bathrooms, and square footage. Get a sense of the expected prices in the area by viewing these homes.Address | Distance | Property Type | Sold Price | Sold Date | Bed | Bath | Sqft |
|---|---|---|---|---|---|---|---|
0.09 | Single-Family Home | $7,850,000 | 11/24/25 | 5 | 6 | 6,000 | |
0.22 | Single-Family Home | $5,500,000 | 08/14/26 | 4 | 4.5 | 4,452 | |
0.42 | Single-Family Home | $4,500,000 | 09/21/26 | 5 | 5.5 | 4,035 | |
0.32 | Single-Family Home | $4,770,000 | 11/26/25 | 4 | 4.5 | 3,851 | |
0.38 | Single-Family Home | $5,000,000 | 08/28/26 | 5 | 4 | 4,061 | |
0.56 | Single-Family Home | $6,000,000 | 09/17/26 | 5 | 5.5 | 5,016 | |
0.31 | Single-Family Home | $3,352,500 | 07/20/26 | 4 | 3.5 | 3,157 | |
0.42 | Single-Family Home | $3,020,000 | 04/28/26 | 4 | 4.5 | 3,414 |
Nearby home prices
Get a sense of expected prices in the area by checking the value of nearby homes.Address | Distance | Price | Bed | Bath | Sqft | Status |
|---|---|---|---|---|---|---|
0.11 | $2,766,300 | 4 | 3.5 | 3,366 | Off Market | |
0.09 | $2,853,800 | 3 | 3 | 2,667 | Off Market | |
0.09 | $7,235,400 | 5 | 6 | 6,000 | Off Market | |
0.11 | $500,000 | - | - | - | Recently Sold | |
0.14 | $5,250,000 | 5 | 5.5 | 4,337 | For Sale | |
0.17 | $669,500 | 3 | 2.5 | 1,680 | Off Market | |
0.18 | $615,000 | 3 | 2.5 | 1,680 | Recently Sold | |
0.19 | - | - | - | - | Off Market | |
0.18 | $658,300 | 3 | 2.5 | 1,680 | Off Market | |
0.19 | $615,000 | 3 | 2.5 | 1,680 | Recently Sold | |
0.22 | $750,000 | - | - | - | For Sale |
Price and Tax history
| Date | Event | Price |
|---|---|---|
Aug 28, 2026 Source: TSMLS #20261805 | Listed For Sale | $8,990,000 |
Jul 29, 2026 Source: TSMLS #20261299 | ListingRemoved | $9,125,000 |
Jun 27, 2026 Source: TSMLS #20261299 | Listed For Sale | $9,125,000 |
Apr 21, 2026 Source: TSMLS #20252630 | ListingRemoved | $8,990,000 |
Dec 24, 2025 Source: TSMLS #20252630 | Listed For Sale | $8,990,000 |
Jun 2, 2024 Source: TSMLS #20240367 | ListingRemoved | |
Apr 1, 2024 Source: TSMLS #20240367 | PriceChange | $7,350,000 Price increased by 731% |
Nov 13, 2023 Source: TSMLS #20232091 | PriceChange | $885,000 Price decreased by 87% |
Jul 22, 2023 Source: TSMLS #20231269 | Listed For Sale | $6,900,000 |
Nov 10, 2021 Source: N/A | Sold | $475,000 |
May 4, 2021 Source: TSMLS #20211009 | Listed For Sale | $692,000 |
Feb 19, 2021 Source: TSMLS #20203654 | ListingRemoved | $645,000 |
Dec 10, 2020 Source: Agent Provided | Listed For Sale | $645,000 |
Sep 18, 2020 Source: TSMLS #20202384 | Sold | $399,000 |
Aug 26, 2020 Source: Agent Provided | Pending | $399,000 |
Aug 21, 2020 Source: Agent Provided | Listed For Sale | $399,000 |
Aug 7, 2013 Source: N/A | Sold | $200,000 |
Apr 22, 2013 Source: Agent Provided | Listed For Sale | $209,950 |
Nov 4, 2012 Source: Agent Provided | ListingRemoved | $209,950 |
Nov 7, 2010 Source: Agent Provided | Listed For Sale | $209,950 |
Apr 28, 2005 Source: N/A | Sold | $325,000 |
Sep 19, 2000 Source: N/A | Sold | $396,000 |
| Year | Property tax | Tax assessment |
|---|---|---|
| 2026 | Unavailable | $799,826 |
Home facts updated by county records
LGBTQ Local Legal Protections
LGBTQ Local Legal Protections



Clayton Humphries, Compass
Agent Phone: (508) 280-8083
The data relating to real estate for sale on this web site comes from the Broker Reciprocity Program of the Tahoe Sierra Multiple Listing Service. Real estate listings held by brokerage firms other than Zillow, Inc. are marked with the Broker Reciprocity logo and detailed information about them includes the name of the listing brokers.
The information being provided is for the consumers personal , non-commercial use and may not be used for any other purpose other than to identify prospective properties consumers may be interested in purchasing. Information deemed reliable but not guaranteed.
© Copyright 2026 Tahoe Sierra Multiple Listing Service. All rights reserved.
The information being provided is for the consumers personal , non-commercial use and may not be used for any other purpose other than to identify prospective properties consumers may be interested in purchasing. Information deemed reliable but not guaranteed.
© Copyright 2026 Tahoe Sierra Multiple Listing Service. All rights reserved.
Similar Homes You May Like
 2.11 ACRESSierra Sotheby's International
 0.46 ACRESSerhant California, Inc.
 NEW CONSTRUCTIONChase International - Trk
 NEW CONSTRUCTION1.4 ACRESMartis Camp Realty, Inc.
 0.75 ACRESChase International - Trk
 3 ACRESSierra Sotheby's Int - Rock
 OPEN FRI, 2-6PMNEW CONSTRUCTIONCompass
 NEW CONSTRUCTION1.03 ACRESCompass, INCMLS
 NEW CONSTRUCTION0.6 ACRESChase International - Trk
 0.67 ACRESMartis Camp Realty, Inc.
 NEW CONSTRUCTION0.81 ACRESBHG Drakulich Realty
 0.97 ACRESChase International, INCMLS
 NEW CONSTRUCTIONSchaffer's Mill Real Estate Co
 0.89 ACRESColdwell Banker Select, INCMLS
 1.07 ACRESDickson Realty - Montreux
 9.63 ACRESColdwell Banker Select, INCMLS
 240 ACRESSierra Sotheby's Int - Rock
 0.31 ACRESSierra Sotheby's Int - Rock
 NEW CONSTRUCTION0.41 ACRESColdwell Banker Select, INCMLS
 46.74 ACRESChase International-Damonte
 See more homes for sale inTruckee






New Listings near 213 John Keiser
 OPEN SUN, 1-4:30PM1 ACRECompass
- NEW CONSTRUCTION1.4 ACRESMartis Camp Realty, Inc.
- OPEN FRI, 2-6PMNEW CONSTRUCTIONCompass
- NEW CONSTRUCTIONSchaffer's Mill Real Estate Co
- See more homes for sale inTruckee

Frequently asked questions about 213 John Keiser
- What is the estimated monthly payment for 213 John Keiser?Based on a $8,990,000 list price with 20% down at today's rates, the estimated monthly payment for 213 John Keiser in Truckee, CA is approximately $57,456 (about $49,365 principal & interest, $8,016 property taxes, and $75 homeowner's insurance). This is an estimate. Actual payment depends on your loan terms.
- How does the list price for 213 John Keiser compare to homes in Truckee?213 John Keiser in Truckee, CA is listed at $8,990,000, about 693% above the $1.13M median sale price in Truckee.
- What do residents say about Truckee?Residents describe Truckee, CA as dog-friendly, easy to park in, and quiet. Most residents say you need a car. See homes for sale in Truckee, CA.
- What are the closest schools to 213 John Keiser?The closest schools to 213 John Keiser in Truckee, CA are Alder Creek Middle School (rated 9/10), Tahoe Truckee High School (rated 9/10), Truckee Elementary School (rated 6/10).
- Does 213 John Keiser have air conditioning?Yes, 213 John Keiser in Truckee, CA has air conditioning.
- Does 213 John Keiser have a pool?Yes, 213 John Keiser in Truckee, CA has a pool.
213 John Keiser, Truckee, CA 96161 is a 6 bedroom, 7 bathroom, 6,558 sqft single-family home built in 2026. This property is currently available for sale and was listed by TSMLS on Aug 28, 2026. The MLS # for this home is MLS# 20261805.