


$6,395,000
Original price: $6,995,000
 5 Beds
 5.5 Baths
 5,100 sqft
9348 Ninebark Rd, Truckee, CA 96161
Est. Mortgage $40,807/mo*
Get Pre-QualifiedHome Highlights

Single-Family Home

Built in 2026

$1,254/sqft

3 Car Garage

HOA $924/mo
Local Information
- Map ViewExplore the area around 9348 Ninebark Rd.

- Schools1 Elementary School1 Middle School1 High School

- Shop & Eat

-- mins to
About this House
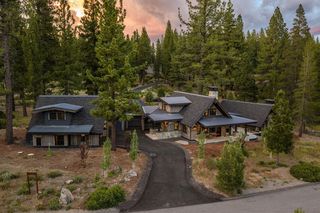
Every detail tells a story of intention, every finish reflects uncompromising quality, and every view reminds you why Schaffer's Mill is in a class of its own. Positioned on one of the most spectacular homesites in the entirety of Schaffer's Mill Golf, Lake and Ski Club, this residence represents a once in a generation opportunity to own a brand-new custom estate where world-class craftsmanship meets an unrivaled natural setting. Soaring views of the Carson Mountain Range and direct sightlines to the 17th green and 18th fairway of the legendary Johnny Miller-designed championship golf course create a backdrop that is as breathtaking at sunrise as it is at sunset. Spanning 5,100 square feet with five beautifully appointed bedrooms, each graced with its own private ensuite bath. Every surface has been thoughtfully selected and masterfully executed, with natural stone featured throughout the entire residence, including rare Viola Marble, Taj Mahal Quartzite, and exquisite marble vessel sinks on rustic wood vanities sourced from Turkey and curated from around the world. Rift-sawn finished cabinetry adds warmth and architectural depth, while oversized windows frame every view like a living work of art. In the chef's kitchen the sculptural Collier chandelier makes an immediate statement, its hand-faceted Czech crystals casting a warm, luminous glow over the island below. A commanding center island anchors the space, surrounded by a full suite of top-of-the-line Thermador appliances and a built-in coffee machine. A large walk-in pantry and dual washers and dryers ensure that everyday living is as effortless as it is elegant. The wine cellar is a true collector's sanctuary, appointed with a full wet bar, sink, and ice maker for entertaining at the highest level.The dual primary suites offers stunning fireplaces that sets the tone with large soaking tubs, radiant heated floors, and expansive walk-in closets delivering a spa-caliber experience every single day. Every bathroom in the residence features the same radiant heated floors, ensuring that the warmth and comfort of this home extends to every corner. Designed for both intimate gatherings and grand entertaining, the open living areas flow seamlessly through retractable sliding doors onto an expansive main-level patio, inviting year-round outdoor living in one of Tahoe's most spectacular settings. This is the standard by which all others will be measured.
Open House
Sunday, September 20
11:00 AM to 4:00 PM
Monday, September 21
11:00 AM to 4:00 PM
Home Details for 9348 Ninebark Rd

|
|---|
Beds & Baths Number of Bedrooms: 5Number of Bathrooms: 6Number of Bathrooms (full): 5Number of Bathrooms (half): 1 |
Dimensions and Layout Living Area: 5100 Square Feet |
Appliances & Utilities Utilities: Natural Gas AvailableAppliances: Range, Oven, Microwave, Disposal, Dishwasher, RefrigeratorDishwasherDisposalLaundry: Laundry RoomMicrowaveRefrigerator |
Heating & Cooling Heating: Natural Gas,SolarHas CoolingAir Conditioning: Air ConditioningHas HeatingHeating Fuel: Natural Gas |
Fireplace & Spa Fireplace: Fireplace: Living Room, Master Bedroom, Gas Fireplace, Woodstove: NoneHas a Fireplace |
Windows, Doors, Floors & Walls Flooring: Carpet, Wood, Tile |
Levels, Entrance, & Accessibility Levels: TwoFloors: Carpet, Wood, Tile |
View Has a ViewView: Peek, Trees/Woods, Mountain(s), Golf Course |

|
|---|
Exterior Home Features Roof: Composition MetalPatio / Porch: Deck(s): 3 or moreFoundation: Slab |
Parking & Garage Number of Garage Spaces: 3Number of Covered Spaces: 3Has a GarageHas an Attached GarageParking Spaces: 3Parking: Three,Attached,Heated Garage,Insulated,Garage Door Opener |
Water & Sewer Sewer: Utility District |
Surface & Elevation Topography: Gently Rolling |

|
|---|
Days on Market: 163 |

|
|---|
Year Built Year Built: 2026 |
Property Type / Style Property Type: ResidentialProperty Subtype: Single Family ResidenceArchitecture: Modern |
Building Construction Materials: Frame, Masonry, Wood SidingIs a New Construction |
Property Information Condition: New ConstructionParcel Number: 107130014000 |

|
|---|
Price List Price: $6,395,000Price Per Sqft: $1,254 |

|
|---|
MLS Status: ACTIVE |


|
|---|
Direction & Address City: TruckeeCommunity: Martis Valley |

|
|---|
Listing Agent Listing ID: 20260524 |

|
|---|
Building Area Building Area: 5100 Square Feet |

|
|---|
Community Features: Gated: To Subdivision |

|
|---|
Has an HOAHOA Fee: $2,771/Quarterly |

|
|---|
Special Conditions: Standard |

|
|---|
Energy Efficiency Features: EnergyStar, Solar Owned |

|
|---|
Mobile Home Park Mobile Home Units: Feet |

|
|---|
Mls Number: 20260524Days In Mls: 153 |

|
|---|
HOA Amenities: Pool,Tennis Court(s),Golf Course,Cross Country Skiing,Exercise Equipment |
Around this home
What Locals Say about Truckee
At least 158 Trulia users voted on each feature.

91 % Say it's dog friendly

89 % Say car is needed

88 % Say there's wildlife

77 % Say parking is easy

77 % Say people would walk alone at night

75 % Say there's holiday spirit

74 % Say it's quiet

74 % Say yards are well-kept

73 % Say they plan to stay for at least 5 years

67 % Say kids play outside

58 % Say neighbors are friendly

44 % Say there are community events

38 % Say it's walkable to restaurants

18 % Say there are sidewalks

17 % Say it's walkable to grocery stores

16 % Say streets are well-lit
Sourced by Trulia users. Learn more about our methodology.
Market trends in Truckee
Last updated August 2026
Avg. sale price
$1.13M
$28.83KMoM
Sale-to-List Price
99.4%
0.2%MoM
Price per sq ft
$611
$3MoM
Available listings
266
11MoM
Home Value
Trulia Estimate
$6.17MSince last month
Decreased$500K (-7.5%)Since last year
Decreased$432K (-6.5%)Since last sale
Increased$5M (+656.6%)Learn more about this home's value by checking out its Trulia Estimate, the value of nearby homes, and how much similar homes have sold for.
Trulia Estimate
The of this home's value decreased by -7% in the last 10 years
| Month | Estimated value |
|---|---|
2026 | |
| September 2026 | $6.17M |
| August 2026 | $6.67M |
| July 2026 | $6.69M |
| June 2026 | $6.69M |
| May 2026 | $6.71M |
| April 2026 | $6.75M |
| February 2026 | $6.52M |
2025 | |
Comparable sales
These are recently sold homes that have a similar location or other similar features to this home, like bedrooms, bathrooms, and square footage. Get a sense of the expected prices in the area by viewing these homes.Address | Distance | Property Type | Sold Price | Sold Date | Bed | Bath | Sqft |
|---|---|---|---|---|---|---|---|
0.20 | Single-Family Home | $4,999,999 | 03/10/26 | 5 | 4.5 | 4,719 | |
0.20 | Single-Family Home | $5,485,000 | 09/30/25 | 5 | 4.5 | 4,576 | |
0.23 | Single-Family Home | $6,000,000 | 09/17/26 | 5 | 5.5 | 5,016 | |
0.21 | Single-Family Home | $5,275,000 | 12/16/25 | 4 | 5 | 4,658 | |
0.32 | Single-Family Home | $4,098,600 | 04/09/26 | 5 | 6.5 | 3,795 | |
0.30 | Single-Family Home | $2,650,000 | 09/29/25 | 4 | 3.5 | 3,248 | |
0.36 | Single-Family Home | $3,020,000 | 04/28/26 | 4 | 4.5 | 3,414 | |
0.35 | Single-Family Home | $2,325,000 | 09/25/25 | 3 | 4.5 | 3,433 | |
0.38 | Single-Family Home | $4,795,000 | 03/03/26 | 6 | 5 | 4,313 | |
0.36 | Single-Family Home | $2,750,000 | 06/02/26 | 4 | 3.5 | 2,893 |
Nearby home prices
Get a sense of expected prices in the area by checking the value of nearby homes.Address | Distance | Price | Bed | Bath | Sqft | Status |
|---|---|---|---|---|---|---|
0.06 | $3,689,900 | 4 | 4 | 3,255 | Off Market | |
0.10 | $5,400,000 | 4 | 4.5 | 4,354 | For Sale | |
0.11 | $3,150,000 | 4 | 4 | 2,816 | For Sale | |
0.11 | - | - | - | - | Off Market | |
0.14 | - | - | - | - | Off Market | |
0.17 | $4,895,900 | 5 | 5.5 | 4,812 | Off Market | |
0.18 | - | - | - | - | Off Market | |
0.19 | $3,639,200 | 4 | 4.5 | 3,824 | Off Market | |
0.17 | $1,100,000 | - | - | - | Recently Sold | |
0.20 | $4,999,999 | 5 | 4.5 | 4,719 | Recently Sold | |
0.20 | $5,068,800 | 5 | 4.5 | 4,576 | Off Market |
Price and Tax history
| Date | Event | Price |
|---|---|---|
Sep 3, 2026 Source: TSMLS #20260524 | PriceChange | $6,395,000 Price decreased by 9% |
Apr 9, 2026 Source: CRMLS #OC26075082 | Listed For Sale | $6,995,000 |
Mar 5, 2026 Source: TSMLS #20252569 | ListingRemoved | $6,995,000 |
Jan 28, 2026 Source: TSMLS #20252569 | Listed For Sale | $6,995,000 |
Jan 19, 2026 Source: TSMLS #20252569 | ListingRemoved | $6,995,000 |
Dec 10, 2025 Source: TSMLS #20252569 | Listed For Sale | $6,995,000 |
Dec 6, 2025 Source: TSMLS #20251510 | ListingRemoved | $6,995,000 |
Jul 4, 2025 Source: TSMLS #20251510 | Listed For Sale | $6,995,000 |
Sep 25, 2024 Source: TSMLS #20240569 | Sold | $816,000 |
Apr 27, 2024 Source: TSMLS #20240569 | Listed For Sale | $899,000 |
Oct 11, 2022 Source: TSMLS #20220941 | ListingRemoved | |
May 20, 2022 Source: TSMLS #20220941 | Listed For Sale | $1,095,000 |
Apr 19, 2017 Source: N/A | Sold | $525,000 |
| Year | Property tax | Tax assessment |
|---|---|---|
| 2026 | Unavailable | $2,178,320 |
Home facts updated by county records
LGBTQ Local Legal Protections
LGBTQ Local Legal Protections



Julie L Brock, Schaffer's Mill Real Estate Co

The data relating to real estate for sale on this web site comes from the Broker Reciprocity Program of the Tahoe Sierra Multiple Listing Service. Real estate listings held by brokerage firms other than Zillow, Inc. are marked with the Broker Reciprocity logo and detailed information about them includes the name of the listing brokers.
The information being provided is for the consumers personal , non-commercial use and may not be used for any other purpose other than to identify prospective properties consumers may be interested in purchasing. Information deemed reliable but not guaranteed.
© Copyright 2026 Tahoe Sierra Multiple Listing Service. All rights reserved.
The information being provided is for the consumers personal , non-commercial use and may not be used for any other purpose other than to identify prospective properties consumers may be interested in purchasing. Information deemed reliable but not guaranteed.
© Copyright 2026 Tahoe Sierra Multiple Listing Service. All rights reserved.
Similar Homes You May Like
 NEW CONSTRUCTIONChase International - Trk
 3 ACRESSierra Sotheby's Int - Rock
 0.75 ACRESChase International - Trk
 0.41 ACRESChase International, INCMLS
 NEW - 2 DAYS AGONEW CONSTRUCTION1 ACRECompass, New
 0.26 ACRESLakeshore Realty, INCMLS
 0.67 ACRESMartis Camp Realty, Inc.
 OPEN SUN, 10-2PM0.41 ACRESCompass, INCMLS
 0.41 ACRESChase International - TC
 NEW CONSTRUCTION0.6 ACRESChase International - Trk
 0.38 ACRESSerhant California, Inc.
 NEW CONSTRUCTION0.45 ACRESSierra Sotheby's Int - Rock
 1.32 ACRESMountain Luxury Properties Tah
 Sierra Sotheby's International, INCMLS
 0.35 ACRESCanopy Property Services, INCMLS
 1 ACREChase International - TK2
 OPEN SUN, 9:30-12:30PMNEW CONSTRUCTIONTahoe Mountain Realty
 OPEN SUN, 10-1PMNEW CONSTRUCTION0.81 ACRESBHG Drakulich Realty, Active
 6.6 ACRESDickson Realty - Downtown, Active
 0.64 ACRESLakeshore Realty, INCMLS
 See more homes for sale inTruckee


New Listings near 9348 Ninebark Rd
 NEW - 2 DAYS AGO1 ACRECompass
- NEW - 2 DAYS AGONEW CONSTRUCTION1 ACRECompass, New
 NEW CONSTRUCTION0.42 ACRESReal Broker, LLC
- 1 ACREChase International - TK2
 OPEN SUN, 2-5PMNEW CONSTRUCTIONCompass
 OPEN SUN, 10-12PMNEW CONSTRUCTION0.44 ACRESCOMPASS
- See more homes for sale inTruckee



Frequently asked questions about 9348 Ninebark Rd
- What is the estimated monthly payment for 9348 Ninebark Rd?Based on a $6,395,000 list price with 20% down at today's rates, the estimated monthly payment for 9348 Ninebark Rd in Truckee, CA is approximately $40,390 (about $34,613 principal & interest, $5,702 property taxes, and $75 homeowner's insurance). This is an estimate. Actual payment depends on your loan terms.
- How does the list price for 9348 Ninebark Rd compare to homes in Truckee?9348 Ninebark Rd in Truckee, CA is listed at $6,395,000, about 464% above the $1.13M median sale price in Truckee.
- What do residents say about Truckee?Residents describe Truckee, CA as dog-friendly, easy to park in, and quiet. Most residents say you need a car. See homes for sale in Truckee, CA.
- What are the closest schools to 9348 Ninebark Rd?The closest schools to 9348 Ninebark Rd in Truckee, CA are Alder Creek Middle School (rated 9/10), Tahoe Truckee High School (rated 9/10), Truckee Elementary School (rated 6/10).
- Does 9348 Ninebark Rd have air conditioning?Yes, 9348 Ninebark Rd in Truckee, CA has air conditioning.
- Does 9348 Ninebark Rd have a pool?Yes, 9348 Ninebark Rd in Truckee, CA has a pool.
9348 Ninebark Rd, Truckee, CA 96161 is a 5 bedroom, 6 bathroom, 5,100 sqft single-family home built in 2026. This property is currently available for sale and was listed by TSMLS on Apr 9, 2026. The MLS # for this home is MLS# 20260524.