


$3,006,000
 4 Beds
 4.5 Baths
 3,414 sqft (on 0.70 acres)
10601 Carson Range Rd, Truckee, CA 96161
Est. Refi. Payment $18,625/mo*
Refinance Your HomeCurrently Off Market - Sold Apr 28, 2026 for $3,020,000 (1% above list price)
Home Value
Trulia Estimate
$3.01MSince last month
Decreased$59K (-1.9%)Since last year
Decreased$180K (-5.7%)Since last sale
Decreased$24K (-0.8%)Learn more about this home's value by checking out its Trulia Estimate, the value of nearby homes, and how much similar homes have sold for.
Trulia Estimate
The of this home's value increased by +32% in the last 10 years
| Month | Estimated value |
|---|---|
2026 | |
| September 2026 | $3M |
| August 2026 | $3.06M |
| July 2026 | $3.02M |
| June 2026 | $3.04M |
| May 2026 | $3.02M |
| April 2026 | $3.02M |
| March 2026 | $2.85M |
| February 2026 | $3.08M |
| January 2026 | $3.08M |
2025 | |
2024 | |
2023 | |
2022 | |
2021 | |
2020 | |
2019 | |
2018 | |
Comparable sales
These are recently sold homes that have a similar location or other similar features to this home, like bedrooms, bathrooms, and square footage. Get a sense of the expected prices in the area by viewing these homes.Address | Distance | Property Type | Sold Price | Sold Date | Bed | Bath | Sqft |
|---|---|---|---|---|---|---|---|
0.07 | Single-Family Home | $2,750,000 | 06/02/26 | 4 | 3.5 | 2,893 | |
0.13 | Single-Family Home | $3,015,000 | 01/30/26 | 4 | 3.5 | 2,759 | |
0.30 | Single-Family Home | $3,352,500 | 07/20/26 | 4 | 3.5 | 3,157 | |
0.51 | Single-Family Home | $3,270,000 | 12/08/25 | 3 | 3.5 | 2,850 | |
0.17 | Single-Family Home | $6,000,000 | 09/17/26 | 5 | 5.5 | 5,016 | |
0.68 | Single-Family Home | $2,900,000 | 01/08/26 | 4 | 4.5 | 3,165 | |
0.45 | Single-Family Home | $5,500,000 | 08/14/26 | 4 | 4.5 | 4,452 | |
0.57 | Single-Family Home | $4,770,000 | 11/26/25 | 4 | 4.5 | 3,851 | |
0.40 | Single-Family Home | $5,275,000 | 12/16/25 | 4 | 5 | 4,658 |
Nearby home prices
Get a sense of expected prices in the area by checking the value of nearby homes.Address | Distance | Price | Bed | Bath | Sqft | Status |
|---|---|---|---|---|---|---|
0.07 | $2,750,000 | 4 | 3.5 | 2,893 | Recently Sold | |
0.06 | $4,182,300 | 6 | 4.5 | 4,285 | Off Market | |
0.08 | $4,924,900 | 5 | 5.5 | 4,330 | Off Market | |
0.10 | $3,483,100 | 4 | 4.5 | 3,113 | Off Market | |
0.10 | $2,450,700 | 3 | 3.5 | 3,039 | Off Market | |
0.13 | $3,015,000 | 4 | 3.5 | 2,759 | Recently Sold | |
0.15 | $3,035,200 | 3 | 3.5 | 2,718 | Off Market | |
0.17 | - | - | - | - | Off Market | |
0.17 | $6,000,000 | 5 | 5.5 | 5,016 | Recently Sold | |
0.18 | - | - | - | - | Off Market | |
0.21 | $4,995,000 | 4 | 4.5 | 4,136 | For Sale |
Local Information
- Map ViewExplore the area around 10601 Carson Range Rd.

- Schools1 Elementary School1 Middle School1 High School

- Shop & Eat

-- mins to
Home Highlights

Single-Family Home

Built in 2017

0.7 acre lot

3,414 sqft

$885/sqft

2 Car Garage

HOA $911/mo
About this House
Designed by acclaimed SandBox Studio, this home offers a spacious yet connected floor plan that’s ideal for both everyday living and hosting family and friends. A welcoming stone firepit sets the tone on arrival, leading into an open living and dining area designed to bring everyone together without sacrificing comfort or flow. Vaulted ceilings, a dramatic stone fireplace, and expansive windows frame peaceful forest views, while surrounding common space ensures lasting privacy. At the center of the home, the grand kitchen island anchors the main living spaces, creating a natural gathering point that connects the kitchen, dining, and living areas with ease. The layout feels intuitive and open, making it just as suited for relaxed mornings as it is for lively après-ski evenings. The primary suite on the main level offers a private retreat, complete with its own stone fireplace and separation from guest spaces. Two additional guest suites on the main floor provide convenience and comfort, allowing everyone to stay close to the main living areas while still enjoying privacy. Upstairs, the home transitions into a flexible second living zone, featuring a spacious rec room that overlooks the main level—perfect for game nights, movies, or a casual hangout space. A private guest bedroom on this level offers an ideal setup for extended stays, giving visitors their own quiet retreat while keeping the home well-connected. Warm wood accents throughout enhance the inviting mountain atmosphere, while one of the larger homesites in the community offers room to expand outdoor living. Located within Schaffer’s Mill, owners enjoy access to exceptional amenities including dining at The Sawyer, a private championship golf course, and a well-appointed clubhouse with fitness facilities. This is a home thoughtfully designed for multi-level living, comfort, and meaningful time together in Tahoe.
10601 Carson Range Rd, Truckee, CA 96161 is a 4 bedroom, 5 bathroom, 3,414 sqft single-family home built in 2017. It last sold for $3,020,000 on Apr 28, 2026 (1% above the $2,995,000 asking price). This property is not currently displayed as for sale or rent on Trulia. The Trulia Estimate is $3,006,000.
Last check for updates: about 4 hours ago
Listed by Eric A Navarro, (480) 695-6771
COMPASS
Bought with: Doug Flynn, (530) 386-2101, Tahoe Truckee Homes Inc
Source: TSMLS, MLS#20252614
Home Details for 10601 Carson Range Rd

|
|---|
Beds & Baths Number of Bedrooms: 4Number of Bathrooms: 5Number of Bathrooms (full): 4Number of Bathrooms (half): 1 |
Dimensions and Layout Living Area: 3414 Square Feet |
Appliances & Utilities Utilities: Natural Gas AvailableAppliances: Range, Oven, Microwave, Dishwasher, Refrigerator, Washer, DryerDishwasherDryerLaundry: Laundry RoomMicrowaveRefrigeratorWasher |
Heating & Cooling Heating: CFAHHas HeatingHeating Fuel: CFAH |
Fireplace & Spa Fireplace: Fireplace: Family Room, 2 or +, StoneHas a Fireplace |
Windows, Doors, Floors & Walls Flooring: Carpet, Wood, Mixed |
Levels, Entrance, & Accessibility Levels: TwoAccessibility: Primary on Main Level, Open Floor PlanFloors: Carpet, Wood, Mixed |
View Has a ViewView: Filtered, Trees/Woods, Mountain(s), Golf Course |
Security Security: Security System, Closed Circuit Camera(s) |

|
|---|
Exterior Home Features Roof: Shake ShinglePatio / Porch: Deck(s): 1 |
Parking & Garage Number of Garage Spaces: 2Number of Covered Spaces: 2Has a GarageHas an Attached GarageParking Spaces: 2Parking: Two,Attached |
Surface & Elevation Topography: Upslope, Gently Rolling |

|
|---|
Year Built Year Built: 2017 |
Property Type / Style Property Type: ResidentialProperty Subtype: Single Family ResidenceArchitecture: Contemporary |
Building Not a New Construction |
Property Information Parcel Number: 107050001000 |

|
|---|
Price List Price: $2,995,000Price Per Sqft: $885/sqft |
Status Change & Dates Off Market Date: Tue Mar 31 2026 |

|
|---|
MLS Status: SOLD |


|
|---|
Direction & Address City: TruckeeCommunity: Martis Valley |

|
|---|
Building Area Building Area: 3414 Square Feet |

|
|---|
Community Features: Gated: To Subdivision |

|
|---|
Has an HOAHOA Fee: $10,932/Annually |

|
|---|
Lot Area: 0.70 acres |

|
|---|
Special Conditions: Standard |

|
|---|
Mobile Home Park Mobile Home Units: Feet |

|
|---|
Mls Number: 20252614Days In Mls: 102 |

|
|---|
HOA Amenities: Pool,Tennis Court(s),Golf Course,Equestrian Center,Exercise Equipment,Other/See Remarks |
Price and Tax history
| Date | Event | Price |
|---|---|---|
Apr 28, 2026 Source: TSMLS #20252614 | Sold | $3,020,000 |
Mar 31, 2026 Source: TSMLS #20252614 | Pending | $2,995,000 |
Mar 27, 2026 Source: TSMLS #20252614 | PriceChange | $2,995,000 Price decreased by 8% |
Dec 20, 2025 Source: TSMLS #20252614 | Listed For Sale | $3,250,000 |
Dec 10, 2025 Source: TSMLS #20250214 | ListingRemoved | $3,250,000 |
Oct 3, 2025 Source: TSMLS #20250214 | PriceChange | $3,250,000 Price decreased by 4% |
Aug 26, 2025 Source: TSMLS #20250214 | PriceChange | $3,399,000 Price decreased by 3% |
Feb 15, 2025 Source: TSMLS #20250214 | Listed For Sale | $3,500,000 |
Feb 4, 2025 Source: TSMLS #20241738 | ListingRemoved | $3,500,000 |
Aug 19, 2024 Source: TSMLS #20241738 | Listed For Sale | $3,500,000 |
Sep 11, 2015 Source: N/A | Sold | $280,000 |
| Year | Property tax | Tax assessment |
|---|---|---|
| 2026 | Unavailable | $1,846,847 |
Home facts updated by county records
Market trends in Truckee
Last updated August 2026
Avg. sale price
$1.13M
$28.83KMoM
Sale-to-List Price
99.4%
0.2%MoM
Price per sq ft
$611
$3MoM
Available listings
266
11MoM
Around this home
What Locals Say about Truckee
At least 158 Trulia users voted on each feature.

91 % Say it's dog friendly

89 % Say car is needed

88 % Say there's wildlife

77 % Say parking is easy

77 % Say people would walk alone at night

75 % Say there's holiday spirit

74 % Say it's quiet

74 % Say yards are well-kept

73 % Say they plan to stay for at least 5 years

67 % Say kids play outside

58 % Say neighbors are friendly

44 % Say there are community events

38 % Say it's walkable to restaurants

18 % Say there are sidewalks

17 % Say it's walkable to grocery stores

16 % Say streets are well-lit
Sourced by Trulia users. Learn more about our methodology.
LGBTQ Local Legal Protections
LGBTQ Local Legal Protections



The data relating to real estate for sale on this web site comes from the Broker Reciprocity Program of the Tahoe Sierra Multiple Listing Service. Real estate listings held by brokerage firms other than Zillow, Inc. are marked with the Broker Reciprocity logo and detailed information about them includes the name of the listing brokers.
The information being provided is for the consumers personal , non-commercial use and may not be used for any other purpose other than to identify prospective properties consumers may be interested in purchasing. Information deemed reliable but not guaranteed.
© Copyright 2026 Tahoe Sierra Multiple Listing Service. All rights reserved.
The information being provided is for the consumers personal , non-commercial use and may not be used for any other purpose other than to identify prospective properties consumers may be interested in purchasing. Information deemed reliable but not guaranteed.
© Copyright 2026 Tahoe Sierra Multiple Listing Service. All rights reserved.
Frequently asked questions about 10601 Carson Range Rd
- What is 10601 Carson Range Rd estimated to be worth?Trulia's estimated value for 10601 Carson Range Rd in Truckee, CA is $3,006,000.
- What is the price history for 10601 Carson Range Rd?10601 Carson Range Rd in Truckee, CA last sold for $3,020,000 in April 2026.
- Is Truckee a buyer's or seller's market?Truckee is currently a balanced market, based on recent for-sale activity.
- What's the median sale price in Truckee?The median sale price in Truckee is $1.13M. That is up $28.83K from the prior month.
- Does 10601 Carson Range Rd have a pool?Yes, 10601 Carson Range Rd in Truckee, CA has a pool.
- Does 10601 Carson Range Rd have laundry facilities?Yes, 10601 Carson Range Rd in Truckee, CA has in-unit laundry.
Explore by feature - Pet Friendly
 SPECIAL OFFERPET FRIENDLY
 PET FRIENDLYTotal price$1,900 - $2,750/moStudio-2 bd1 baSawmill Heights | 7646 Highlands View Rd,
Truckee, CA 96161 APPLY INSTANTLYPET FRIENDLYFURNISHED
 PET FRIENDLYFURNISHED
 NEW - 1 DAY AGOAPPLY INSTANTLYPET FRIENDLYFURNISHED
 APPLY INSTANTLYPET FRIENDLYFURNISHED
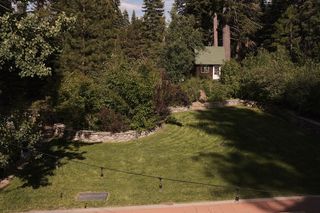 APPLY INSTANTLYPET FRIENDLY
 APPLY INSTANTLYPET FRIENDLYFURNISHED
 APPLY INSTANTLYPET FRIENDLYFURNISHED
 APPLY INSTANTLYPET FRIENDLYFURNISHED
Explore by feature - Garage
 APPLY INSTANTLYFURNISHED
 APPLY INSTANTLY
- APPLY INSTANTLYPET FRIENDLYFURNISHED
 APPLY INSTANTLYPET FRIENDLYFURNISHED
 APPLY INSTANTLYFURNISHED
 APPLY INSTANTLYFURNISHED
 APPLY INSTANTLYFURNISHED
 APPLY INSTANTLYFURNISHED
 APPLY INSTANTLYPET FRIENDLYFURNISHED
 PET FRIENDLYFURNISHED
Explore by feature - Air Conditioning
- SPECIAL OFFERPET FRIENDLY
- APPLY INSTANTLYFURNISHED
- APPLY INSTANTLYFURNISHED
 APPLY INSTANTLYPET FRIENDLYFURNISHED
 PET FRIENDLYFURNISHED
 FURNISHED
 FURNISHED
 APPLY INSTANTLYFURNISHED
 APPLY INSTANTLYPET FRIENDLYFURNISHED
 APPLY INSTANTLYPET FRIENDLY
Explore by feature - Pool
- APPLY INSTANTLYPET FRIENDLYFURNISHED
- APPLY INSTANTLYFURNISHED
- PET FRIENDLYFURNISHED
- FURNISHED
- PET FRIENDLYFURNISHED
 FURNISHED
 NEW - 1 DAY AGOAPPLY INSTANTLYPET FRIENDLYFURNISHED
 APPLY INSTANTLYFURNISHED
 APPLY INSTANTLYFURNISHED
 APPLY INSTANTLYPET FRIENDLYFURNISHED
Explore by feature - Washer/dryer
- SPECIAL OFFERPET FRIENDLY
- PET FRIENDLYTotal price$1,900 - $2,750/moStudio-2 bd1 baSawmill Heights | 7646 Highlands View Rd,
Truckee, CA 96161 - APPLY INSTANTLYFURNISHED
- APPLY INSTANTLY
- APPLY INSTANTLYPET FRIENDLYFURNISHED
- APPLY INSTANTLYPET FRIENDLYFURNISHED
- APPLY INSTANTLYFURNISHED
- APPLY INSTANTLYFURNISHED
- APPLY INSTANTLYFURNISHED
- APPLY INSTANTLYFURNISHED
Explore by feature - Outdoor Space
- APPLY INSTANTLYFURNISHED
- APPLY INSTANTLYPET FRIENDLYFURNISHED
- APPLY INSTANTLYPET FRIENDLY
 APPLY INSTANTLYPET FRIENDLY
 APPLY INSTANTLYFURNISHED
 APPLY INSTANTLYPET FRIENDLYFURNISHED
 APPLY INSTANTLYPET FRIENDLYFURNISHED
 PET FRIENDLY
 PET FRIENDLYFURNISHED
 PET FRIENDLYFURNISHED
Apartments for Rent
- PET FRIENDLY
- APPLY INSTANTLYFURNISHED
 FURNISHED
 See more homes for rent inTruckee
Off Market Homes Near 10601 Carson Range Rd
 SOLDSEP 14, 2026Coldwell Banker Realty
 SOLDSEP 9, 2026Coldwell Banker Realty
 SOLDSEP 8, 2026Tahoe Luxury Properties
 SOLDSEP 1, 2026Tahoe Mountain Realty
 SOLDAUG 31, 2026
 SOLDAUG 28, 2026Tahoe Mountain Realty
 See more homes for sale inTruckee


Homes for sale near 10601 Carson Range Rd
 NEW CONSTRUCTION0.6 ACRESChase International - Trk
 0.62 ACRESBerkshire Hathaway HomeService
 0.67 ACRESMartis Camp Realty, Inc.
- See more homes for sale inTruckee


- Results are loading