


$5,900,000
 5 Beds
 6.5 Baths
 5,977 sqft (on 0.56 acres)
2526 N Summit Pl, Truckee, CA 96161
Est. Mortgage $36,596/mo*
Get Pre-QualifiedHome Highlights

Single-Family Home

0.56 acre lot

$987/sqft

2 Car Garage

HOA $142/mo
Local Information
- Map ViewExplore the area around 2526 N Summit Pl.

- Schools1 Elementary School1 Middle School1 High School

- Shop & Eat

-- mins to
About this House
What's unique:Cozy gas fireplaceLarge islandPrivate hot tubSurrounded by ski easementsSki lockersAmple counter space
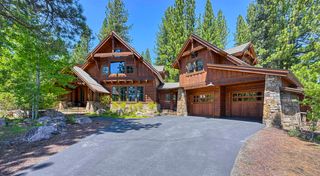
This exquisite 5-bedroom, 6.5-bathroom mountain retreat is nestled in Northstar’s prestigious Big Springs neighborhood, offering the ultimate blend of luxury, comfort, and convenience. With direct ski-in/ski-out access via the nearby Timberline Chair, this home is perfect for those who crave both adventure and relaxation. The home is surrounded by ski easements and a optional privacy lot for purchase, spanning over 1.5 acres for ultimate privacy and serenity. The open-concept living area features vaulted ceilings, a cozy gas fireplace, and expansive windows that frame breathtaking mountain views. The gourmet kitchen is fully equipped with high-end appliances, ample counter space, a large island, and a butler’s pantry. A formal dining area seats 14, with additional seating at the kitchen island and a breakfast nook set against a picturesque window. Just off the kitchen, a spacious deck with a grill, fireplace, and ample seating provides the perfect space to enjoy panoramic views and al fresco dining. Designed for year-round enjoyment, the lower-level patio features an outdoor firepit and pizza oven. The home’s entertainment spaces include a generous recreation room with foosball, air hockey, and a pool table, along with a separate media room. After a day on the slopes, unwind in the private hot tub or gather around the fire pit for a relaxing evening. The main-level primary suite boasts a private deck and en-suite bath, while two additional king suites, including one with its own deck and kitchenette, provide ample accommodations for guests. The remaining guest bedrooms offer a mix of queen, full, and bunk beds, ensuring space and comfort for family and friends. Each of the five bedrooms features its own en-suite bath plus two bunkbed sleeping nooks. Enjoy hydronic heating throughout and peace of mind with two backup storm generators, ensuring uninterrupted power in any weather. The heated driveway and spacious garage feature a 50 AMP plug for electric vehicles, ski lockers and a convenient elevator for effortless access. Homeowners enjoy Northstar Property Owners amenities, including pools, a fitness center, and a shuttle service to Northstar Village. Summer months bring added enjoyment with lawn games and stunning landscape design. Ideally located just minutes from Northstar Village and Lake Tahoe, this exceptional property is a true four-season retreat. Whether seeking world-class skiing, scenic hiking, or serene mountain relaxation, this Northstar estate offers an unparalleled lifestyle. Some images include AI-generated elements.
Last check for updates: about 15 hours ago
Listing courtesy of Liza Killen, (530) 448-5111
Tahoe Mountain Realty
Source: TSMLS, MLS#20260122
Home Details for 2526 N Summit Pl

|
|---|
Beds & Baths Number of Bedrooms: 5Number of Bathrooms: 7Number of Bathrooms (full): 6Number of Bathrooms (half): 1 |
Dimensions and Layout Living Area: 5977 Square Feet |
Appliances & Utilities Utilities: Natural Gas Available, Cable ConnectedAppliances: Range, Oven, Microwave, Disposal, Dishwasher, Refrigerator, Washer, Dryer, OtherDishwasherDisposalDryerLaundry: Laundry RoomMicrowaveRefrigeratorWasher |
Heating & Cooling Heating: HydronicHas HeatingHeating Fuel: Hydronic |
Fireplace & Spa Fireplace: Fireplace: Living Room, Family RoomSpa: Hot TubHas a Fireplace |
Windows, Doors, Floors & Walls Flooring: Carpet, Wood, Stone, Tile |
Levels, Entrance, & Accessibility Levels: TwoAccessibility: Accessible Elevator Installed, Primary on Main LevelFloors: Carpet, Wood, Stone, Tile |
View Has a ViewView: Panoramic, Mountain(s), Ski Resort |
Security Security: Security System |

|
|---|
Exterior Home Features Roof: Composition MetalPatio / Porch: Deck(s): 3 or moreFoundation: Concrete Perimeter |
Parking & Garage Number of Garage Spaces: 2Number of Covered Spaces: 2Has a GarageHas an Attached GarageParking Spaces: 2Parking: Two,Heated Drive,Attached |
Water & Sewer Sewer: Utility District |
Surface & Elevation Topography: Downslope |

|
|---|
Days on Market: 180+ |

|
|---|
Property Type / Style Property Type: ResidentialProperty Subtype: Single Family ResidenceArchitecture: Mountain |
Building Construction Materials: FrameNot a New Construction |
Property Information Condition: Updated/RemodeledParcel Number: 110640012000 |

|
|---|
Price List Price: $5,900,000Price Per Sqft: $987 |

|
|---|
MLS Status: ACTIVE |


|
|---|
Direction & Address City: Truckee |

|
|---|
Listing Agent Listing ID: 20260122 |

|
|---|
Building Area Building Area: 5977 Square Feet |

|
|---|
Has an HOAHOA Fee: $1,700/Annually |

|
|---|
Lot Area: 0.56 acres |

|
|---|
Special Conditions: Standard |

|
|---|
Mobile Home Park Mobile Home Units: Feet |

|
|---|
Mls Number: 20260122Days In Mls: 223 |

|
|---|
HOA Amenities: Pool,Tennis Court(s),Golf Course,Cross Country Skiing,Down Hill Skiing,Exercise Equipment |
Around this home
What Locals Say about Truckee
At least 158 Trulia users voted on each feature.

91 % Say it's dog friendly

89 % Say car is needed

88 % Say there's wildlife

77 % Say parking is easy

77 % Say people would walk alone at night

75 % Say there's holiday spirit

74 % Say it's quiet

74 % Say yards are well-kept

73 % Say they plan to stay for at least 5 years

67 % Say kids play outside

58 % Say neighbors are friendly

44 % Say there are community events

38 % Say it's walkable to restaurants

18 % Say there are sidewalks

17 % Say it's walkable to grocery stores

16 % Say streets are well-lit
Sourced by Trulia users. Learn more about our methodology.
Market trends in Truckee
Last updated August 2026
Avg. sale price
$1.13M
$28.83KMoM
Sale-to-List Price
99.4%
0.2%MoM
Price per sq ft
$611
$3MoM
Available listings
266
11MoM
Home Value
Trulia Estimate
$5.59MSince last month
Decreased$29K (-0.5%)Since last year
Decreased$442K (-7.5%)Since last sale
Increased$2M (+69.2%)Learn more about this home's value by checking out its Trulia Estimate, the value of nearby homes, and how much similar homes have sold for.
Trulia Estimate
The of this home's value increased by +44% in the last 10 years
| Month | Estimated value |
|---|---|
2026 | |
| September 2026 | $5.41M |
| August 2026 | $5.44M |
| July 2026 | $5.45M |
| June 2026 | $5.48M |
| May 2026 | $5.49M |
| April 2026 | $5.49M |
| March 2026 | $5.53M |
| February 2026 | $5.61M |
| January 2026 | $5.83M |
2025 | |
2024 | |
2023 | |
2022 | |
2021 | |
2020 | |
2019 | |
2018 | |
2017 | |
2016 | |
Comparable sales
These are recently sold homes that have a similar location or other similar features to this home, like bedrooms, bathrooms, and square footage. Get a sense of the expected prices in the area by viewing these homes.Address | Distance | Property Type | Sold Price | Sold Date | Bed | Bath | Sqft |
|---|---|---|---|---|---|---|---|
0.10 | Single-Family Home | $4,350,000 | 09/08/26 | 5 | 6.5 | 4,925 | |
0.09 | Single-Family Home | $4,135,000 | 09/01/26 | 5 | 4.5 | 4,600 | |
0.11 | Single-Family Home | $4,250,000 | 07/23/26 | 4 | 4.5 | 4,723 | |
0.28 | Single-Family Home | $2,500,000 | 07/20/26 | 5 | 4.5 | 4,024 | |
0.27 | Single-Family Home | $5,800,000 | 03/27/26 | 4 | 5.5 | 6,295 | |
0.27 | Single-Family Home | $3,200,000 | 07/10/26 | 4 | 4.5 | 4,527 | |
0.82 | Single-Family Home | $6,325,000 | 07/23/26 | 5 | 5.5 | 4,136 | |
0.39 | Single-Family Home | $2,876,250 | 01/20/26 | 5 | 4.5 | 4,466 | |
0.83 | Single-Family Home | $7,741,260 | 08/19/26 | 5 | 5.5 | 4,161 |
Nearby home prices
Get a sense of expected prices in the area by checking the value of nearby homes.Address | Distance | Price | Bed | Bath | Sqft | Status |
|---|---|---|---|---|---|---|
0.03 | $1,000,000 | - | - | - | For Sale | |
0.09 | $4,135,000 | 5 | 4.5 | 4,600 | Recently Sold | |
0.10 | $390,000 | - | - | - | For Sale | |
0.10 | $4,350,000 | 5 | 6.5 | 4,925 | Recently Sold | |
0.11 | $4,250,000 | 4 | 4.5 | 4,723 | Recently Sold | |
0.12 | $985,000 | - | - | - | For Sale | |
0.12 | $1,100,000 | - | - | - | For Sale | |
0.15 | $2,390,000 | 4 | 3.5 | 3,268 | For Sale | |
0.15 | $1,245,000 | - | - | - | For Sale | |
0.16 | - | - | - | - | Off Market | |
0.19 | $650,000 | - | - | - | For Sale |
Price and Tax history
| Date | Event | Price |
|---|---|---|
Jan 29, 2026 Source: TSMLS #20260122 | Listed For Sale | $5,900,000 |
Dec 9, 2025 Source: TSMLS #20250485 | ListingRemoved | $6,399,000 |
Apr 3, 2025 Source: TSMLS #20250485 | Listed For Sale | $6,399,000 |
Aug 26, 2011 Source: TSMLS #20101460 | Sold | $3,200,000 |
| Year | Property tax | Tax assessment |
|---|---|---|
| 2026 | Unavailable | $4,108,310 |
Home facts updated by county records
LGBTQ Local Legal Protections
LGBTQ Local Legal Protections



Liza Killen, Tahoe Mountain Realty
Agent Phone: (530) 448-5111
The data relating to real estate for sale on this web site comes from the Broker Reciprocity Program of the Tahoe Sierra Multiple Listing Service. Real estate listings held by brokerage firms other than Zillow, Inc. are marked with the Broker Reciprocity logo and detailed information about them includes the name of the listing brokers.
The information being provided is for the consumers personal , non-commercial use and may not be used for any other purpose other than to identify prospective properties consumers may be interested in purchasing. Information deemed reliable but not guaranteed.
© Copyright 2026 Tahoe Sierra Multiple Listing Service. All rights reserved.
The information being provided is for the consumers personal , non-commercial use and may not be used for any other purpose other than to identify prospective properties consumers may be interested in purchasing. Information deemed reliable but not guaranteed.
© Copyright 2026 Tahoe Sierra Multiple Listing Service. All rights reserved.
Similar Homes You May Like
 0.38 ACRESSerhant California, Inc.
 1 ACREChase International - TK2
 0.3 ACRESSierra Sotheby's Int Realty TC
 400 ACRESVista Sotheby's Intl Realty
 0.31 ACRESSierra Sotheby's Int - Rock
 2.65 ACRESDickson Realty - Damonte Ranch
 400 ACRES
 3 ACRESSierra Sotheby's Int - Rock
 NEW CONSTRUCTION0.45 ACRESSierra Sotheby's Int - Rock
 2.11 ACRESSierra Sotheby's International
 0.75 ACRESChase International - Trk
 0.71 ACRESCompass, INCMLS
 0.64 ACRESLakeshore Realty, INCMLS
 0.58 ACRESElite Properties, INCMLS
 See more homes for sale inTruckee




New Listings near 2526 N Summit Pl
 NEW - 10 HRS AGO0.5 ACRESMartis Camp Realty, Inc.
 OPEN SUN, 1-4:30PM1 ACRECompass
 NEW CONSTRUCTIONSchaffer's Mill Real Estate Co
- 1 ACREChase International - TK2
- See more homes for sale inTruckee


Frequently asked questions about 2526 N Summit Pl
- What is the estimated monthly payment for 2526 N Summit Pl?Based on a $5,900,000 list price with 20% down at today's rates, the estimated monthly payment for 2526 N Summit Pl in Truckee, CA is approximately $37,669 (about $32,333 principal & interest, $5,261 property taxes, and $75 homeowner's insurance). This is an estimate. Actual payment depends on your loan terms.
- How does the list price for 2526 N Summit Pl compare to homes in Truckee?2526 N Summit Pl in Truckee, CA is listed at $5,900,000, about 421% above the $1.13M median sale price in Truckee.
- What do residents say about Truckee?Residents describe Truckee, CA as dog-friendly, easy to park in, and quiet. Most residents say you need a car. See homes for sale in Truckee, CA.
- What are the closest schools to 2526 N Summit Pl?The closest schools to 2526 N Summit Pl in Truckee, CA are Alder Creek Middle School (rated 9/10), Tahoe Truckee High School (rated 9/10), Truckee Elementary School (rated 6/10).
- Does 2526 N Summit Pl have a pool?Yes, 2526 N Summit Pl in Truckee, CA has a pool.
- Does 2526 N Summit Pl have laundry facilities?Yes, 2526 N Summit Pl in Truckee, CA has in-unit laundry.
2526 N Summit Pl, Truckee, CA 96161 is a 5 bedroom, 7 bathroom, 5,977 sqft single-family home. This property is currently available for sale and was listed by TSMLS on Jan 29, 2026. The MLS # for this home is MLS# 20260122.