


$312,100
 3 Beds
 2 Baths
 1,245 sqft (on 0.25 acres)
213 E Hanscom St, Derby, KS 67037
Est. Mortgage $2,016/mo*
Get Pre-QualifiedHome Highlights

Parking
Garage

Outdoor
Patio

HOA
$25/Monthly

Price/Sqft
$251

Climate Control
Forced Air, Natural Gas & Central Air

Listed
46 days ago
Local Information
- Map ViewExplore the area around 213 E Hanscom St.

- Schools1 Preschool School1 Elementary School1 Middle School1 High School

- Shop & Eat

-- mins to
About this House
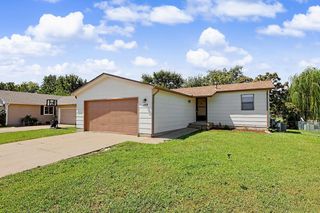
Comfort Homes' brand-new Nick Jr. model (NOT FOR SALE) in Foxfire Phase 2 is nearly complete and will open in time for the Parade of Homes beginning September 19th — then regularly open 1–5 pm daily except Fridays. Come see this 1,245 sq ft, 3-bedroom, 2-bath home in person and explore everything Foxfire Phase 2 has to offer while you're here. The open concept main floor features vaulted ceilings, luxury vinyl plank flooring in the main living areas, quartz countertops in the kitchen and baths, stainless appliances, and luxury trim throughout. The split bedroom layout gives the primary suite its own wing, complete with a box ceiling, walk-in shower, and a generous walk-in closet. A practical laundry room entry from the 3-car garage includes a bench and hooks — the kind of everyday detail that makes a difference. Step outside to a covered deck and patio, ideal for enjoying the outdoors in any weather. Downstairs, a full viewout basement has the potential to nearly double your potential living space. Already framed for two additional bedrooms, a rec room, and a rough-in bath, it's ready for future finishing on your timeline. Located in Derby, one of the Wichita metro's most sought-after communities for schools, shopping, dining, and overall livability, with McConnell AFB just about a mile away and east Wichita a short 10-minute drive. The model is just one of over 12 spec homes currently under construction in Phase 2, with additional homesites available for custom builds — including roughly a half dozen lake lots and a half dozen tree-lined lots along the back of the development. Phase 1 sold quickly, and Phase 2 is already generating strong interest. Stop by during Parade of Homes weekends (Sept 19–20, Sept 26–27, and Oct 3–4) or any day but Friday, 1–5 pm, starting September 19th.
Last check for updates: about 1 hour ago
Listing courtesy of Shelly Voss
Preferred Properties
Source: SCKMLS as distributed by MLS GRID, MLS#675795
Also Listed on SCKMLS as distributed by MLS GRID.
Home Details for 213 E Hanscom St

|
|---|
MLS Status: Active |

|
|---|
Interior Details Basement: UnfinishedNumber of Rooms: 7Types of Rooms: Master Bedroom, Bedroom, Dining Room, Kitchen, Laundry, Living Room |
Beds & Baths Number of Bedrooms: 3Number of Bathrooms: 2Number of Bathrooms (full): 2 |
Dimensions and Layout Living Area: 1245 Square Feet |
Appliances & Utilities Utilities: Natural Gas Available, PublicAppliances: Dishwasher, Disposal, Microwave, RangeDishwasherDisposalLaundry: Main Level,220 equipmentMicrowave |
Heating & Cooling Heating: Forced Air,Natural GasHas CoolingAir Conditioning: Central Air,ElectricHas HeatingHeating Fuel: Forced Air |
Fireplace & Spa No FireplaceNo Spa |
Gas & Electric Gas: Natural Gas Available |
Levels, Entrance, & Accessibility Stories: 1Levels: One |

|
|---|
Exterior Home Features Roof: CompositionPatio / Porch: Patio, CoveredExterior: Guttering - ALL, Irrigation Well, Sprinkler SystemFoundation: Full, View OutSprinkler System |
Parking & Garage Number of Garage Spaces: 3Number of Covered Spaces: 3Has a GarageParking Spaces: 3Parking: Attached,Garage Door Opener |
Frontage Road Surface Type: Paved |
Water & Sewer Sewer: Septic Tank |
Finished Area Finished Area (above surface): 1245 Square Feet |

|
|---|
Days on Market: 46 |

|
|---|
Year Built Year Built: 2026 |
Property Type / Style Property Type: ResidentialProperty Subtype: Single Family Onsite BuiltArchitecture: Ranch |
Building Construction Materials: Frame w/Less than 50% Mas |
Property Information Parcel Number: 00000 |

|
|---|
Price List Price: $312,100Price Per Sqft: $251 |

|
|---|
Direction & Address City: DerbyCommunity: FOXFIRE |
School Information Elementary School: Stone CreekJr High / Middle School: Derby NorthHigh School: DerbyHigh School District: Derby School District (USD 260) |

|
|---|
Listing Agent Listing ID: 675795 |

|
|---|
Building Details Builder Name: Comfort Homes Inc |

|
|---|
Community Features: Greenbelt, Lake |

|
|---|
HOA Fee Includes: Gen. Upkeep for Common ArHas an HOAHOA Fee: $300/Annually |

|
|---|
Lot Area: 10890 sqft |

|
|---|
Business Information Ownership: Builder |

|
|---|
BasementMls Number: 675795Attribution Contact: shelly@preferrednewhomes.comAbove Grade Unfinished Area: 1245 |

|
|---|
GreenbeltLake |
Around this home
The GreatSchools Rating compares schools on a variety of school quality indicators including test scores, college readiness, equity and more. Learn more.

What Locals Say about Derby
At least 173 Trulia users voted on each feature.

97 % Say parking is easy

94 % Say it's dog friendly

90 % Say car is needed

84 % Say yards are well-kept

82 % Say there's holiday spirit

81 % Say kids play outside

80 % Say people would walk alone at night

73 % Say it's quiet

70 % Say streets are well-lit

66 % Say there are sidewalks

56 % Say neighbors are friendly

56 % Say it's walkable to grocery stores

51 % Say they plan to stay for at least 5 years

45 % Say it's walkable to restaurants

43 % Say there's wildlife

35 % Say there are community events
Sourced by Trulia users. Learn more about our methodology.
Market trends in Derby
Last updated July 2026
Avg. sale price
$303K
$11.65KMoM
Sale-to-List Price
100.0%
Price per sq ft
$139
$1MoM
Available listings
134
9MoM
Home Value
Trulia Estimate
$312KSince last month
Increased$5K (+1.6%)Since last year
Increased$5K (+1.6%)Learn more about this home's value by checking out its Trulia Estimate, the value of nearby homes, and how much similar homes have sold for.
Trulia Estimate
The of this home's value increased by +2% in the last 10 years
| Month | Estimated value |
|---|---|
2026 | |
| August 2026 | $312K |
| July 2026 | $307K |
Comparable sales
These are recently sold homes that have a similar location or other similar features to this home, like bedrooms, bathrooms, and square footage. Get a sense of the expected prices in the area by viewing these homes.Address | Distance | Property Type | Sold Price | Sold Date | Bed | Bath | Sqft |
|---|---|---|---|---|---|---|---|
0.14 | Single-Family Home | - | 09/18/25 | 3 | 2 | 1,402 | |
0.17 | Single-Family Home | - | 09/03/25 | 3 | 2 | 1,315 | |
0.15 | Single-Family Home | - | 08/28/25 | 2 | 2 | 1,098 | |
0.13 | Single-Family Home | - | 10/09/25 | 2 | 2 | 880 | |
0.23 | Single-Family Home | - | 10/17/25 | 2 | 2 | 1,098 | |
0.56 | Single-Family Home | - | 04/16/26 | 3 | 2 | 1,302 | |
0.24 | Single-Family Home | - | 02/26/26 | 5 | 3 | 1,770 | |
0.41 | Single-Family Home | - | 08/24/26 | 4 | 3 | 2,009 | |
0.50 | Single-Family Home | - | 06/17/26 | 3 | 3 | 2,174 | |
0.65 | Single-Family Home | - | 07/31/26 | 4 | 2 | 1,866 |
Nearby home prices
Get a sense of expected prices in the area by checking the value of nearby homes.Address | Distance | Price | Bed | Bath | Sqft | Status |
|---|---|---|---|---|---|---|
0.02 | $365,513 | 5 | 3 | 2,565 | For Sale | |
0.06 | $342,900 | 4 | 3 | 2,218 | Off Market | |
0.06 | $251,300 | 3 | 2 | 1,270 | For Sale | |
0.07 | $297,300 | 3 | 2 | 1,399 | Off Market | |
0.07 | $326,200 | 3 | 3 | 1,637 | Off Market | |
0.07 | $315,100 | 3 | 2 | 1,602 | Off Market | |
0.08 | $300,100 | 2 | 2 | 1,898 | Off Market | |
0.08 | $290,600 | 2 | 3 | 1,249 | Off Market | |
0.10 | - | 3 | 2 | 1,222 | Off Market | |
0.09 | $335,000 | 5 | 3 | 2,413 | Off Market | |
0.10 | $300,700 | 5 | 3 | 1,701 | Off Market |
LGBTQ Local Legal Protections
LGBTQ Local Legal Protections



Shelly Voss, Preferred Properties
Based on information submitted to the MLS GRID as of 2026-08-25 16:52:47 PDT. All data is obtained from various sources and may not have been verified by broker or MLS GRID. Supplied Open House Information is subject to change without notice. All information should be independently reviewed and verified for accuracy. Properties may or may not be listed by the office/agent presenting the information. Some IDX listings have been excluded from this website. Click here for more information
Similar Homes You May Like
 Kyle Just, Berkshire Hathaway PenFed Realty
 Kyle Just, Berkshire Hathaway PenFed Realty
 Kristi Hecker, Berkshire Hathaway PenFed Realty
 Kristi Hecker, Berkshire Hathaway PenFed Realty
 Bree Russell, Russell Real Resources LLC
 Bree Russell, Russell Real Resources LLC
 Bree Russell, Russell Real Resources LLC
 Carolyn Stephenson, Berkshire Hathaway PenFed Realty
- Carolyn Stephenson, Berkshire Hathaway PenFed Realty
 Kristi Hecker, Berkshire Hathaway PenFed Realty
 OPEN SAT, 1-5PM0.25 ACRESNathan Tackett, Berkshire Hathaway PenFed Realty
 OPEN WED, 1-5PMDustin Lynam, Heritage 1st Realty
 OPEN SAT, 1-4PMDan Madrigal, Berkshire Hathaway PenFed Realty
 OPEN WED, 2-4PM0.29 ACRESKaren Hampton, RE/MAX Premier
- OPEN WED, 1-4PM0.29 ACRESKaren Hampton, RE/MAX Premier
 OPEN WED, 1-5PM0.26 ACRESBarbara Maley, Keller Williams Hometown Partners
 OPEN WED, 1-5PM0.46 ACRESBarbara Maley, Keller Williams Hometown Partners
 Janel Scott Talman, Reece Nichols South Central Kansas
 Bree Russell, Russell Real Resources LLC
 Kristi Hecker, Berkshire Hathaway PenFed Realty
 0.9 ACRESCarolyn Stephenson, Berkshire Hathaway PenFed Realty
 Alta Edwards, Berkshire Hathaway PenFed Realty
 OPEN WED, 1-5PMDustin Lynam, Heritage 1st Realty
 Carolyn Stephenson, Berkshire Hathaway PenFed Realty
 Carolyn Stephenson, Berkshire Hathaway PenFed Realty
 OPEN WED, 1-4PM0.29 ACRESKaren Hampton, RE/MAX Premier
- OPEN WED, 1-4PM0.29 ACRESKaren Hampton, RE/MAX Premier
 0.28 ACRESKaren Hampton, RE/MAX Premier
- 0.28 ACRESKaren Hampton, RE/MAX Premier
 0.28 ACRESKaren Hampton, RE/MAX Premier
- 0.28 ACRESKaren Hampton, RE/MAX Premier
 See more homes for sale inDerby


New Listings near 213 E Hanscom St
 NEWCOMING SOON 8/27Amy Endres, Heritage 1st Realty
 0.27 ACRESMegan Preedy, Berkshire Hathaway PenFed Realty
 0.33 ACRESLola Pfeifer, Keller Williams Hometown Partners
 NEWOPEN SUN, 2-4PM0.27 ACRESTerrah Todd, Real Broker, LLC
 NEW - 1 DAY AGO1.37 ACRESSteve Myers, LPT Realty, LLC
 NEW - 52 MIN AGO0.28 ACRESIsaac Klingman, McCurdy Real Estate & Auction, LLC
 OPEN SUN, 2-4PMPamela Guzman-Avila, Real Broker, LLC
 4.96 ACRESAlyson Assaf, Real Broker, LLC
 0.48 ACRESAmanda Jolley, Heritage 1st Realty
- See more homes for sale inDerby



Frequently asked questions about 213 E Hanscom St
- What is the estimated monthly payment for 213 E Hanscom St?Based on a $312,100 list price with 20% down at today's rates, the estimated monthly payment for 213 E Hanscom St in Derby, KS is approximately $2,019 (about $1,629 principal & interest, $315 property taxes, and $75 homeowner's insurance). This is an estimate. Actual payment depends on your loan terms.
- How does the list price for 213 E Hanscom St compare to homes in Derby?213 E Hanscom St in Derby, KS is listed at $312,100, about 3% above the $303K median sale price in Derby.
- What do residents say about Derby?Residents describe Derby, KS as easy to park in, dog-friendly, and well-kept. Most residents say you need a car. See homes for sale in Derby, KS.
- What are the closest schools to 213 E Hanscom St?The closest schools to 213 E Hanscom St in Derby, KS are 2106 - Stone Creek Elementary (Pre-K, rated 7/10), Derby High School (rated 6/10), Derby North Middle School (rated 7/10).
- Does 213 E Hanscom St have air conditioning?Yes, 213 E Hanscom St in Derby, KS has air conditioning.
- Does 213 E Hanscom St have laundry facilities?Yes, 213 E Hanscom St in Derby, KS has laundry facilities.
213 E Hanscom St, Derby, KS 67037 is a 3 bedroom, 2 bathroom, 1,245 sqft single-family home built in 2026. This property is currently available for sale and was listed by SCKMLS as distributed by MLS GRID on Jul 10, 2026. The MLS # for this home is MLS# 675795.