


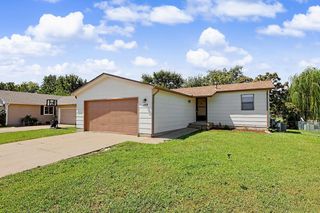
1306 E Brookfield Ln
Derby, KS 67037
 3 Beds
 3 Baths
 2,776 sqft
3 Beds
3 Baths
2,776 sqft
We estimate this home will sell faster than 99% nearby.
Home Highlights

Parking
Garage

Outdoor
Yes

Price/Sqft
$97

Listed
7 days ago

Climate Control
Forced Air, Natural Gas & Central Air, Electric
Local Information
- Map ViewExplore the area around 1306 E Brookfield Ln.

- Schools1 Preschool School1 Elementary School1 Middle School1 High School

- Shop & Eat

-- mins to
About this House
The seller has priced the home to offer a “Rent To Own Option” to Buyers unable to obtain a loan, but looking to achieve the dream of owning a home. Check out this lovely, updated home located in the heart of Derby on a large cul-de-sac lot in the Tanglewood Elementary district. The home offers over 2776 square feet with 3 bedrooms and 2 bathrooms on the main floor an additional non-conforming bedroom with an ensuite in the basement. The spacious kitchen has beautiful Corian countertops and newer stainless-steel appliances that will remain with the home. Enjoy your morning coffee in the kitchen’s bay window eating nook overlooking the expansive backyard. The backyard is the ultimate entertaining area for family and friends with the large covered deck with built-in seating, patio for those summer BBQ’s and yard games. The main for is rounded out with a large formal dining is perfect for family gatherings and dinner parties, living room with a brick fireplace and main floor laundry. The bathrooms in the home have all been beautifully updated with new fixtures, tiled floors and surrounds. The basement provides an abundance of additional living space and would make great movie room and has an additional room that could be used as a nonconforming bedroom. The home is topped off with a durable Metal roof that offers peace of mind with energy efficiency, low maintenance, and superior protection against the Kansas Storms. Call for your private showing today and make this your home by fall.
Last check for updates: about 12 hours ago
Listing courtesy of Dawn Wade, (316) 806-1060
RE/MAX Premier
Source: SCKMLS as distributed by MLS GRID, MLS#677620
Also Listed on SCKMLS as distributed by MLS GRID.
We estimate this home will sell faster than 99% nearby.
Home Details for 1306 E Brookfield Ln

|
|---|
MLS Status: Active |

|
|---|
Interior Details Basement: FinishedNumber of Rooms: 9Types of Rooms: Master Bedroom, Bedroom, Additional Room, Dining Room, Family Room, Kitchen, Living Room, Recreation Room |
Beds & Baths Number of Bedrooms: 3Number of Bathrooms: 3Number of Bathrooms (full): 3 |
Dimensions and Layout Living Area: 2776 Square Feet |
Appliances & Utilities Utilities: Sewer Available, Natural Gas Available, PublicAppliances: Dishwasher, Disposal, Microwave, Refrigerator, RangeDishwasherDisposalLaundry: Main Level,Laundry RoomMicrowaveRefrigerator |
Heating & Cooling Heating: Forced Air,Natural GasHas CoolingAir Conditioning: Central Air,ElectricHas HeatingHeating Fuel: Forced Air |
Fireplace & Spa Number of Fireplaces: 1Fireplace: One, Living RoomHas a FireplaceNo Spa |
Gas & Electric Gas: Natural Gas Available |
Levels, Entrance, & Accessibility Stories: 1Levels: One |

|
|---|
Exterior Home Features Roof: MetalPatio / Porch: CoveredFencing: WoodExterior: Guttering - ALLFoundation: Partial, No Egress Window(s) |
Parking & Garage Number of Garage Spaces: 2Number of Covered Spaces: 2Has a GarageNo Attached GarageParking Spaces: 2Parking: RV Access/Parking,Attached,Garage Door Opener |
Frontage Road Surface Type: Paved |
Finished Area Finished Area (above surface): 1456 Square FeetFinished Area (below surface): 1320 Square Feet |

|
|---|
Cumulative Days on Market: 7Days on Market: 7 |

|
|---|
Year Built Year Built: 1973 |
Property Type / Style Property Type: ResidentialProperty Subtype: Single Family Onsite BuiltArchitecture: Ranch |
Building Construction Materials: Frame w/Less than 50% Mas |
Property Information Parcel Number: 233060310101300 |

|
|---|
Price List Price: $269,000Price Per Sqft: $97 |

|
|---|
Direction & Address City: DerbyCommunity: BROOK FOREST EAST |
School Information Elementary School: TanglewoodJr High / Middle School: DerbyHigh School: DerbyHigh School District: Derby School District (USD 260) |

|
|---|
Listing Agent Listing ID: 677620 |

|
|---|
Community Features: Sidewalks |

|
|---|
No HOA |

|
|---|
Lot Area: 9147.6 sqft |

|
|---|
Business Information Ownership: Corporate non-REO |

|
|---|
BasementMls Number: 677620Attribution Contact: CELL: 316-806-1060Above Grade Unfinished Area: 1456 |

|
|---|
Sidewalks |
Around this home
What Locals Say about Derby
At least 173 Trulia users voted on each feature.

97 % Say parking is easy

94 % Say it's dog friendly

90 % Say car is needed

84 % Say yards are well-kept

82 % Say there's holiday spirit

81 % Say kids play outside

80 % Say people would walk alone at night

73 % Say it's quiet

70 % Say streets are well-lit

66 % Say there are sidewalks

56 % Say neighbors are friendly

56 % Say it's walkable to grocery stores

51 % Say they plan to stay for at least 5 years

45 % Say it's walkable to restaurants

43 % Say there's wildlife

35 % Say there are community events
Sourced by Trulia users. Learn more about our methodology.
Market trends in Derby
Last updated July 2026
Avg. sale price
$303K
$11.65KMoM
Sale-to-List Price
100.0%
Price per sq ft
$139
$1MoM
Available listings
134
9MoM
Home Value
Trulia Estimate
$265KSince last month
Increased$400 (+0.2%)Since last year
Increased$8K (+3%)Learn more about this home's value by checking out its Trulia Estimate, the value of nearby homes, and how much similar homes have sold for.
Trulia Estimate
The of this home's value increased by +68% in the last 10 years
| Month | Estimated value |
|---|---|
2026 | |
| August 2026 | $265K |
| July 2026 | $265K |
| June 2026 | $265K |
| May 2026 | $267K |
| April 2026 | $260K |
| March 2026 | $256K |
| February 2026 | $252K |
| January 2026 | $243K |
2025 | |
2024 | |
2023 | |
2022 | |
2021 | |
2020 | |
2019 | |
2018 | |
2017 | |
2016 | |
Comparable sales
These are recently sold homes that have a similar location or other similar features to this home, like bedrooms, bathrooms, and square footage. Get a sense of the expected prices in the area by viewing these homes.Address | Distance | Property Type | Sold Price | Sold Date | Bed | Bath | Sqft |
|---|---|---|---|---|---|---|---|
0.11 | Single-Family Home | - | 07/30/26 | 3 | 3 | 2,922 | |
0.15 | Single-Family Home | - | 06/22/26 | 3 | 3 | 2,348 | |
0.04 | Single-Family Home | - | 04/20/26 | 3 | 2 | 2,058 | |
0.15 | Single-Family Home | - | 06/09/26 | 3 | 2.5 | 1,958 | |
0.14 | Single-Family Home | - | 07/24/26 | 3 | 2.5 | 2,121 | |
0.20 | Single-Family Home | - | 02/17/26 | 3 | 3 | 3,895 | |
0.24 | Single-Family Home | - | 11/12/25 | 3 | 2.5 | 2,082 | |
0.14 | Single-Family Home | - | 08/25/25 | 4 | 3 | 2,318 | |
0.24 | Single-Family Home | - | 05/01/26 | 3 | 2.5 | 2,147 | |
0.10 | Single-Family Home | - | 01/14/26 | 4 | 2.5 | 3,564 |
Nearby home prices
Get a sense of expected prices in the area by checking the value of nearby homes.Address | Distance | Price | Bed | Bath | Sqft | Status |
|---|---|---|---|---|---|---|
0.06 | $260,700 | 3 | 2 | 1,886 | Off Market | |
0.06 | $252,000 | 3 | 3.5 | 2,008 | Off Market | |
0.04 | - | 3 | 2 | 2,058 | Recently Sold | |
0.05 | $254,900 | 3 | 3 | 2,088 | Off Market | |
0.11 | - | 3 | 3 | 2,922 | Recently Sold | |
0.05 | $273,700 | 3 | 3 | 2,682 | Off Market | |
0.13 | $276,600 | 3 | 2 | 2,057 | Off Market | |
0.10 | - | 4 | 2.5 | 3,564 | Recently Sold | |
0.14 | - | 3 | 2.5 | 2,121 | Recently Sold | |
0.14 | $299,100 | 4 | 3 | 2,318 | Off Market | |
0.14 | $255,300 | 3 | 2.5 | 2,176 | Off Market |
Price and Tax history
| Year | Property tax | Tax assessment |
|---|---|---|
| 2025 | $3,585 | $232,100 |
Home facts updated by county records
LGBTQ Local Legal Protections
LGBTQ Local Legal Protections



Dawn Wade, RE/MAX Premier
Agent Phone: (316) 806-1060
Based on information submitted to the MLS GRID as of 2026-08-22 18:08:13 PDT. All data is obtained from various sources and may not have been verified by broker or MLS GRID. Supplied Open House Information is subject to change without notice. All information should be independently reviewed and verified for accuracy. Properties may or may not be listed by the office/agent presenting the information. Some IDX listings have been excluded from this website. Click here for more information
Similar Homes You May Like
 NEWAUCTION0.28 ACRESAngie Vailas, Lange Real Estate
 0.53 ACRESJose Flores, Berkshire Hathaway PenFed Realty
 0.26 ACRESGlenda Flores, Berkshire Hathaway PenFed Realty
 0.29 ACRESLiz Amos, Elite Real Estate Experts
 OPEN SUN, 2-4PM0.25 ACRESSandy McRae, Berkshire Hathaway PenFed Realty
 Candice Sippel, Cloud 9 Realty Group, LLC
 Michelle Leeper, Berkshire Hathaway PenFed Realty
 0.33 ACRESLola Pfeifer, Keller Williams Hometown Partners
 0.27 ACRESJemmima Wanjau, Jemmima International Realty, LLC
 Shane Pullman, Berkshire Hathaway PenFed Realty
 NEW - 20 HRS AGODon Hamm, Wheat State Realty, LLC
 Sharon Rickard, Real Estate Connections, Inc.
 0.3 ACRESTroy Fischer, Reece Nichols South Central Kansas
 Sandra Wendt, Berkshire Hathaway PenFed Realty
 Kerri Hageman, Berkshire Hathaway PenFed Realty
 AUCTIONDaniel Gutierrez, Keller Williams Hometown Partners
 Paula Clouse, Berkshire Hathaway PenFed Realty
 Braden McCurdy, McCurdy Real Estate & Auction, LLC
 Chi McKanlam, Keller Williams Signature Partners, LLC
 Shane Phillips, Reece Nichols South Central Kansas
 Lori Newfer, Berkshire Hathaway PenFed Realty
 3.4 ACRESDanielle Wildeman, Reece Nichols South Central Kansas
 OPEN SUN, 2-4PMJean Kouame, Keller Williams Hometown Partners
 Christina Splane, Reece Nichols South Central Kansas
 Sarah Olson, Reece Nichols South Central Kansas
 0.35 ACRESGlenda Flores, Berkshire Hathaway PenFed Realty
 0.26 ACRESTricia Waite, Elite Real Estate Experts
 Kelly Hartshorn, Bricktown ICT Realty
 Scott Stremel, Berkshire Hathaway PenFed Realty
 OPEN SUN, 2-4PM0.3 ACRESRachel Lange-Mills, Lange Real Estate
 See more homes for sale inDerby


New Listings near 1306 E Brookfield Ln
 NEW - 2 DAYS AGOJen Brown, Berkshire Hathaway PenFed Realty
 OPEN SUN, 2-4PM0.27 ACRESMegan Preedy, Berkshire Hathaway PenFed Realty
 NEWOPEN SUN, 2-4PM0.26 ACRESTeresa Winfield, Keller Williams Signature Partners, LLC
- 0.33 ACRESLola Pfeifer, Keller Williams Hometown Partners
 NEWOPEN SUN, 2-4PMAsa Pechin, Heritage 1st Realty
- NEW - 20 HRS AGODon Hamm, Wheat State Realty, LLC
 NEW - 2 DAYS AGOMarsha Allen, RE/MAX Premier
 0.48 ACRESAmanda Jolley, Heritage 1st Realty
- See more homes for sale inDerby


Frequently asked questions about 1306 E Brookfield Ln
- What is the estimated monthly payment for 1306 E Brookfield Ln?Based on a $269,000 list price with 20% down at today's rates, the estimated monthly payment for 1306 E Brookfield Ln in Derby, KS is approximately $1,753 (about $1,407 principal & interest, $271 property taxes, and $75 homeowner's insurance). This is an estimate. Actual payment depends on your loan terms.
- How does the list price for 1306 E Brookfield Ln compare to homes in Derby?1306 E Brookfield Ln in Derby, KS is listed at $269,000, about 11% below the $303K median sale price in Derby.
- What do residents say about Derby?Residents describe Derby, KS as easy to park in, dog-friendly, and well-kept. Most residents say you need a car. See homes for sale in Derby, KS.
- What are the closest schools to 1306 E Brookfield Ln?The closest schools to 1306 E Brookfield Ln in Derby, KS are Derby High School (rated 6/10), Derby Middle School (rated 5/10), Tanglewood Elementary School (Pre-K, rated 7/10).
- Does 1306 E Brookfield Ln have air conditioning?Yes, 1306 E Brookfield Ln in Derby, KS has air conditioning.
- Does 1306 E Brookfield Ln have laundry facilities?Yes, 1306 E Brookfield Ln in Derby, KS has laundry facilities.
1306 E Brookfield Ln, Derby, KS 67037 is a 3 bedroom, 3 bathroom, 2,776 sqft single-family home built in 1973. This property is currently available for sale and was listed by SCKMLS as distributed by MLS GRID on Aug 16, 2026. The MLS # for this home is MLS# 677620.