


231 E Forest Park Ct
Derby, KS 67037
 4 Beds
 3 Baths
 2,712 sqft
$319,900
$319,900
4 Beds
3 Baths
2,712 sqft
Home Highlights

Parking
Garage

Outdoor
Deck

Climate Control
Heating & Cooling

Price/Sqft
$118

Listed
Less than a day ago
Local Information
- Map ViewExplore the area around 231 E Forest Park Ct.

- Schools1 Preschool School1 Elementary School1 Middle School1 High School

- Shop & Eat

-- mins to
About this House
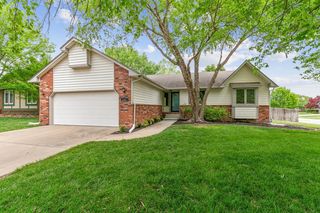
Beautifully Renovated Derby Home with Walk-Out Basement! Welcome home to this beautifully updated 4-bedroom, 3-bathroom home in Derby, offering the perfect blend of modern finishes and functional living space. The renovated kitchen features stainless steel appliances, a stylish mosaic tile backsplash, abundant cabinetry, and a convenient pantry cabinet for extra storage. The spacious primary suite includes a beautifully remodeled en suite bath with double sinks, quartz countertops, and plenty of room for two. With two separate living areas, there's ample space for entertaining, relaxing, or accommodating a growing family. Step outside to enjoy the walk-out basement leading to a covered patio overlooking the beautifully landscaped backyard ideal for outdoor gatherings or quiet evenings at home. A 2-car garage completes this move-in-ready property. Don't miss your opportunity to own this exceptional Derby home that combines modern updates, generous living space, and outstanding outdoor appeal!
Home Details for 231 E Forest Park Ct

|
|---|
MLS Status: Active |

|
|---|
Interior Details Basement: FinishedNumber of Rooms: 3Types of Rooms: Master Bedroom, Kitchen, Living Room |
Beds & Baths Number of Bedrooms: 4Number of Bathrooms: 3Number of Bathrooms (full): 3 |
Dimensions and Layout Living Area: 2712 Square Feet |
Appliances & Utilities Utilities: Sewer Available, PublicAppliances: Dishwasher, Disposal, Microwave, Refrigerator, RangeDishwasherDisposalLaundry: In Basement,220 equipmentMicrowaveRefrigerator |
Heating & Cooling Heating: Forced AirHas CoolingAir Conditioning: Central AirHas HeatingHeating Fuel: Forced Air |
Fireplace & Spa Number of Fireplaces: 1Fireplace: One, Family RoomHas a FireplaceNo Spa |
Windows, Doors, Floors & Walls Door: Storm Door(s)Flooring: Hardwood |
Levels, Entrance, & Accessibility Levels: Quad-LevelFloors: Hardwood |

|
|---|
Exterior Home Features Roof: CompositionPatio / Porch: Covered, DeckFencing: Wrought IronExterior: Guttering - ALLFoundation: Walk Out Mid-Level, View Out |
Parking & Garage Number of Garage Spaces: 2Number of Covered Spaces: 2Has a GarageParking Spaces: 2Parking: Attached |
Frontage Road Surface Type: Paved |
Finished Area Finished Area (above surface): 1360 Square FeetFinished Area (below surface): 1352 Square Feet |

|
|---|
Days on Market: <1 day on Trulia |

|
|---|
Year Built Year Built: 1989 |
Property Type / Style Property Type: ResidentialProperty Subtype: Single Family Onsite BuiltArchitecture: Other |
Building Construction Materials: Frame w/Less than 50% Mas |
Property Information Parcel Number: 00295310 |

|
|---|
Price List Price: $319,900Price Per Sqft: $118 |


|
|---|
Direction & Address City: DerbyCommunity: RIDGEPOINT |
School Information Elementary School: Derby HillsJr High / Middle School: Derby NorthHigh School: DerbyHigh School District: Derby School District (USD 260) |

|
|---|
Listing Agent Listing ID: 676501 |

|
|---|
No HOA |

|
|---|
Lot Area: 8276.4 sqft |

|
|---|
Business Information Ownership: Individual |

|
|---|
BasementMls Number: 676501Above Grade Unfinished Area: 1360 |
Last check for updates: about 5 hours ago
Listing courtesy of Tina Young, (316) 992-3594
Heritage 1st Realty
Source: SCKMLS as distributed by MLS GRID, MLS#676501
Also Listed on SCKMLS as distributed by MLS GRID.
Market trends in Derby
Last updated June 2026
Avg. sale price
$315K
$7.67KMoM
Sale-to-List Price
100.0%
0.3%MoM
Price per sq ft
$138
$2MoM
Available listings
125
8MoM
Similar Homes You May Like
 Shane Phillips, Reece Nichols South Central Kansas
 NEW - 1 DAY AGOJoel Dolloff, At Home Wichita Real Estate
 0.25 ACRESJosh Roy, Keller Williams Hometown Partners
 OPEN SAT, 2-4PMKristen Warner-Joyal, Coldwell Banker Plaza Real Estate
 Tiffany Wells, Berkshire Hathaway PenFed Realty
 OPEN SUN, 2-4PMJen Brown, Berkshire Hathaway PenFed Realty
 0.43 ACRESHeather Knapp, Bricktown ICT Realty
 AUCTION0.46 ACRES
 0.37 ACRESCourtney Browning, Reece Nichols South Central Kansas
 Jeff Blubaugh, Jeff Blubaugh Real Estate
 NEW - 12 MIN AGO1.7 ACRESMichelle Allen, Reece Nichols South Central Kansas
 OPEN SUN, 2-4PM0.25 ACRESSandy McRae, Berkshire Hathaway PenFed Realty
 0.27 ACRESShelly Voss, Preferred Properties
 FOR SALE BY OWNER
 0.33 ACRESCheyenne Harvey, Elite Real Estate Experts
 NEWOPEN SUN, 2-4PMAnnElise Irick, Berkshire Hathaway PenFed Realty
 0.45 ACRESRyan Rust, Nikkel and Associates
 OPEN SUN, 2-4PM0.25 ACRESKatie Walton, LPT Realty, LLC
 0.28 ACRESSusanne Spring, Lange Real Estate
 0.26 ACRESHuynhnhu Tran, Abode Real Estate
 0.27 ACRESSandra Fuller-Ferguson, Better Homes & Gardens Real Estate Wostal Realty
 NEW - 1 DAY AGODan Madrigal, Berkshire Hathaway PenFed Realty
 0.28 ACRESBrianna Branine, High Point Realty, LLC
 0.47 ACRESBrittanie Pechin, Heritage 1st Realty
 Tara Maxwell, Berkshire Hathaway PenFed Realty
 0.3 ACRESAmanda Jolley, Heritage 1st Realty
 0.26 ACRESSundee Dunn, Lange Real Estate
 0.35 ACRESNikki Chavez, Heritage 1st Realty
 Tiffany Wells, Berkshire Hathaway PenFed Realty
 0.35 ACRESDan Madrigal, Berkshire Hathaway PenFed Realty
 OPEN SUN, 2-4PMJean Kouame, Keller Williams Hometown Partners
 See more homes for sale inDerby


New Listings near 231 E Forest Park Ct
 Linda Gonzalez, Keller Williams Signature Partners, LLC
 0.33 ACRESLeslie Canady, Heritage 1st Realty
 OPEN SUN, 2-4PMCrystal Espinosa, Berkshire Hathaway PenFed Realty
- 0.25 ACRESJosh Roy, Keller Williams Hometown Partners
 NEWOPEN SUN, 2-4PMOricel Iron Wing, Heritage 1st Realty
- 0.26 ACRESSundee Dunn, Lange Real Estate
 NEWOPEN SAT, 2-4PMRhonda Lanier, Bricktown ICT Realty
- Shane Phillips, Reece Nichols South Central Kansas
 0.26 ACRESKaren Hampton, RE/MAX Premier
- 0.28 ACRESSusanne Spring, Lange Real Estate
- OPEN SUN, 2-4PM0.25 ACRESSandy McRae, Berkshire Hathaway PenFed Realty
- NEW - 1 DAY AGOJoel Dolloff, At Home Wichita Real Estate
- See more homes for sale inDerby

Property Tax and Assessment
| Year | 2025 |
|---|---|
| Tax | $3,392 |
| Assessment | $222,600 |
Home facts updated by county records
Comparable Sales for 231 E Forest Park Ct
Address | Distance | Property Type | Sold Price | Sold Date | Bed | Bath | Sqft |
|---|---|---|---|---|---|---|---|
0.12 | Single-Family Home | - | 07/10/26 | 4 | 2.5 | 2,970 | |
0.17 | Single-Family Home | - | 09/03/25 | 4 | 3 | 2,454 | |
0.09 | Single-Family Home | - | 01/05/26 | 4 | 3.5 | 2,541 | |
0.19 | Single-Family Home | - | 05/22/26 | 4 | 2.5 | 2,365 | |
0.23 | Single-Family Home | - | 03/09/26 | 4 | 3 | 2,808 | |
0.19 | Single-Family Home | - | 05/13/26 | 4 | 2.5 | 2,551 | |
0.20 | Single-Family Home | - | 09/12/25 | 5 | 2.5 | 2,621 | |
0.14 | Single-Family Home | - | 09/29/25 | 5 | 3 | 2,233 |
Nearby homes
Get a sense of prices in the area by checking nearby homes.- FOR SALE
 3D VIEWShane Phillips, Reece Nichols South Central Kansas
  OFF MARKETTina Young, Exp Realty, LLC
 OFF MARKETChristy Needles, Berkshire Hathaway PenFed Realty
 OFF MARKETKim Kretchmar, Platinum Realty LLC
 OFF MARKETJennifer Cook, Real Broker, LLC
 OFF MARKETKRIS GOURLEY, ESTATES UNLIMITED-DERBY
 OFF MARKETDiana Burress, B Realty, LLC
 OFF MARKETANITA REGIER, Coldwell Banker Plaza Real Estate
 OFF MARKETJan Tuttle, ERA Great American Realty
 SOLDJAN 5, 2026Tiffany Wells, Berkshire Hathaway PenFed Realty
 SOLDJUL 10, 2026Judy Bias, Keller Williams Signature Partners, LLC
Assigned Schools
These are the assigned schools for 231 E Forest Park Ct.
- Derby High School
- 9-12
- Public
- 2172 Students
6/10GreatSchools RatingParent Rating AverageAmazing school with a lot of resources to help you exceed beyond high school.Other Review2y ago - Derby Hills Elementary School
- PK-5
- Public
- 410 Students
4/10GreatSchools RatingParent Rating AverageThis school is amazing for anybody! My daughter came here about three years ago and she loved this school! So, thank you guys so much for giving my daughter a wonderful education!Parent Review5y ago - Derby North Middle School
- 6-8
- Public
- 832 Students
7/10GreatSchools RatingParent Rating Averageit stinky in there I don't like itOther Review2mo ago  Check out schools near 231 E Forest Park Ct.
What Locals Say about Derby
At least 173 Trulia users voted on each feature.

97 % Say parking is easy

94 % Say it's dog friendly

90 % Say car is needed

84 % Say yards are well-kept

82 % Say there's holiday spirit

81 % Say kids play outside

80 % Say people would walk alone at night

73 % Say it's quiet

70 % Say streets are well-lit

66 % Say there are sidewalks

56 % Say neighbors are friendly

56 % Say it's walkable to grocery stores

51 % Say they plan to stay for at least 5 years

45 % Say it's walkable to restaurants

43 % Say there's wildlife

35 % Say there are community events
Sourced by Trulia users. Learn more about our methodology.
LGBTQ Local Legal Protections
LGBTQ Local Legal Protections



Tina Young, Heritage 1st Realty
Agent Phone: (316) 992-3594
Based on information submitted to the MLS GRID as of 2026-07-24 12:52:45 PDT. All data is obtained from various sources and may not have been verified by broker or MLS GRID. Supplied Open House Information is subject to change without notice. All information should be independently reviewed and verified for accuracy. Properties may or may not be listed by the office/agent presenting the information. Some IDX listings have been excluded from this website. Click here for more information
231 E Forest Park Ct, Derby, KS 67037 is a 4 bedroom, 3 bathroom, 2,712 sqft single-family home built in 1989. This property is currently available for sale and was listed by SCKMLS as distributed by MLS GRID on Jul 24, 2026. The MLS # for this home is MLS# 676501.