


$367,500
 4 Beds
 2 Baths
 2,235 sqft (on 0.35 acres)
2594 Spring Meadows Ct, Derby, KS 67037
Est. Mortgage $2,469/mo*
Get Pre-QualifiedWe estimate this home will sell faster than 91% nearby.
Home Highlights

Single-Family Home

Built in 2025

0.35 acre lot

$164/sqft

Garage

HOA $33/mo
Local Information
- Map ViewExplore the area around 2594 Spring Meadows Ct.

- Schools1 Preschool School1 Elementary School1 Middle School1 High School

- Shop & Eat

-- mins to
About this House
Welcome to this beautifully maintained, better-than-new residence in the heart of Derby—where comfort, convenience, and modern living come together effortlessly. Located in desirable Derby, this home offers an inviting open floor plan filled with natural light, creating a warm and airy feel from the moment you step inside. The split-bedroom layout provides ideal privacy, with the spacious primary suite thoughtfully separated from the secondary bedrooms. The primary retreat features a relaxing ensuite complete with a separate soaking tub and walk-in shower—perfect for unwinding at the end of the day. Designed for both function and lifestyle, the home includes a 3-car garage, a full sprinkler system, and a finished basement that expands your living and entertaining space. Every detail reflects pride of ownership and thoughtful care. Perfectly positioned just minutes from the Derby water park, shopping, dining, and everyday conveniences, this home delivers both tranquility and accessibility in one of the area’s most sought-after locations. Move-in ready, light-filled, and impeccably maintained—this is the one you’ve been waiting for.
Last check for updates: about 1 hour ago
Listing courtesy of Dan Madrigal, (316) 990-0184
Berkshire Hathaway PenFed Realty
Source: SCKMLS as distributed by MLS GRID, MLS#674359
Also Listed on BHHS broker feed, SCKMLS as distributed by MLS GRID.
We estimate this home will sell faster than 91% nearby.
Home Details for 2594 Spring Meadows Ct

|
|---|
MLS Status: Active |

|
|---|
Interior Details Basement: FinishedNumber of Rooms: 8Types of Rooms: Master Bedroom, Bedroom, Dining Room, Family Room, Kitchen, Living Room |
Beds & Baths Number of Bedrooms: 4Number of Bathrooms: 2Number of Bathrooms (full): 2 |
Dimensions and Layout Living Area: 2235 Square Feet |
Appliances & Utilities Utilities: Sewer Available, Natural Gas Available, PublicAppliances: Dishwasher, Disposal, Microwave, RangeDishwasherDisposalLaundry: Main Level,220 equipmentMicrowave |
Heating & Cooling Heating: Forced Air,Natural GasHas CoolingAir Conditioning: Central Air,ElectricHas HeatingHeating Fuel: Forced Air |
Fireplace & Spa No FireplaceNo Spa |
Gas & Electric Gas: Natural Gas Available |
Levels, Entrance, & Accessibility Stories: 1Levels: One |

|
|---|
Exterior Home Features Roof: CompositionPatio / Porch: DeckExterior: Guttering - ALL, Sprinkler SystemFoundation: Full, View OutSprinkler System |
Parking & Garage Number of Garage Spaces: 3Number of Covered Spaces: 3Has a GarageParking Spaces: 3Parking: Attached,Garage Door Opener |
Frontage Road Surface Type: Paved |
Finished Area Finished Area (above surface): 1401 Square FeetFinished Area (below surface): 834 Square Feet |

|
|---|
Cumulative Days on Market: 55Days on Market: 102 |

|
|---|
Year Built Year Built: 2025 |
Property Type / Style Property Type: ResidentialProperty Subtype: Single Family Onsite BuiltArchitecture: Ranch |
Building Construction Materials: Frame w/Less than 50% Mas |
Property Information Parcel Number: 233050130101701 |

|
|---|
Price List Price: $367,500Price Per Sqft: $164 |


|
|---|
Direction & Address City: DerbyCommunity: SPRING RIDGE |
School Information Elementary School: TanglewoodJr High / Middle School: Derby NorthHigh School: DerbyHigh School District: Derby School District (USD 260) |

|
|---|
Listing Agent Listing ID: 674359 |

|
|---|
Building Details Builder Name: Rob Roy Homes Inc |

|
|---|
Community Features: Sidewalks, Lake |

|
|---|
HOA Fee Includes: Gen. Upkeep for Common ArHas an HOAHOA Fee: $400/Annually |

|
|---|
Lot Area: 0.35 acres |

|
|---|
Business Information Ownership: Individual |

|
|---|
BasementMls Number: 674359Above Grade Unfinished Area: 1401 |

|
|---|
SidewalksLake |
Around this home
What Locals Say about Derby
At least 173 Trulia users voted on each feature.

97 % Say parking is easy

94 % Say it's dog friendly

90 % Say car is needed

84 % Say yards are well-kept

82 % Say there's holiday spirit

81 % Say kids play outside

80 % Say people would walk alone at night

73 % Say it's quiet

70 % Say streets are well-lit

66 % Say there are sidewalks

56 % Say neighbors are friendly

56 % Say it's walkable to grocery stores

51 % Say they plan to stay for at least 5 years

45 % Say it's walkable to restaurants

43 % Say there's wildlife

35 % Say there are community events
Sourced by Trulia users. Learn more about our methodology.
Market trends in Derby
Last updated August 2026
Avg. sale price
$299K
$4.17KMoM
Sale-to-List Price
100.0%
Price per sq ft
$140
$1MoM
Available listings
128
6MoM
Home Value
Trulia Estimate
$367KSince last month
$100 (0%)Since last year
Increased$4K (+1%)Learn more about this home's value by checking out its Trulia Estimate, the value of nearby homes, and how much similar homes have sold for.
Trulia Estimate
The of this home's value increased by +1% in the last 10 years
| Month | Estimated value |
|---|---|
2026 | |
| September 2026 | $367K |
| August 2026 | $367K |
| July 2026 | $374K |
| June 2026 | $385K |
| May 2026 | $377K |
| April 2026 | $376K |
| March 2026 | $363K |
| February 2026 | $362K |
| January 2026 | $362K |
2025 | |
Comparable sales
These are recently sold homes that have a similar location or other similar features to this home, like bedrooms, bathrooms, and square footage. Get a sense of the expected prices in the area by viewing these homes.Address | Distance | Property Type | Sold Price | Sold Date | Bed | Bath | Sqft |
|---|---|---|---|---|---|---|---|
0.01 | Single-Family Home | - | 03/06/26 | 4 | 3 | 2,280 | |
0.04 | Single-Family Home | - | 05/05/26 | 4 | 3 | 2,280 | |
0.08 | Single-Family Home | - | 07/09/26 | 4 | 3 | 2,629 | |
0.01 | Single-Family Home | - | 01/02/26 | 4 | 3 | 2,280 | |
0.04 | Single-Family Home | - | 11/04/25 | 4 | 3 | 2,438 | |
0.15 | Single-Family Home | - | 12/08/25 | 4 | 3 | 2,315 | |
0.05 | Single-Family Home | - | 07/17/26 | 4 | 3 | 2,660 | |
0.06 | Single-Family Home | - | 09/30/25 | 3 | 2 | 1,480 | |
0.10 | Single-Family Home | - | 11/26/25 | 4 | 3 | 2,170 |
Nearby home prices
Get a sense of expected prices in the area by checking the value of nearby homes.Address | Distance | Price | Bed | Bath | Sqft | Status |
|---|---|---|---|---|---|---|
0.03 | $378,200 | 4 | 3 | 2,645 | Off Market | |
0.01 | - | 4 | 3 | 2,280 | Recently Sold | |
0.04 | $371,400 | 4 | 3 | 2,480 | Off Market | |
0.04 | $377,300 | 4 | 3 | 2,680 | Off Market | |
0.01 | - | 4 | 3 | 2,280 | Recently Sold | |
0.04 | $376,200 | 4 | 3 | 2,438 | Off Market | |
0.04 | $384,500 | 4 | 3 | 2,380 | Off Market | |
0.06 | $379,900 | 3 | 2 | 1,480 | Off Market | |
0.06 | $416,800 | 3 | 2 | 1,480 | Off Market | |
0.06 | $404,600 | 4 | 3 | 2,380 | Off Market | |
0.07 | $358,100 | 4 | 3 | 2,165 | Off Market |
LGBTQ Local Legal Protections
LGBTQ Local Legal Protections



Dan Madrigal, Berkshire Hathaway PenFed Realty
Agent Phone: (316) 990-0184
Based on information submitted to the MLS GRID as of 2026-09-22 01:42:59 PDT. All data is obtained from various sources and may not have been verified by broker or MLS GRID. Supplied Open House Information is subject to change without notice. All information should be independently reviewed and verified for accuracy. Properties may or may not be listed by the office/agent presenting the information. Some IDX listings have been excluded from this website. Click here for more information
Similar Homes You May Like
 0.35 ACRESMikaela Rehmert-Fira, Elite Real Estate Experts
 Karen Peters, Berkshire Hathaway PenFed Realty
 0.26 ACRESDan Madrigal, Berkshire Hathaway PenFed Realty
 0.28 ACRESCaleb Claussen, Reece Nichols South Central Kansas
 0.29 ACRESJoey Kate Laurie, Reece Nichols South Central Kansas
 Dan Madrigal, Berkshire Hathaway PenFed Realty
 0.4 ACRESPam Hesse, At Home Wichita Real Estate
 Michelle Estrada, Berkshire Hathaway PenFed Realty
 Jill Butcher, Berkshire Hathaway PenFed Realty
 0.26 ACRESTonia Anaya, Berkshire Hathaway PenFed Realty
 Lisa Mayfield, Berkshire Hathaway PenFed Realty
 OPEN SUN, 2-4PM0.31 ACRESAntoine L. Agnew, Keller Williams Hometown Partners
 Kyle Just, Berkshire Hathaway PenFed Realty
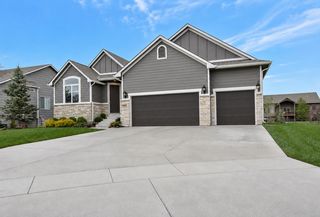 0.31 ACRESJacqueline Franklin, Real Broker, LLC
 OPEN SAT, 1-5PMMykaela SanMiguel, RE/MAX Premier
 0.47 ACRESBrittanie Pechin, Heritage 1st Realty
 0.36 ACRESAlec Davis, J Russell Real Estate
 0.31 ACRESRhonda Lanier, Bricktown ICT Realty
 0.44 ACRESShana McCain, Berkshire Hathaway PenFed Realty
 OPEN SAT, 1-5PM0.27 ACRESJosh Roy, Keller Williams Hometown Partners
 0.37 ACRESMyron Klaassen, Coldwell Banker Plaza Real Estate
 0.28 ACRESAmanda Levin, Keller Williams Signature Partners, LLC
 0.37 ACRESJosh Ford, Berkshire Hathaway PenFed Realty
 Stephanie Carlson, Berkshire Hathaway PenFed Realty
 0.28 ACRESMichelle Estrada, Berkshire Hathaway PenFed Realty
 Bobby Armstrong, High Point Realty, LLC
 OPEN SAT, 1-5PM0.35 ACRESMarcy Prilliman, Golden, Inc.
 Jessica Holle, Keller Williams Hometown Partners
 0.25 ACRESKirsten Haas, Lange Real Estate
 0.31 ACRESDenise Gray, Berkshire Hathaway PenFed Realty
 0.3 ACRESStephanie Gaskill Jakub, Berkshire Hathaway PenFed Realty
 See more homes for sale inDerby
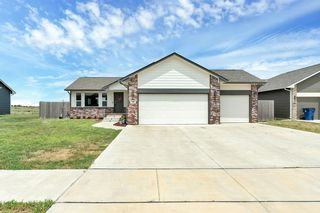


New Listings near 2594 Spring Meadows Ct
 0.25 ACRESJen Brown, Berkshire Hathaway PenFed Realty
 NEWOPEN SUN, 2-4PM9.47 ACRESStefanie Roth, Lange Real Estate
 Karson Coffee, Arrowhead Land Company, My State MLS
 NEW - 19 HRS AGO0.48 ACRESStephanie Carlson, Berkshire Hathaway PenFed Realty
 Anabelle Exline, Collins & Associates
 Fernando Martinez, Heritage 1st Realty
 OPEN SAT, 2-4PMGrant Pruitt, Whitetail Properties Real Estate, LLC
 NEW - 2 DAYS AGO0.28 ACRESLisa Loeb, Keller Williams Hometown Partners
 NEW - 14 HRS AGOHayley Makovec, Real Broker, LLC
 0.28 ACRESIsaac Klingman, McCurdy Real Estate & Auction, LLC
 Gaylene Alderson, Reece Nichols South Central Kansas
- See more homes for sale inDerby


Frequently asked questions about 2594 Spring Meadows Ct
- What is the estimated monthly payment for 2594 Spring Meadows Ct?Based on a $367,500 list price with 20% down at today's rates, the estimated monthly payment for 2594 Spring Meadows Ct in Derby, KS is approximately $2,445 (about $1,999 principal & interest, $371 property taxes, and $75 homeowner's insurance). This is an estimate. Actual payment depends on your loan terms.
- How does the list price for 2594 Spring Meadows Ct compare to homes in Derby?2594 Spring Meadows Ct in Derby, KS is listed at $367,500, about 23% above the $299K median sale price in Derby.
- What do residents say about Derby?Residents describe Derby, KS as easy to park in, dog-friendly, and well-kept. Most residents say you need a car. See homes for sale in Derby, KS.
- What are the closest schools to 2594 Spring Meadows Ct?The closest schools to 2594 Spring Meadows Ct in Derby, KS are Derby High School (rated 6/10), Derby North Middle School (rated 7/10), Tanglewood Elementary School (Pre-K, rated 7/10).
- Does 2594 Spring Meadows Ct have air conditioning?Yes, 2594 Spring Meadows Ct in Derby, KS has air conditioning.
- Does 2594 Spring Meadows Ct have laundry facilities?Yes, 2594 Spring Meadows Ct in Derby, KS has laundry facilities.
2594 Spring Meadows Ct, Derby, KS 67037 is a 4 bedroom, 2 bathroom, 2,235 sqft single-family home built in 2025. This property is currently available for sale and was listed by SCKMLS as distributed by MLS GRID on Jun 11, 2026. The MLS # for this home is MLS# 674359.