

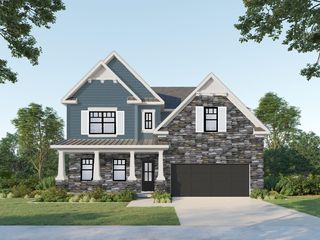
2123 Carnation Dr
Lexington, KY 40511
 4 Beds
 3.5 Baths
 3,121 sqft
4 Beds
3.5 Baths
3,121 sqft
Home Highlights

Parking
Garage

Climate Control
Heating & Cooling

HOA
$17/Monthly

Price/Sqft
$166

Listed
123 days ago
Local Information
- Map ViewExplore the area around 2123 Carnation Dr.

- Schools1 Preschool School1 Elementary School1 Middle School1 High School

- Shop & Eat

-- mins to
About this House
The Atkinson is a spacious ranch plan with three bedrooms, and a bonus room option adds a guest bedroom, loft, and full bath. The main living areas, including a flex area, share an open layout with 10' ceilings. The kitchen has an island with counter dining, spacious pantry, and breakfast area with multiple windows. A hallway with coat closet and optional drop zone, plus powder room, connects the kitchen to the garage. The family room overlooks a large, covered patio with optional direct vent fireplace. Options for built-in bookcases and a fireplace enhance the family room. The primary bedroom is located off a semi-private hall and has a trey ceiling and triple window. A luxury bath with separate vanities, a separate shower and garden tub, linen closet, and an oversized walk-in closet complete the suite. Bedrooms two and three share a hall bath, and there is a spacious utility room with folding counter. Exterior details include a covered front porch, dormers, separate garage doors, and hip roof.
Home Details for 2123 Carnation Dr

|
|---|
Interior Details Number of Rooms: 15Types of Rooms: Master Bedroom, Bedroom 2, Bedroom 3, Bedroom 4, Bathroom 1, Bathroom 2, Bathroom 3, Bathroom 4, Bonus Room, Den, Family Room, Foyer, Kitchen, Office, Utility Room |
Beds & Baths Number of Bedrooms: 4Number of Bathrooms: 4Number of Bathrooms (full): 3Number of Bathrooms (half): 1 |
Dimensions and Layout Living Area: 3121 Square Feet |
Appliances & Utilities Appliances: Disposal, Dishwasher, RangeDishwasherDisposalLaundry: Electric Dryer Hookup,Washer Hookup |
Heating & Cooling Heating: Forced Air,ZonedHas CoolingAir Conditioning: Electric,ZonedHas HeatingHeating Fuel: Forced Air |
Fireplace & Spa Number of Fireplaces: 1Fireplace: Family RoomHas a Fireplace |
Windows, Doors, Floors & Walls Window: ScreensFlooring: Carpet, Other |
Levels, Entrance, & Accessibility Levels: One and One HalfFloors: Carpet, Other |
View Has a ViewView: Neighborhood |

|
|---|
Exterior Home Features Roof: Dimensional StyleFoundation: SlabNo Private Pool |
Parking & Garage Number of Garage Spaces: 2Number of Covered Spaces: 2No CarportHas a GarageNo Attached GarageHas Open ParkingParking Spaces: 2Parking: Attached Garage,Driveway,Garage Door Opener |
Frontage Not on Waterfront |
Water & Sewer Sewer: Public Sewer |
Farm & Range Not Allowed to Raise Horses |
Finished Area Finished Area (above surface): 3121 Square Feet |

|
|---|
Days on Market: 123 |

|
|---|
Year Built Year Built: 2026 |
Property Type / Style Property Type: ResidentialProperty Subtype: Single Family ResidenceStructure Type: HouseArchitecture: House |
Building Construction Materials: Brick Veneer, Vinyl Siding |
Property Information Condition: New Construction |

|
|---|
Price List Price: $519,105Price Per Sqft: $166 |
Status Change & Dates Off Market Date: Thu Mar 26 2026Possession Timing: Close Of Escrow |

|
|---|
MLS Status: Pending |

|
|---|
Direction & Address City: LexingtonCommunity: Sanders Garden |
School Information Elementary School: Coventry OakJr High / Middle School: LeestownHigh School: Bryan StationHigh School District: Fayette County - 1 |

|
|---|
Listing Agent Listing ID: 26008220 |

|
|---|
Building Details Builder Model: Atkinson w/ bonus room |
Building Area Building Area: 3121 Square Feet |

|
|---|
HOA Fee Includes: OtherHas an HOAHOA Fee: $200/Annually |

|
|---|
Lot Area: 8450.64 sqft |

|
|---|
Mls Number: 26008220Above Grade Unfinished Area: 3121 |

|
|---|
HOA Amenities: Other,None |
Last check for updates: about 3 hours ago
Listing courtesy of Erica R Hansen, (859) 806-5075
Christies International Real Estate Bluegrass
Source: Imagine MLS, MLS#26008220
Also Listed on Imagine MLS.
Market trends in Lexington
Last updated July 2026
Avg. sale price
$336K
$4.83KMoM
Sale-to-List Price
99.7%
0.4%MoM
Price per sq ft
$196
$1MoM
Available listings
1048
104MoM
Price and Tax history
| Date | Event | Price |
|---|---|---|
Apr 17, 2026 Source: Imagine MLS #26008220 | Pending | $519,105 |
Apr 17, 2026 Source: Imagine MLS #26008220 | Listed For Sale | $519,105 |
Similar Homes You May Like
 Christies International Real Estate Bluegrass, Imagine MLS
 Christies International Real Estate Bluegrass, Imagine MLS
 0.38 ACRESChristies International Real Estate Bluegrass, Imagine MLS
 Christies International Real Estate Bluegrass, Imagine MLS
 0.41 ACRESChristies International Real Estate Bluegrass, Imagine MLS
- Christies International Real Estate Bluegrass, Imagine MLS
 Christies International Real Estate Bluegrass, Imagine MLS
 Christies International Real Estate Bluegrass, Imagine MLS
 Christies International Real Estate Bluegrass, Imagine MLS
 Christies International Real Estate Bluegrass, Imagine MLS
- Christies International Real Estate Bluegrass, Imagine MLS
- Christies International Real Estate Bluegrass, Imagine MLS
 Christies International Real Estate Bluegrass, Imagine MLS
 Christies International Real Estate Bluegrass, Imagine MLS
- Christies International Real Estate Bluegrass, Imagine MLS
 Christies International Real Estate Bluegrass, Imagine MLS
- Christies International Real Estate Bluegrass, Imagine MLS
 0.27 ACRESChristies International Real Estate Bluegrass, Imagine MLS
 Christies International Real Estate Bluegrass, Imagine MLS
- Christies International Real Estate Bluegrass, Imagine MLS
 Christies International Real Estate Bluegrass, Imagine MLS
- Christies International Real Estate Bluegrass, Imagine MLS
 Christies International Real Estate Bluegrass, Imagine MLS
 Christies International Real Estate Bluegrass, Imagine MLS
 Buy With Confidence Real Estate, Imagine MLS
 Buy With Confidence Real Estate, Imagine MLS
 0.35 ACRESChristies International Real Estate Bluegrass, Imagine MLS
 Buy With Confidence Real Estate, Imagine MLS
 Buy With Confidence Real Estate, Imagine MLS
 0.32 ACRESChristies International Real Estate Bluegrass, Imagine MLS
 Tom Harper and Associates, Imagine MLS
 Christies International Real Estate Bluegrass, Imagine MLS
 Christies International Real Estate Bluegrass, Imagine MLS
- Christies International Real Estate Bluegrass, Imagine MLS
 WEICHERT REALTORS - ABG Properties, Imagine MLS
 0.27 ACRESChristies International Real Estate Bluegrass, Imagine MLS
 0.31 ACRESKeller Williams Commonwealth, Imagine MLS
- Christies International Real Estate Bluegrass, Imagine MLS
 Christies International Real Estate Bluegrass, Imagine MLS
 See more homes for sale inLexington

New Listings near 2123 Carnation Dr
 0.25 ACRESDream Maker Realty, LLC, Imagine MLS
 0.26 ACRESeXp Realty, LLC, Imagine MLS
 0.38 ACRESBluegrass Sotheby's International Realty, Imagine MLS
 Tru Life Real Estate, Imagine MLS
 0.26 ACRESRE/MAX Creative Realty, Imagine MLS
 Pinnacle Real Estate Group, Imagine MLS
 CENTURY 21 Simpson & Associates, Imagine MLS
 0.28 ACRESCENTURY 21 Advantage Realty, Imagine MLS
 NEW - 2 DAYS AGOValue Realty, Imagine MLS
 United Real Estate Bluegrass, Imagine MLS
- See more homes for sale inLexington


Home Value
Trulia Estimate
$518KSince last month
$100 (0%)Since last year
Increased$2K (+0.5%)Learn more about this home's value by checking out its Trulia Estimate, the value of nearby homes, and how much similar homes have sold for.
Trulia Estimate
The of this home's value increased by 0% in the last 10 years
| Month | Estimated value |
|---|---|
2026 | |
| August 2026 | $518K |
| July 2026 | $518K |
| June 2026 | $518K |
| May 2026 | $518K |
| April 2026 | $516K |
Comparable sales
These are recently sold homes that have a similar location or other similar features to this home, like bedrooms, bathrooms, and square footage. Get a sense of the expected prices in the area by viewing these homes.Address | Distance | Property Type | Sold Price | Sold Date | Bed | Bath | Sqft |
|---|---|---|---|---|---|---|---|
0.00 | Single-Family Home | $519,259 | 03/20/26 | 4 | 3.5 | 2,942 | |
0.10 | Single-Family Home | $528,977 | 07/24/26 | 4 | 3.5 | 2,942 | |
0.10 | Single-Family Home | $515,143 | 11/24/25 | 4 | 3 | 2,984 | |
0.03 | Single-Family Home | $460,908 | 05/15/26 | 4 | 2.5 | 2,694 | |
0.05 | Single-Family Home | $437,508 | 02/24/26 | 4 | 2.5 | 2,498 | |
0.00 | Single-Family Home | $441,853 | 06/25/26 | 4 | 2.5 | 2,498 | |
0.05 | Single-Family Home | $495,987 | 04/07/26 | 4 | 3 | 2,639 | |
0.00 | Single-Family Home | $490,972 | 03/13/26 | 3 | 2.5 | 2,651 | |
0.09 | Single-Family Home | $411,073 | 09/11/25 | 4 | 3 | 2,639 | |
0.09 | Single-Family Home | $499,882 | 07/16/26 | 4 | 2.5 | 2,711 |
Nearby home prices
Get a sense of expected prices in the area by checking the value of nearby homes.Address | Distance | Price | Bed | Bath | Sqft | Status |
|---|---|---|---|---|---|---|
0.00 | $441,853 | 4 | 2.5 | 2,498 | Recently Sold | |
0.00 | $519,259 | 4 | 3.5 | 2,942 | Recently Sold | |
0.00 | $490,972 | 3 | 2.5 | 2,651 | Recently Sold | |
0.03 | $531,300 | 4 | 3 | 3,329 | Off Market | |
0.03 | $460,908 | 4 | 2.5 | 2,694 | Recently Sold | |
0.04 | $479,400 | 3 | 2.5 | 2,577 | Off Market | |
0.04 | $524,400 | 3 | 3 | 2,930 | Off Market | |
0.04 | $400,500 | 3 | 2.5 | 2,540 | Off Market | |
0.08 | $486,300 | 4 | 2.5 | 2,711 | Off Market | |
0.08 | $426,600 | 3 | 2 | 2,372 | Off Market | |
0.06 | $453,300 | 3 | 2.5 | 2,498 | Off Market | |
0.05 | $437,508 | 4 | 2.5 | 2,498 | Recently Sold |
Around this home
What Locals Say about Lexington
At least 1893 Trulia users voted on each feature.

90 % Say there are sidewalks

90 % Say it's dog friendly

85 % Say car is needed

82 % Say parking is easy

77 % Say yards are well-kept

72 % Say there's holiday spirit

71 % Say kids play outside

70 % Say streets are well-lit

64 % Say people would walk alone at night

61 % Say it's quiet

52 % Say neighbors are friendly

51 % Say they plan to stay for at least 5 years

47 % Say it's walkable to restaurants

46 % Say it's walkable to grocery stores

42 % Say there's wildlife

25 % Say there are community events
Sourced by Trulia users. Learn more about our methodology.
LGBTQ Local Legal Protections
LGBTQ Local Legal Protections



Frequently asked questions about 2123 Carnation Dr
- What is the estimated monthly payment for 2123 Carnation Dr?Based on a $519,105 list price with 20% down at today's rates, the estimated monthly payment for 2123 Carnation Dr in Lexington, KY is approximately $3,138 (about $2,700 principal & interest, $363 property taxes, and $75 homeowner's insurance). This is an estimate. Actual payment depends on your loan terms.
- How does the list price for 2123 Carnation Dr compare to homes in Lexington?2123 Carnation Dr in Lexington, KY is listed at $519,105, about 54% above the $336K median sale price in Lexington.
- What do residents say about Lexington?Residents describe Lexington, KY as pedestrian-friendly, dog-friendly, and easy to park in. See homes for sale in Lexington, KY.
- What are the closest schools to 2123 Carnation Dr?The closest schools to 2123 Carnation Dr in Lexington, KY are Bryan Station High School (rated 3/10), Coventry Oak Elementary (Pre-K, rated 3/10), Leestown Middle School (rated 6/10).
- Does 2123 Carnation Dr have air conditioning?Yes, 2123 Carnation Dr in Lexington, KY has air conditioning.
- Does 2123 Carnation Dr have laundry facilities?Yes, 2123 Carnation Dr in Lexington, KY has laundry facilities.
Erica R Hansen, Christies International Real Estate Bluegrass
Agent Phone: (859) 806-5075
IDX information is provided exclusively for personal, non-commercial use, and may not be used for any purpose other than to identify prospective properties consumers may be interested in purchasing. Information is deemed reliable but not guaranteed.
2123 Carnation Dr, Lexington, KY 40511 is a 4 bedroom, 4 bathroom, 3,121 sqft single-family home built in 2026. This property is currently available for sale and was listed by Imagine MLS on Apr 17, 2026. The MLS # for this home is MLS# 26008220.