


$983,000
 3 Beds
 3 Baths
 2,390 sqft
2111 Brook Hollow Ct, Oxnard, CA 93036
Est. Refi. Payment $5,947/mo*
Refinance Your HomeCurrently Off Market - Sold Jul 26, 2013 for $500,000
Home Value
Trulia Estimate
$983KSince last month
Decreased$5K (-0.5%)Since last year
Increased$2K (+0.2%)Since last sale
Increased$475K (+95.1%)Learn more about this home's value by checking out its Trulia Estimate, the value of nearby homes, and how much similar homes have sold for.
Trulia Estimate
The of this home's value increased by +61% in the last 10 years
| Month | Estimated value |
|---|---|
2026 | |
| August 2026 | $975K |
| July 2026 | $980K |
| June 2026 | $980K |
| May 2026 | $993K |
| April 2026 | $1M |
| March 2026 | $996K |
| February 2026 | $979K |
| January 2026 | $965K |
2025 | |
2024 | |
2023 | |
2022 | |
2021 | |
2020 | |
2019 | |
2018 | |
2017 | |
2016 | |
Comparable sales
These are recently sold homes that have a similar location or other similar features to this home, like bedrooms, bathrooms, and square footage. Get a sense of the expected prices in the area by viewing these homes.Address | Distance | Property Type | Sold Price | Sold Date | Bed | Bath | Sqft |
|---|---|---|---|---|---|---|---|
0.15 | Single-Family Home | $835,000 | 12/05/25 | 3 | 2.5 | 1,806 | |
0.19 | Single-Family Home | $770,000 | 05/18/26 | 3 | 2.5 | 1,799 | |
0.22 | Single-Family Home | $1,050,000 | 06/30/26 | 4 | 3 | 3,143 | |
0.39 | Single-Family Home | $1,025,000 | 10/20/25 | 4 | 3 | 2,348 | |
0.34 | Single-Family Home | $700,000 | 03/24/26 | 3 | 2 | 1,759 | |
0.26 | Single-Family Home | $738,000 | 01/28/26 | 3 | 2 | 1,530 | |
0.26 | Single-Family Home | $900,000 | 06/03/26 | 4 | 2.5 | 1,999 | |
0.21 | Single-Family Home | $835,000 | 10/30/25 | 4 | 2 | 1,700 | |
0.31 | Single-Family Home | $720,000 | 02/26/26 | 4 | 2 | 1,949 | |
0.25 | Single-Family Home | $825,000 | 07/15/26 | 3 | 2 | 1,428 |
Nearby home prices
Get a sense of expected prices in the area by checking the value of nearby homes.Address | Distance | Price | Bed | Bath | Sqft | Status |
|---|---|---|---|---|---|---|
0.02 | $1,199,400 | 5 | 3.5 | 3,067 | Off Market | |
0.05 | $1,021,500 | 3 | 2 | 2,070 | Off Market | |
0.09 | $890,900 | 3 | 2.5 | 1,807 | Off Market | |
0.13 | $1,252,400 | 3 | 2 | 2,701 | Off Market | |
0.12 | $793,400 | 3 | 2.5 | 1,639 | Off Market | |
0.16 | $1,241,100 | 4 | 3 | 3,143 | Off Market | |
0.13 | $822,300 | 3 | 2.5 | 1,639 | Off Market | |
0.17 | $720,000 | 2 | 2 | 1,359 | Recently Sold | |
0.16 | $890,500 | 4 | 2.5 | 1,999 | Off Market | |
0.17 | $965,000 | 3 | 2.5 | - | Recently Sold | |
0.15 | $835,000 | 3 | 2.5 | 1,806 | Recently Sold | |
0.17 | $864,000 | 3 | 2.5 | 2,172 | Off Market |
Local Information
- Map ViewExplore the area around 2111 Brook Hollow Ct.

- Schools1 Elementary School2 Middle Schools1 High School

- Shop & Eat

-- mins to
Home Highlights

Property Type
Single-Family Home

Year Built
1987
Living Area
2,390 sqft

Price/Sqft
$411

Parking
Garage
About this House
This beautiful home offers two stories of living space and sits in a quiet cul de sac situated in the River Ridge community.
As you enter the home you are immediately welcomed by a small foyer and staircase. To your left you will find the formal open concept living and dining rooms. The living room featurse large windows looking out into the front yard and a built in fireplace. The dining room sits behind the living area.
To the right of the dining room you will find the kitchen with granite counter tops, stainless steel appliances and a small eat-in island. Beside the kitchen is the informal eating area overlooking the large backyard.
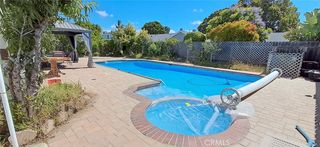
Next to the kitchen you will find the family room. This room offers a wet bar, another fireplace and access to the yard through the sliding glass door. The large yard is low maintenance partial grass and concrete with ample space for entertaining.
Down the hall from the family room you will find access to the 2 car garage with work space, a powder room and separate laundry room with a door leading to the yard.
Up the stairs you are greeted by a large built-in storage unit. To the right you will find two side by side bedrooms, one over looking the back yard and the other overlooking the front. To the left of the staircase is a 4 piece bathroom and at the end is the master suite.
This master gives you views of the backyard and features a partial cedar lined walk in closet and en-suite. This en-suite offers a double sink vanity, large stand up shower and separate tub.
There is also a very large public tennis and pool area available to the tenant through the HOA.
Tenant is responsible for all utilities. Monthly HOA fee included in rent price.
(RLNE1909926)
As you enter the home you are immediately welcomed by a small foyer and staircase. To your left you will find the formal open concept living and dining rooms. The living room featurse large windows looking out into the front yard and a built in fireplace. The dining room sits behind the living area.
To the right of the dining room you will find the kitchen with granite counter tops, stainless steel appliances and a small eat-in island. Beside the kitchen is the informal eating area overlooking the large backyard.
Next to the kitchen you will find the family room. This room offers a wet bar, another fireplace and access to the yard through the sliding glass door. The large yard is low maintenance partial grass and concrete with ample space for entertaining.
Down the hall from the family room you will find access to the 2 car garage with work space, a powder room and separate laundry room with a door leading to the yard.
Up the stairs you are greeted by a large built-in storage unit. To the right you will find two side by side bedrooms, one over looking the back yard and the other overlooking the front. To the left of the staircase is a 4 piece bathroom and at the end is the master suite.
This master gives you views of the backyard and features a partial cedar lined walk in closet and en-suite. This en-suite offers a double sink vanity, large stand up shower and separate tub.
There is also a very large public tennis and pool area available to the tenant through the HOA.
Tenant is responsible for all utilities. Monthly HOA fee included in rent price.
(RLNE1909926)
2111 Brook Hollow Ct, Oxnard, CA 93036 is a 3 bedroom, 3 bathroom, 2,390 sqft single-family home in Windsor North River Ridge, built in 1987. It last sold for $500,000 on Jul 26, 2013. More recently, it was listed as a rental in November 2015 with an asking price of $2,855 per month. That rental listing was removed on December 2, 2015. This property is not currently displayed as for sale or rent on Trulia. The Trulia Estimate is $983,000, with a rent estimate of $4,575/month.
Home Details for 2111 Brook Hollow Ct

|
|---|
Levels, Entrance, & Accessibility Stories: 2 |
Interior Details Number of Rooms: 7 |
Fireplace & Spa Fireplace |

|
|---|
Year Built Year Built: 1987 |
Property Type / Style Property Type: Single Family Home |

|
|---|
Parking & Garage GarageParking: Garage Attached |

|
|---|
Units in Building: 1 |

|
|---|
Lot Area: 7492 sqft |
Price and Tax history
| Date | Event | Price |
|---|---|---|
Dec 2, 2015 Source: Agent Provided | ListingRemoved | $2,855 |
Nov 18, 2015 Source: Agent Provided | Listed For Rent | $2,855 |
Jul 26, 2013 Source: N/A | Sold | $500,000 |
Jun 10, 2011 Source: N/A | Sold | $500,000 |
Aug 14, 2010 Source: Agent Provided | Listed For Sale | $520,000 |
Mar 18, 2003 Source: N/A | Sold | $495,000 |
Mar 10, 1999 Source: N/A | Sold | $329,000 |
| Year | Property tax | Tax assessment |
|---|---|---|
| 2026 | Unavailable | $653,383 |
Home facts updated by county records
Market trends in Oxnard
Last updated July 2026
Avg. sale price
$789K
$26.67KMoM
Sale-to-List Price
100.0%
Price per sq ft
$495
$10MoM
Available listings
282
28MoM
Around this home
Neighborhood Overview

Neighborhood stats provided by third party data sources.
What Locals Say about Windsor North River Ridge
At least 17 Trulia users voted on each feature.

95 % Say it's dog friendly

91 % Say there are sidewalks

88 % Say car is needed

83 % Say parking is easy

69 % Say yards are well-kept

68 % Say it's quiet

65 % Say there's holiday spirit

63 % Say streets are well-lit

57 % Say they plan to stay for at least 5 years

54 % Say kids play outside

52 % Say it's walkable to grocery stores

38 % Say neighbors are friendly

36 % Say people would walk alone at night

27 % Say there's wildlife

22 % Say it's walkable to restaurants

11 % Say there are community events
Sourced by Trulia users. Learn more about our methodology.
LGBTQ Local Legal Protections
LGBTQ Local Legal Protections



Frequently asked questions about 2111 Brook Hollow Ct
- What is 2111 Brook Hollow Ct estimated to be worth?Trulia's estimated value for 2111 Brook Hollow Ct in Oxnard, CA is $983,000.
- What is the price history for 2111 Brook Hollow Ct?2111 Brook Hollow Ct in Oxnard, CA last sold for $500,000 in July 2013.
- Is Oxnard a buyer's or seller's market?Oxnard is currently a balanced market, based on recent for-sale activity.
- What's the median sale price in Oxnard?The median sale price in Oxnard is $789K. That is up $26.67K from the prior month.
- How big is the lot at 2111 Brook Hollow Ct?The lot at 2111 Brook Hollow Ct in Oxnard, CA is about 0.17 acres (7,492 sq ft).
- Does 2111 Brook Hollow Ct have a garage?Yes, 2111 Brook Hollow Ct in Oxnard, CA has a garage.
Explore by feature - Pet Friendly
 PET FRIENDLY
 PET FRIENDLY
 PET FRIENDLY
 SPECIAL OFFERPET FRIENDLY
 PET FRIENDLY
 PET FRIENDLY
 SPECIAL OFFERPET FRIENDLY
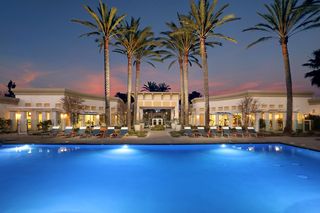 PET FRIENDLY
 SENIOR HOUSINGPET FRIENDLYINCOME RESTRICTED
 SPECIAL OFFERPET FRIENDLY
Explore by feature - Garage
- PET FRIENDLY
- PET FRIENDLY
- PET FRIENDLY
- PET FRIENDLY
- PET FRIENDLY
- SPECIAL OFFERPET FRIENDLY
- SPECIAL OFFERPET FRIENDLY
 PET FRIENDLY
 PET FRIENDLY
 APPLY INSTANTLY
Explore by feature - Air Conditioning
- PET FRIENDLY
- PET FRIENDLY
- PET FRIENDLY
- PET FRIENDLY
- SPECIAL OFFERPET FRIENDLY
- PET FRIENDLY
- SENIOR HOUSINGPET FRIENDLYINCOME RESTRICTED
- SPECIAL OFFERPET FRIENDLY
 SPECIAL OFFERPET FRIENDLY
 SPECIAL OFFERPET FRIENDLY
Explore by feature - Pool
- PET FRIENDLY
- SPECIAL OFFERPET FRIENDLY
- PET FRIENDLY
- SPECIAL OFFERPET FRIENDLY
- PET FRIENDLY
- SENIOR HOUSINGPET FRIENDLYINCOME RESTRICTED
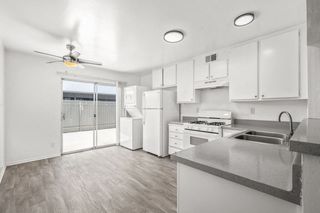 PET FRIENDLY
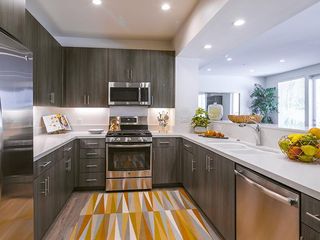 SPECIAL OFFERPET FRIENDLY$2,699 - $5,199/moStudio-3 bd1-2 baThe Reserve at Seabridge | 3851 Harbour Island Ln,
Oxnard, CA 93035- SPECIAL OFFERPET FRIENDLY
- SPECIAL OFFERPET FRIENDLY
Explore by feature - Washer/dryer
- PET FRIENDLY
- PET FRIENDLY
- PET FRIENDLY
- PET FRIENDLY
- PET FRIENDLY
- SPECIAL OFFERPET FRIENDLY$2,699 - $5,199/moStudio-3 bd1-2 baThe Reserve at Seabridge | 3851 Harbour Island Ln,
Oxnard, CA 93035  SPECIAL OFFERPET FRIENDLY
 SPECIAL OFFERPET FRIENDLY
- PET FRIENDLY
 SPECIAL OFFERPET FRIENDLY
Explore by feature - Outdoor Space

 APPLY INSTANTLYPET FRIENDLY
 APPLY INSTANTLYFURNISHED
 APPLY INSTANTLY
 APPLY INSTANTLYROOM FOR RENT
 APPLY INSTANTLYPET FRIENDLY
 APPLY INSTANTLYPET FRIENDLYFURNISHED
 APPLY INSTANTLYPET FRIENDLY
 APPLY INSTANTLY

Apartments for Rent
- SENIOR HOUSINGPET FRIENDLYINCOME RESTRICTED
- PET FRIENDLY
- PET FRIENDLY
- PET FRIENDLY
- PET FRIENDLY
- PET FRIENDLY
 NEW - 1 DAY AGOPET FRIENDLY
- PET FRIENDLY$2,699 - $5,199/moStudio-3 bd1-2 baThe Reserve at Seabridge | 3851 Harbour Island Ln,
Oxnard, CA 93035 - PET FRIENDLY
 PET FRIENDLY
- PET FRIENDLY
- PET FRIENDLY
 NEW - 1 DAY AGOPET FRIENDLY
 PET FRIENDLY
 See more homes for rent inOxnard
Off Market Homes Near 2111 Brook Hollow Ct
 SOLDAUG 28, 2026Berkshire Hathaway HomeServices California Properties
 SOLDAUG 28, 2026eXp Realty of California Inc
 SOLDAUG 28, 2026RE/MAX Gold Coast REALTORS
 SOLDAUG 27, 2026LIV Sotheby's International Realty
 SOLDAUG 27, 2026RE/MAX Gold Coast REALTORS
 SOLDAUG 27, 2026eXp Realty of California Inc
 SOLDAUG 27, 2026RE/MAX Gold Coast-Beach Office
 See more homes for sale inOxnard


Homes for sale near 2111 Brook Hollow Ct
 OPEN SUN, 1-3PMBHHS California Properties
 OPEN SUN, 1-4PMRE/MAX Gold Coast REALTORS
 NEWCOMING SOON 9/11BHHS California Properties
 AUCTION
 AUCTION
- See more homes for sale inOxnard


- Results are loading