

Listed by Pellego, Inc., Joe Homs . Bought with RE/MAX Gold Coast-Beach Marina Office
$878,900
 5 Beds
 2.5 Baths
 2,046 sqft
2114 Rhonda St, Oxnard, CA 93036
Est. Refi. Payment $5,615/mo*
Refinance Your HomeCurrently Off Market - Sold Nov 3, 2026 for $879,000
Home Value
Trulia Estimate
$879KSince last month
Increased$13K (+1.5%)Since last year
Decreased$12K (-1.4%)Since last sale
Decreased$1K (-0.1%)Learn more about this home's value by checking out its Trulia Estimate, the value of nearby homes, and how much similar homes have sold for.
Trulia Estimate
The of this home's value increased by +52% in the last 10 years
| Month | Estimated value |
|---|---|
2026 | |
| November 2026 | $878K |
| October 2026 | $865K |
| September 2026 | $866K |
| August 2026 | $917K |
| July 2026 | $952K |
| June 2026 | $900K |
| May 2026 | $910K |
| April 2026 | $914K |
| March 2026 | $912K |
| February 2026 | $905K |
| January 2026 | $887K |
2025 | |
2024 | |
2023 | |
2022 | |
2021 | |
2020 | |
2019 | |
2018 | |
2017 | |
2016 | |
Comparable sales
These are recently sold homes that have a similar location or other similar features to this home, like bedrooms, bathrooms, and square footage. Get a sense of the expected prices in the area by viewing these homes.Address | Distance | Property Type | Sold Price | Sold Date | Bed | Bath | Sqft |
|---|---|---|---|---|---|---|---|
0.01 | Single-Family Home | $770,000 | 05/18/26 | 3 | 2.5 | 1,799 | |
0.05 | Single-Family Home | $835,000 | 12/05/25 | 3 | 2.5 | 1,806 | |
0.14 | Single-Family Home | $880,000 | 09/25/26 | 4 | 2.5 | 2,547 | |
0.16 | Single-Family Home | $900,000 | 06/03/26 | 4 | 2.5 | 1,999 | |
0.15 | Single-Family Home | $899,000 | 11/16/26 | 3 | 2.5 | 2,097 | |
0.31 | Single-Family Home | $920,000 | 10/05/26 | 4 | 2.5 | 2,128 | |
0.33 | Single-Family Home | $870,000 | 12/11/25 | 4 | 3 | 1,821 | |
0.28 | Single-Family Home | $1,120,000 | 05/27/26 | 4 | 3 | 2,080 | |
0.20 | Single-Family Home | $1,055,000 | 09/25/26 | 3 | 2.5 | 2,390 |
Nearby home prices
Get a sense of expected prices in the area by checking the value of nearby homes.Address | Distance | Price | Bed | Bath | Sqft | Status |
|---|---|---|---|---|---|---|
0.01 | $831,900 | 3 | 2.5 | 1,830 | Off Market | |
0.01 | $770,000 | 3 | 2.5 | 1,799 | Recently Sold | |
0.02 | $815,300 | 3 | 2 | 1,681 | Off Market | |
0.02 | $862,100 | 4 | 2 | 1,755 | Off Market | |
0.02 | $833,700 | 3 | 2 | 1,506 | Off Market | |
0.03 | $843,400 | 4 | 3 | 1,802 | Off Market | |
0.03 | $814,700 | 4 | 2.5 | 1,802 | Off Market | |
0.03 | $789,100 | 3 | 3 | 1,919 | Off Market | |
0.03 | $803,800 | 4 | 2 | 1,755 | Off Market | |
0.03 | $925,700 | 5 | 2 | 2,593 | Off Market | |
0.04 | $759,000 | 3 | 2 | 1,430 | Off Market | |
0.04 | $668,900 | Studio | - | 2,046 | Off Market | |
0.04 | $761,600 | 5 | 3 | 2,046 | Off Market | |
0.04 | $773,300 | 3 | 3 | 1,801 | Off Market | |
0.04 | $734,500 | 3 | 3 | 1,639 | Off Market | |
0.04 | $727,800 | 3 | 3 | 1,639 | Off Market | |
0.04 | $640,500 | Studio | - | 1,802 | Off Market | |
0.04 | $740,000 | 4 | 3 | 1,802 | Off Market | |
0.04 | $663,900 | 4 | 3 | 1,802 | Off Market | |
0.04 | $758,300 | 4 | 3 | 1,802 | Off Market |
Local Information
- Map ViewExplore the area around 2114 Rhonda St.

- Schools1 Elementary School2 Middle Schools1 High School

- Shop & Eat

-- mins to
Home Highlights

Single-Family Home

Built in 1971

2,046 sqft

$430/sqft

2 Car Garage
About this House
What's unique:Private backyard retreatIncredible backyard retreatDownstairs primary suiteThoughtfully designed floor planHome security systemBluetooth thermostat
This well-maintained, beautiful 5-bedroom, 2 & 1/2-bathroom home features a thoughtfully designed floor plan with a highly desirable primary suite on the main level, offering privacy and convenience for homeowners, guests, and/or multigenerational living.
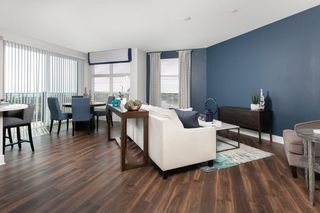
Generous living spaces are filled with natural light and complemented by a functional kitchen with hardwood cabinetry, granite counters, a built-in microwave, and spacious bedrooms that offer flexibility for family, guests, and/or a home office. The open-concept layout creates a warm, inviting atmosphere perfect for everyday living and entertaining.
Step outside to your private backyard retreat featuring a spectacular 16' x 38' swimming pool with depths ranging from approximately 3.5' to 8' and a bubble-style solar pool cover that helps capture heat during the day and reduce heat loss at night. A brand new Raypak Digital Low NOx ASME Pool and Spa Heater adds convenience and year-round enjoyment. An abundance of lush tropical fruit and vegetable plants creates a sanctuary of homegrown goodness.
Additional peace of mind comes with a roof just halfway through its 30-year expected life. Enjoy beautiful sunset views that provide a stunning backdrop for relaxing evenings and outdoor entertaining.
Car enthusiasts and growing households will appreciate 4+ car parking, including a 2-car garage, 2+ space tandem driveway parking, and additional gated space for RV parking, recreational equipment, and/or storage.
Additional features include a home security system, allergen-conscious HVAC setup with newer forced-air furnace and safety ducting, newer water heater, Bluetooth thermostat, new gutters over the garage, fresh exterior paint, and new driveway and pool-area pavers with a lifetime warranty extending toward the hardtop gazebo area. The garage features a new door track with a Bluetooth-enabled side-mount motor. A newer washer/dryer set, stove, refrigerator, and other appliances are also included with the sale if desired!
Conveniently located near schools, parks, shopping, dining, River Ridge Golf Club, and major commuter routes in a highly desirable Oxnard neighborhood, this home offers an ideal combination of space, comfort, and lifestyle. Don't miss this exceptional 5-bedroom home with a downstairs primary suite, ample parking, an updated pool and hot tub, beautiful sunset views, an incredible backyard retreat, and so much more!
This is a MUST-SEE!!!
Generous living spaces are filled with natural light and complemented by a functional kitchen with hardwood cabinetry, granite counters, a built-in microwave, and spacious bedrooms that offer flexibility for family, guests, and/or a home office. The open-concept layout creates a warm, inviting atmosphere perfect for everyday living and entertaining.
Step outside to your private backyard retreat featuring a spectacular 16' x 38' swimming pool with depths ranging from approximately 3.5' to 8' and a bubble-style solar pool cover that helps capture heat during the day and reduce heat loss at night. A brand new Raypak Digital Low NOx ASME Pool and Spa Heater adds convenience and year-round enjoyment. An abundance of lush tropical fruit and vegetable plants creates a sanctuary of homegrown goodness.
Additional peace of mind comes with a roof just halfway through its 30-year expected life. Enjoy beautiful sunset views that provide a stunning backdrop for relaxing evenings and outdoor entertaining.
Car enthusiasts and growing households will appreciate 4+ car parking, including a 2-car garage, 2+ space tandem driveway parking, and additional gated space for RV parking, recreational equipment, and/or storage.
Additional features include a home security system, allergen-conscious HVAC setup with newer forced-air furnace and safety ducting, newer water heater, Bluetooth thermostat, new gutters over the garage, fresh exterior paint, and new driveway and pool-area pavers with a lifetime warranty extending toward the hardtop gazebo area. The garage features a new door track with a Bluetooth-enabled side-mount motor. A newer washer/dryer set, stove, refrigerator, and other appliances are also included with the sale if desired!
Conveniently located near schools, parks, shopping, dining, River Ridge Golf Club, and major commuter routes in a highly desirable Oxnard neighborhood, this home offers an ideal combination of space, comfort, and lifestyle. Don't miss this exceptional 5-bedroom home with a downstairs primary suite, ample parking, an updated pool and hot tub, beautiful sunset views, an incredible backyard retreat, and so much more!
This is a MUST-SEE!!!
2114 Rhonda St, Oxnard, CA 93036 is a 5 bedroom, 3 bathroom, 2,046 sqft single-family home in Windsor North River Ridge, built in 1971. It last sold for the $879,000 asking price on Nov 3, 2026. This property is not currently displayed as for sale or rent on Trulia. The Trulia Estimate is $878,900, with a rent estimate of $4,799/month.
Home Details for 2114 Rhonda St

|
|---|
Interior Details Number of Rooms: 12Types of Rooms: Bedroom, Bathroom, Dining Room, Entry Foyer, Family Room, Foyer, Kitchen, Laundry, Living Room, Utility Room |
Beds & Baths Number of Bedrooms: 5Main Level Bedrooms: 1Number of Bathrooms: 3Number of Bathrooms (full): 2Number of Bathrooms (half): 1Number of Bathrooms (main level): 1 |
Dimensions and Layout Living Area: 2,046 sq ft |
Appliances & Utilities Utilities: Cable Available, Cable Connected, Electricity Available, Electricity Connected, Natural Gas Available, Natural Gas Connected, Phone Available, Phone Connected, Sewer Available, Sewer Connected, Underground Utilities, Water Available, Water ConnectedAppliances: Convection Oven, Dishwasher, Electric Range, Free-Standing Range, Freezer, Gas Cooktop, Disposal, Gas Oven, Gas Range, Gas Water Heater, Ice Maker, Microwave, Range Hood, Self Cleaning Oven, Vented Exhaust Fan, Water To Refrigerator, Water Heater, Dryer, WasherDishwasherDisposalDryerLaundry: Washer Hookup,Gas Dryer Hookup,Inside,Laundry RoomMicrowaveWasher |
Heating & Cooling Heating: Central,Fireplace(s),Natural GasNo CoolingAir Conditioning: NoneHas HeatingHeating Fuel: Central |
Fireplace & Spa Fireplace: Family Room, Gas, Masonry, Raised HearthHas a Fireplace |
Gas & Electric Electric: 220 Volts Other, 220 Volts in Kitchen, 220 Volts in Laundry, 220 Volts For Spa, See Remarks |
Windows, Doors, Floors & Walls Flooring: WoodCommon Walls: No Common Walls |
Levels, Entrance, & Accessibility Stories: 2Number of Stories: 2Levels: TwoEntry Location: 1Accessibility: Safe Emergency Egress from Home, Grab Bars, Parking, Accessible Doors, Accessible Entrance, Accessible Hallway(s)Floors: Wood |
View No View |

|
|---|
Exterior Home Features Foundation: SlabHas a Private Pool |
Parking & Garage Number of Garage Spaces: 2Number of Covered Spaces: 2Has a GarageHas an Attached GarageParking Spaces: 2Parking: Garage Attached |
Pool Pool: Gas Heat, Heated, In Ground, PrivatePool |
Frontage Not on Waterfront |
Water & Sewer Sewer: Public Sewer |
Surface & Elevation Elevation Units: Feet |

|
|---|
Cumulative Days on Market: 57 |

|
|---|
Year Built Year Built: 1971 |
Property Type / Style Property Type: ResidentialProperty Subtype: Single Family ResidenceStructure Type: HouseArchitecture: House |
Building Construction Materials: Copper PlumbingNot a New ConstructionNot Attached PropertyNo Additional Parcels |
Property Information Parcel Number: 1790083105 |

|
|---|
Price List Price: $879,000Price Per Sqft: $430/sqft |
Status Change & Dates Off Market Date: Nov 3, 2026Possession Timing: Close Plus 3 Days |

|
|---|
MLS Status: Closed |

|
|---|

|
|---|
Direction & Address City: OxnardCommunity: Windsor North 3 |
School Information High School: OxnardHigh School District: Oxnard Union |

|
|---|
Community Features: CurbsNot Senior Community |

|
|---|
Association for this Listing: California Regional MLS |

|
|---|
Lot Area: 6534 sqft |

|
|---|
Special Conditions: Standard |

|
|---|
Listing Terms: Cash, Cash to New Loan, Conventional, FHA, VA Loan |

|
|---|
Mls Number: OC26188975Living Area Range Units: Square FeetAttribution Contact: joe@pellego.comCommon Interest: NoneUniversal Property Id: US-06111-N-1790083105-R-N |

|
|---|
IntercomCurbs |
Price and Tax history
| Date | Event | Price |
|---|---|---|
Nov 3, 2026 Source: CRMLS #OC26188975 | Sold | $879,000 |
Sep 23, 2026 Source: CRMLS #OC26188975 | Contingent | $879,000 |
Aug 29, 2026 Source: CRMLS #OC26188975 | Listed For Sale | $879,000 |
Aug 25, 2026 Source: eXp Realty #26864377 | ListingRemoved | $925,000 |
Aug 20, 2026 Source: CLAW #26864377 | PriceChange | $925,000 Price decreased by 3% |
Jul 22, 2026 Source: CLAW #26858195 | PriceChange | $949,000 Price decreased by 4% |
Jul 10, 2026 Source: CLAW #26858195 | Listed For Sale | $989,000 |
Jun 5, 2009 Source: N/A | Sold | $365,000 |
Aug 16, 2006 Source: N/A | Sold | $720,000 |
Nov 17, 1998 Source: N/A | Sold | $230,000 |
| Year | Property tax | Tax assessment |
|---|---|---|
| 2026 | Unavailable | $479,412 |
Home facts updated by county records
Market trends in Oxnard
Last updated October 2026
Avg. sale price
$775K
$18.42KMoM
Sale-to-List Price
99.7%
0.3%MoM
Price per sq ft
$494
$13MoM
Available listings
253
18MoM
Sourced by Trulia Market Trends
Around this home
Neighborhood Overview

Neighborhood stats provided by third party data sources.
What Locals Say about Windsor North River Ridge
At least 17 Trulia users voted on each feature.

95 % Say it's dog friendly

91 % Say there are sidewalks

88 % Say car is needed

83 % Say parking is easy

69 % Say yards are well-kept

68 % Say it's quiet

65 % Say there's holiday spirit

63 % Say streets are well-lit

57 % Say they plan to stay for at least 5 years

54 % Say kids play outside

52 % Say it's walkable to grocery stores

38 % Say neighbors are friendly

36 % Say people would walk alone at night

27 % Say there's wildlife

22 % Say it's walkable to restaurants

11 % Say there are community events
Sourced by Trulia users. Learn more about our methodology.
LGBTQ Local Legal Protections
LGBTQ Local Legal Protections


The multiple listing data appearing on this website, or contained in reports produced therefrom, is owned and copyrighted by California Regional Multiple Listing Service, Inc. ("CRMLS") and is protected by all applicable copyright laws. Information provided is for viewer's personal, non-commercial use and may not be used for any purpose other than to identify prospective properties the viewer may be interested in purchasing. All listing data, including but not limited to square footage and lot size is believed to be accurate, but the listing Agent, listing Broker and CRMLS and its affiliates do not warrant or guarantee such accuracy. The viewer should independently verify the listed data prior to making any decisions based on such information by personal inspection and/or contacting a real estate professional.
Based on information from California Regional Multiple Listing Service, Inc. as of 2026-11-20 23:45:15 PST and /or other sources. All data, including all measurements and calculations of area, is obtained from various sources and has not been, and will not be, verified by broker or MLS. All information should be independently reviewed and verified for accuracy. Properties may or may not be listed by the office/agent presenting the information
Based on information from California Regional Multiple Listing Service, Inc. as of 2026-11-20 23:45:15 PST and /or other sources. All data, including all measurements and calculations of area, is obtained from various sources and has not been, and will not be, verified by broker or MLS. All information should be independently reviewed and verified for accuracy. Properties may or may not be listed by the office/agent presenting the information
Frequently asked questions about 2114 Rhonda St
- What is 2114 Rhonda St estimated to be worth?Trulia's estimated value for 2114 Rhonda St in Oxnard, CA is $878,900.
- What is the price history for 2114 Rhonda St?2114 Rhonda St in Oxnard, CA last sold for $879,000 in November 2026.
- Is Oxnard a buyer's or seller's market?Oxnard is currently a buyer's market, based on recent for-sale activity.
- What's the median sale price in Oxnard?The median sale price in Oxnard is $775K. That is down $18.42K from the prior month.
- Does 2114 Rhonda St have a pool?Yes, 2114 Rhonda St in Oxnard, CA has a pool.
- Does 2114 Rhonda St have laundry facilities?Yes, 2114 Rhonda St in Oxnard, CA has in-unit laundry.
Explore by feature - Pet Friendly
 PET FRIENDLY
 PET FRIENDLY
 PET FRIENDLY
 PET FRIENDLY
 PET FRIENDLY
 SPECIAL OFFERPET FRIENDLY
 PET FRIENDLY
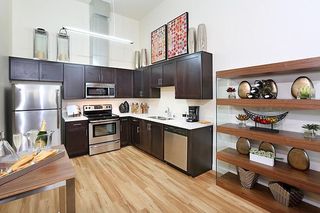
 PET FRIENDLY
 SENIOR HOUSINGPET FRIENDLYINCOME RESTRICTED
 NEW - 1 DAY AGOSPECIAL OFFERPET FRIENDLY
Explore by feature - Garage
- PET FRIENDLY
- PET FRIENDLY
- SPECIAL OFFERPET FRIENDLY
- PET FRIENDLY
 PET FRIENDLY

 PET FRIENDLY
 APPLY INSTANTLY
 APPLY INSTANTLYPET FRIENDLY
 APPLY INSTANTLYPET FRIENDLY
Explore by feature - Air Conditioning
- PET FRIENDLY
- PET FRIENDLY
- PET FRIENDLY
- SPECIAL OFFERPET FRIENDLY
- PET FRIENDLY
- PET FRIENDLY
- SENIOR HOUSINGPET FRIENDLYINCOME RESTRICTED
- NEW - 1 DAY AGOSPECIAL OFFERPET FRIENDLY
 SPECIAL OFFERPET FRIENDLY
- PET FRIENDLY
Explore by feature - Pool
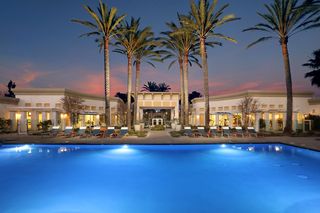
 NEW - 3 HRS AGOPET FRIENDLY
 NEW - 14 HRS AGOSPECIAL OFFERPET FRIENDLY
 NEW - 17 HRS AGOPET FRIENDLY
- NEW - 18 HRS AGOSPECIAL OFFERPET FRIENDLY
 NEW - 18 HRS AGOSPECIAL OFFERPET FRIENDLY$2,040 - $2,640/mo1-2 bd1-2 baLos Arbolitos Oxnard Apartments | 201 W Vineyard Ave,
Oxnard, CA 93036- NEW - 18 HRS AGOPET FRIENDLY
 NEW - 1 DAY AGOPET FRIENDLY
 NEW - 1 DAY AGOAPPLY INSTANTLYFURNISHED
- NEW - 1 DAY AGOSPECIAL OFFERPET FRIENDLY
 NEW - 2 DAYS AGOPET FRIENDLY
Explore by feature - Washer/dryer
- PET FRIENDLY
- PET FRIENDLY
- PET FRIENDLY
- PET FRIENDLY
- PET FRIENDLY
- PET FRIENDLY
- SENIOR HOUSINGPET FRIENDLYINCOME RESTRICTED
- NEW - 1 DAY AGOSPECIAL OFFERPET FRIENDLY
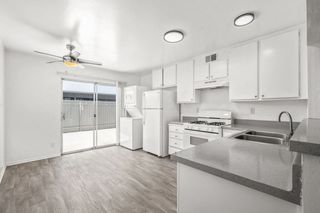 SPECIAL OFFERPET FRIENDLY
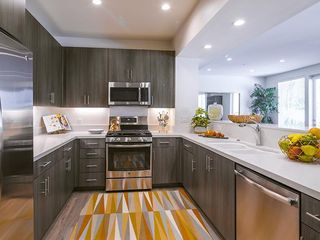 SPECIAL OFFERPET FRIENDLY$2,599 - $5,199/moStudio-3 bd1-2 baThe Reserve at Seabridge | 3851 Harbour Island Ln,
Oxnard, CA 93035
Explore by feature - Outdoor Space
 APPLY INSTANTLYPET FRIENDLY
 PET FRIENDLY

 APPLY INSTANTLY
 APPLY INSTANTLYPET FRIENDLY
 APPLY INSTANTLY
 APPLY INSTANTLYFURNISHED
 APPLY INSTANTLYPET FRIENDLYFURNISHED
 APPLY INSTANTLY
 APPLY INSTANTLY
Apartments for Rent
- PET FRIENDLY
 PET FRIENDLY
- PET FRIENDLY
- PET FRIENDLY
- PET FRIENDLY
- PET FRIENDLY
- PET FRIENDLY$2,599 - $5,199/moStudio-3 bd1-2 baThe Reserve at Seabridge | 3851 Harbour Island Ln,
Oxnard, CA 93035 - PET FRIENDLY
- PET FRIENDLY
- PET FRIENDLY
- PET FRIENDLY
- PET FRIENDLY
 NEW - 1 DAY AGOPET FRIENDLY
 PET FRIENDLY
- SENIOR HOUSINGPET FRIENDLYINCOME RESTRICTED
 See more homes for rent inOxnard
Off Market Homes Near 2114 Rhonda St
 SOLDNOV 19, 2026eXp Realty of California Inc
 SOLDNOV 18, 2026Coldwell Banker Realty
 SOLDNOV 17, 2026eXp Realty of California Inc
 SOLDNOV 17, 2026Burrows Real Estate Company
 See more homes for sale inOxnard


Homes for sale near 2114 Rhonda St
 OPEN SUN, 1-4PMCOMING SOON 11/22Coldwell Banker Realty
- See more homes for sale inOxnard


- Results are loading