


$1,399,000
 4 Beds
 1.5 Baths
 1,936 sqft
21 Allen Ave, Newton, MA 02468
Est. Mortgage $8,788/mo*
Get Pre-QualifiedHome Highlights

Single-Family Home

Built in 1932

$723/sqft

1 Car Garage
Local Information
- Map ViewExplore the area around 21 Allen Ave.

- Schools1 Elementary School1 Middle School1 High School

- Shop & Eat

-- mins to
About this House
What's unique:New deckOne-car garageEat-in kitchenFormal dining roomFreshly paved drivewayNew roof
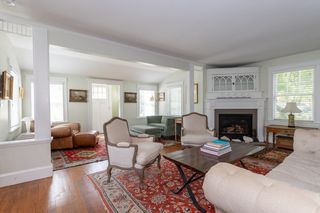
Classic Colonial in desirable Waban, offering timeless character, thoughtful updates, and a private, tree-lined setting. This 4BR, 1.5BA home features beautiful hardwood floors and fresh paint throughout. An elegant fire place living room, formal dining room, an eat-in kitchen with a cozy breakfast nook. Updates over the past 3 years include a new roof, wood-framed windows, cedar shingles, a new deck and new stainless appliances. The walk-up attic with high ceilings offers excellent storage and future expansion potential. The finished basement offers flexible space. One-car garage and freshly paved driveway are accessed via a private abutters-only roadway. An additional lot with mature trees provides exceptional privacy. Conveniently located near parks, shops, restaurants, the Waban T station, and the Zervas Elementary School. Convenient access to major routes. Commuter OH 9/25 Friday 4:30-7pm, Sat and Sun 9/26 & 27 OH 12-2.
Last check for updates: about 3 hours ago
Listing courtesy of Carol Henriquez, (617) 605-1507
Coldwell Banker Realty - Cambridge, (617) 864-4430
Source: MLS PIN, MLS#73582016
Also Listed on MLS PIN.
Open House
Friday, September 25
4:30 PM to 7:00 PM
Saturday, September 26
12:00 PM to 2:00 PM
Sunday, September 27
12:00 PM to 2:00 PM
Home Details for 21 Allen Ave

|
|---|
Interior Details Basement: Full,Partially Finished,Walk-Out Access,Interior Entry,ConcreteNumber of Rooms: 8Types of Rooms: Master Bedroom, Bedroom 2, Bedroom 3, Bedroom 4, Master Bathroom, Bathroom 1, Bathroom 2, Dining Room, Family Room, Kitchen, Living Room |
Beds & Baths Number of Bedrooms: 4Number of Bathrooms: 2Number of Bathrooms (full): 1Number of Bathrooms (half): 1 |
Dimensions and Layout Living Area: 1936 Square FeetFoundation Area: 99999 |
Appliances & Utilities Utilities: for Gas Range, for Gas Oven, for Gas Dryer, Washer HookupAppliances: Gas Water Heater, Range, Dishwasher, Disposal, Microwave, RefrigeratorDishwasherDisposalLaundry: Gas Dryer Hookup,Washer HookupMicrowaveRefrigerator |
Heating & Cooling Heating: Hot Water,Natural GasHas CoolingAir Conditioning: Window Unit(s),Whole House FanHas HeatingHeating Fuel: Hot Water |
Fireplace & Spa Number of Fireplaces: 1Fireplace: Living RoomHas a FireplaceNo Spa |
Gas & Electric Electric: Circuit Breakers, 100 Amp Service |
Windows, Doors, Floors & Walls Window: Insulated WindowsDoor: French DoorsFlooring: Vinyl, Carpet, Hardwood, Flooring - Hardwood, Flooring - Wall to Wall Carpet |
Levels, Entrance, & Accessibility Accessibility: NoFloors: Vinyl, Carpet, Hardwood, Flooring Hardwood, Flooring Wall To Wall Carpet |

|
|---|
Exterior Home Features Roof: ShinglePatio / Porch: DeckExterior: Deck, Professional Landscaping, Sprinkler SystemFoundation: Concrete PerimeterSprinkler System |
Parking & Garage Number of Garage Spaces: 1Number of Covered Spaces: 1Open Parking Spaces: 3No CarportHas a GarageHas an Attached GarageHas Open ParkingParking Spaces: 4Parking: Under,Paved Drive,Off Street,Driveway,Paved |
Frontage Road Frontage: Public, Private Road, Dead EndResponsible for Road Maintenance: Public Maintained Road, Private Maintained RoadRoad Surface Type: PavedNot on Waterfront |
Water & Sewer Sewer: Public Sewer |
Finished Area Finished Area (above surface): 1936Finished Area (below surface): 425 |

|
|---|
Days on Market: <1 day on Trulia |

|
|---|
Year Built Year Built: 1932 |
Property Type / Style Property Type: ResidentialProperty Subtype: Single Family ResidenceArchitecture: Colonial |
Building Construction Materials: FrameNot Attached PropertyDoes Not Include Home Warranty |
Property Information Parcel Number: 695505 |

|
|---|
Price List Price: $1,399,000Price Per Sqft: $723 |

|
|---|
MLS Status: New |

|
|---|

|
|---|
Direction & Address City: Newton |
School Information Elementary School: Zervas Elementary K-5Jr High / Middle School: Oak Hill Middle School 6-8High School: Newton South High School 9-12 |

|
|---|
Listing Agent Listing ID: 73582016 |

|
|---|
Building Area Building Area: 1936 Square Feet |

|
|---|
Community Features: Public Transportation, Shopping, Tennis Court(s), Park, Walk/Jog Trails, Conservation Area, Highway Access, Public School, T-StationNot Senior Community |

|
|---|
No HOA |

|
|---|
Lot Area: 9395 sqft |

|
|---|
Listing Terms: Contract |

|
|---|
BasementMls Number: 73582016Above Grade Unfinished Area: 1936 |

|
|---|
Public TransportationShoppingTennis Court(s)ParkWalk/Jog TrailsConservation AreaHighway AccessPublic SchoolT-Station |
Around this home
Neighborhood Overview

Neighborhood stats provided by third party data sources.
What Locals Say about Newton Highlands
At least 32 Trulia users voted on each feature.

92 % Say there are sidewalks

87 % Say it's dog friendly

86 % Say car is needed

81 % Say people would walk alone at night

79 % Say it's walkable to restaurants

77 % Say parking is easy

70 % Say there's holiday spirit

66 % Say yards are well-kept

64 % Say it's quiet

63 % Say it's walkable to grocery stores

61 % Say they plan to stay for at least 5 years

60 % Say streets are well-lit

60 % Say kids play outside

57 % Say neighbors are friendly

53 % Say there are community events

51 % Say there's wildlife
Sourced by Trulia users. Learn more about our methodology.
Market trends in Newton
Last updated August 2026
Avg. sale price
$1.5M
$84.2KMoM
Sale-to-List Price
100.5%
0.1%MoM
Price per sq ft
$618
$14MoM
Available listings
232
29MoM
Home Value
Trulia Estimate
$1.41MSince last month
Decreased$901K (-39%)Since last year
Decreased$608K (-30.2%)Learn more about this home's value by checking out its Trulia Estimate, the value of nearby homes, and how much similar homes have sold for.
Trulia Estimate
The of this home's value increased by +45% in the last 10 years
| Month | Estimated value |
|---|---|
2026 | |
| September 2026 | $1.41M |
| August 2026 | $2.31M |
| July 2026 | $2.49M |
| June 2026 | $2.07M |
| May 2026 | $2.23M |
| April 2026 | $2.13M |
| March 2026 | $1.96M |
| February 2026 | $2.04M |
| January 2026 | $2.16M |
2025 | |
2024 | |
2023 | |
2022 | |
2021 | |
2020 | |
2019 | |
2018 | |
2017 | |
2016 | |
Comparable sales
These are recently sold homes that have a similar location or other similar features to this home, like bedrooms, bathrooms, and square footage. Get a sense of the expected prices in the area by viewing these homes.Address | Distance | Property Type | Sold Price | Sold Date | Bed | Bath | Sqft |
|---|---|---|---|---|---|---|---|
0.01 | Single-Family Home | $1,100,000 | 11/10/25 | 3 | 1.5 | 1,945 | |
0.01 | Single-Family Home | $1,590,000 | 12/10/25 | 4 | 2.5 | 2,297 | |
0.14 | Single-Family Home | $2,110,000 | 07/06/26 | 4 | 3 | 2,780 | |
0.27 | Single-Family Home | $1,710,000 | 11/20/25 | 4 | 2.5 | 1,941 | |
0.11 | Single-Family Home | $1,850,000 | 06/01/26 | 4 | 2.5 | 3,375 | |
0.23 | Single-Family Home | $1,045,000 | 05/07/26 | 3 | 1.5 | 1,471 | |
0.23 | Single-Family Home | $1,668,000 | 06/01/26 | 4 | 2.5 | 2,439 | |
0.20 | Single-Family Home | $2,200,000 | 04/30/26 | 4 | 2.5 | 2,709 | |
0.12 | Single-Family Home | $1,980,000 | 01/16/26 | 4 | 4.5 | 3,045 | |
0.47 | Single-Family Home | $1,425,000 | 10/03/25 | 4 | 2 | 1,665 |
Nearby home prices
Get a sense of expected prices in the area by checking the value of nearby homes.Address | Distance | Price | Bed | Bath | Sqft | Status |
|---|---|---|---|---|---|---|
0.01 | $1,128,700 | 3 | 1.5 | 1,945 | Off Market | |
0.01 | $1,590,000 | 4 | 2.5 | 2,297 | Recently Sold | |
0.08 | $1,847,500 | 5 | 3.5 | 2,529 | Off Market | |
0.11 | $1,850,000 | 4 | 2.5 | 3,375 | Recently Sold | |
0.06 | $4,069,100 | 5 | 4.5 | 5,476 | Off Market | |
0.14 | $2,850,800 | 4 | 2.5 | 3,644 | Off Market | |
0.12 | $1,980,000 | 4 | 4.5 | 3,045 | Recently Sold | |
0.16 | $1,805,000 | 5 | 4.5 | 3,763 | Recently Sold | |
0.14 | $1,725,000 | 6 | 3.5 | 3,691 | Recently Sold | |
0.18 | $2,050,000 | 4 | 3 | 3,269 | Recently Sold | |
0.13 | $3,812,900 | 5 | 5.5 | 5,700 | Off Market |
Price and Tax history
| Date | Event | Price |
|---|---|---|
Sep 24, 2026 Source: MLS PIN #73582016 | Listed For Sale | $1,399,000 |
| Year | Property tax | Tax assessment |
|---|---|---|
| 2025 | $11,182 | $1,141,000 |
Home facts updated by county records
LGBTQ Local Legal Protections
LGBTQ Local Legal Protections



Carol Henriquez, Coldwell Banker Realty - Cambridge, (617) 864-4430
Agent Phone: (617) 605-1507
The property listing data and information set forth herein were provided to MLS Property Information Network, Inc. from third party sources, including sellers, lessors and public records, and were compiled by MLS Property Information Network, Inc. The property listing data and information are for the personal, non commercial use of consumers having a good faith interest in purchasing or leasing listed properties of the type displayed to them and may not be used for any purpose other than to identify prospective properties which such consumers may have a good faith interest in purchasing or leasing. MLS Property Information Network, Inc. and its subscribers disclaim any and all representations and warranties as to the accuracy of the property listing data and information set forth herein.
The MLS listing information displayed is deemed reliable, but is not guaranteed accurate by the MLS.
The MLS listing information displayed is deemed reliable, but is not guaranteed accurate by the MLS.
Similar Homes You May Like
 0.31 ACRESThe Margie and Jon Team, Gibson Sotheby's International Realty
 OPEN SAT, 1-2PMSino-US Realty Team, Keller Williams Realty
 Robin Allen, Hammond Residential Real Estate
 Alison Haran, Coldwell Banker Realty - Newton
 The Jeff Groper Group, Coldwell Banker Realty - Newton
 NEWOPEN THU, 10:30-11:30AMThe Margie and Jon Team, Gibson Sotheby's International Realty
 0.42 ACRESGore Lietzke Group, William Raveis R.E. & Home Services
 Charles River Properties Group, Coldwell Banker Realty - Lexington
 Winner Yam McDonald, William Raveis R.E. & Home Services
 Focus Team, Focus Real Estate
 Arman Mavai, Gibson Sotheby's International Realty
 0.26 ACRESSchyler Oliveira, Centre Realty Group
 NEWOPEN THU, 12-2PMDeirdre O'Connor, Gibson Sotheby's International Realty
 NEWOPEN SAT, 12-1:30PMMargaret Squair, Coldwell Banker Realty - Framingham
 OPEN SAT, 11-12PMIlene Solomon, Coldwell Banker Realty - Newton
 NEWOPEN THU, 10:30-11:30AMDebby Belt, Hammond Residential Real Estate
 Sheila Travi, S&A Luxury Properties LLC
 Sheila Travi, S&A Luxury Properties LLC
 OPEN SAT, 3-5PMGary Santos, Coldwell Banker Realty - Andovers/Readings Regional
 Adina Colangelo, Keller Williams Realty Boston South West
 Liyuan Bai, Gibson Sotheby's International Realty
 The Shahani Group, Compass
 Cindy Laughrea, Engel & Volkers Wellesley
 OPEN SUN, 12-1PMAnya Kogan, Luxury Realty Partners
 Charles Ball, Berkshire Hathaway HomeServices Commonwealth Real Estate
 4.65 ACRESDelince P. Louis, Redfin Corp.
 0.55 ACRESFrank Celeste, Gibson Sotheby's International Realty
 OPEN SAT, 12-2PMBetsy Millane, William Raveis R.E. & Home Services
 NEWOPEN THU, 12-1:30PM0.28 ACRESCarol Vaghar, Coldwell Banker Realty - Newton
 Mary Lewitt, Hammond Residential Real Estate
 Kathy Krongel, Hammond Residential Real Estate
 Rachel Goldman, MGS Group Real Estate LTD - Wellesley
 OPEN FRI, 10:30-1PMEsin Susol Team, William Raveis R. E. & Home Services
 OPEN FRI, 11:30-1PMEsin Susol Team, William Raveis R. E. & Home Services
 See more homes for sale inNewton


New Listings near 21 Allen Ave
 NEWOPEN THU, 5-6:30PM0.27 ACRESJudith Brady, Berkshire Hathaway HomeServices Commonwealth Real Estate
 NEWOPEN SAT, 11:30-1:30PMMark Madigan, Compass
- NEWOPEN THU, 10:30-11:30AMThe Margie and Jon Team, Gibson Sotheby's International Realty
 NEWOPEN THU, 4:30-6PMNicholas Mescia, Compass
 NEWOPEN THU, 4:30-6PMNicholas Mescia, Compass
 NEWOPEN THU, 1-2PM0.42 ACRESAdams & Co. Team, Real Broker MA, LLC
 NEWBernadine Tsung Megason, Dreamega International Realty LLC
 OPEN THU, 11:30-1PMJeff Klurfeld, Today Real Estate, Inc.
 NEWOPEN SUN, 11-12:30PMAmy Kaplan, Preservation Properties
 NEWOPEN THU, 10-12PM0.32 ACRESCoduri Magnus Group, Engel & Volkers Wellesley
- NEWOPEN THU, 12-1:30PM0.28 ACRESCarol Vaghar, Coldwell Banker Realty - Newton
 NEWOPEN THU, 4:30-6PM0.4 ACRESKevin Eagar, Coldwell Banker Realty - Newton
 NEWOPEN FRI, 11:30-1PMAnne Mahon, Leading Edge Real Estate
 NEWOPEN THU, 11-12PMIlene Solomon, Coldwell Banker Realty - Newton
- See more homes for sale inNewton
Frequently asked questions about 21 Allen Ave
- What is the estimated monthly payment for 21 Allen Ave?Based on a $1,399,000 list price with 20% down at today's rates, the estimated monthly payment for 21 Allen Ave in Newton, MA is approximately $9,010 (about $7,758 principal & interest, $1,177 property taxes, and $75 homeowner's insurance). This is an estimate. Actual payment depends on your loan terms.
- How does the list price for 21 Allen Ave compare to homes in Newton?21 Allen Ave in Newton, MA is listed at $1,399,000, about 7% below the $1.5M median sale price in Newton.
- What do residents say about the Newton Highlands neighborhood?Residents describe the Newton Highlands neighborhood in Newton, MA as pedestrian-friendly, dog-friendly, and walkable to restaurants. See homes for sale in Newton Highlands, Newton.
- What are the closest schools to 21 Allen Ave?The closest schools to 21 Allen Ave in Newton, MA are Newton South High School (rated 10/10), Oak Hill Middle School (rated 8/10), Zervas Elementary School (rated 7/10).
- Does 21 Allen Ave have air conditioning?Yes, 21 Allen Ave in Newton, MA has air conditioning.
- Does 21 Allen Ave have laundry facilities?Yes, 21 Allen Ave in Newton, MA has laundry facilities.
21 Allen Ave, Newton, MA 02468 is a 4 bedroom, 2 bathroom, 1,936 sqft single-family home built in 1932. 21 Allen Ave is located in Newton Highlands, Newton. This property is currently available for sale and was listed by MLS PIN on Sep 24, 2026. The MLS # for this home is MLS# 73582016.