


$2,550/mo
Original price: $2,650
 3 Beds
 2.5 Baths
 1,450 sqft
20869 SE Denver Dr, Bend, OR 97702
Cost and fees breakdown
Price may not include required fees and charges.
Home Highlights

Townhouse

Dogs allowed

Dishwasher

Washer, Dryer

$2,550 deposit
Local Information
- Map ViewExplore the area around 20869 SE Denver Dr.

- Schools1 Elementary School1 Middle School1 High School

- Shop & Eat

-- mins to
About this House
Welcome home to this beautifully maintained, like-new 3-bedroom, 2.5-bath townhome in Easton, one of Southeast Bend's most desirable new communities.
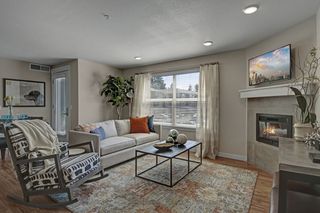
Offering approximately 1,450 square feet of thoughtfully designed living space, the home combines modern finishes, flexible functionality, and easy, low-maintenance living. The open-concept main level features quartz countertops, a stylish tile backsplash, wood-style flooring, stainless steel appliances, and a cozy gas fireplacecreating a comfortable space for both everyday living and entertaining.
In addition to three well-appointed bedrooms, the home includes a large skylit flex space that can easily serve as a home office, creative studio, workout room, playroom, or additional lounge area. A spacious two-car garage provides plenty of room for vehicles, bikes, outdoor gear, and storage.
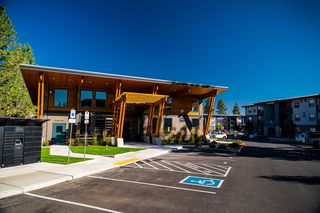
Residents enjoy access to Easton's impressive community amenities, including a resort-style swimming pool, large community jacuzzi, fully equipped fitness center, clubhouse, parks, walking paths, and beautifully maintained green spaces. Whether you are working out, relaxing poolside, gathering with friends, or simply enjoying the neighborhood, everything is close to home.
Additional features include central air conditioning, an energy-efficient tankless water heater, a private patio, and HOA-maintained front landscaping.
Ideally located near Alpenglow Park, Caldera High School, and Southeast Bend's growing collection of shops, restaurants, and everyday conveniences, the home also offers easy access to the Old Mill District, Downtown Bend, local breweries, and outdoor recreation. Mt. Bachelor and the Cascade Lakes Scenic Byway are less than 30 minutes away, while nearby grocery options include Whole Foods Market, Safeway, Walmart, and more.
Enjoy modern design, flexible living space, exceptional community amenities, and convenient access to everything that makes Bend such a special place to live.
Offering approximately 1,450 square feet of thoughtfully designed living space, the home combines modern finishes, flexible functionality, and easy, low-maintenance living. The open-concept main level features quartz countertops, a stylish tile backsplash, wood-style flooring, stainless steel appliances, and a cozy gas fireplacecreating a comfortable space for both everyday living and entertaining.
In addition to three well-appointed bedrooms, the home includes a large skylit flex space that can easily serve as a home office, creative studio, workout room, playroom, or additional lounge area. A spacious two-car garage provides plenty of room for vehicles, bikes, outdoor gear, and storage.
Residents enjoy access to Easton's impressive community amenities, including a resort-style swimming pool, large community jacuzzi, fully equipped fitness center, clubhouse, parks, walking paths, and beautifully maintained green spaces. Whether you are working out, relaxing poolside, gathering with friends, or simply enjoying the neighborhood, everything is close to home.
Additional features include central air conditioning, an energy-efficient tankless water heater, a private patio, and HOA-maintained front landscaping.
Ideally located near Alpenglow Park, Caldera High School, and Southeast Bend's growing collection of shops, restaurants, and everyday conveniences, the home also offers easy access to the Old Mill District, Downtown Bend, local breweries, and outdoor recreation. Mt. Bachelor and the Cascade Lakes Scenic Byway are less than 30 minutes away, while nearby grocery options include Whole Foods Market, Safeway, Walmart, and more.
Enjoy modern design, flexible living space, exceptional community amenities, and convenient access to everything that makes Bend such a special place to live.
Contact this Building
Details for 20869 SE Denver Dr

|
|---|
Property Type / Style Property Type: Townhouse |

|
|---|
Lease Term: Contact For DetailsSmall dogs allowedDeposit: $2,550 |

|
|---|
Appliances & Utilities DishwasherDryerRefrigeratorWasher |
Report this Listing
Nearby homes

- Results are loading
Costs and Fees
Required monthly rent & fees
- Base rent$2,550/mo
Required one-time fees
- Security deposit$2,550
- Application feeContact for details
- Administrative feeContact for details
Pricing is subject to change. All calculations are estimates and provided for informational purposes only. Actual amounts may include additional mandatory or optional fees. Please consult the community manager for a complete breakdown of all rental costs.
Rental Market Trends in Old Farm District
Last updated Sep 2026

Trulia Rent Estimate$2,646/mo
Average rent
$2.9K
$51MoM
Available listings
41
Around this home
Neighborhood Overview

Neighborhood stats provided by third party data sources.
What Locals Say about Old Farm District
At least 59 Trulia users voted on each feature.

95 % Say car is needed

90 % Say it's dog friendly

82 % Say there's holiday spirit

81 % Say kids play outside

81 % Say yards are well-kept

76 % Say people would walk alone at night

75 % Say parking is easy

68 % Say it's quiet

62 % Say there are sidewalks

62 % Say there's wildlife

58 % Say neighbors are friendly

55 % Say they plan to stay for at least 5 years

28 % Say it's walkable to restaurants

28 % Say streets are well-lit

27 % Say there are community events

25 % Say it's walkable to grocery stores
Sourced by Trulia users. Learn more about our methodology.
Local Legal Protections
Local Legal Protections
LGBTQ • Source of Income



Price and Tax history
| Date | Event | Price |
|---|---|---|
Aug 19, 2026 Source: Zillow Rentals | PriceChange | $2,550 Price decreased by 4% |
Jul 8, 2026 Source: Zillow Rentals | PriceChange | $2,650 Price decreased by 2% |
Jun 24, 2026 Source: Zillow Rentals | PriceChange | $2,700 Price decreased by 2% |
May 21, 2026 Source: Zillow Rentals | PriceChange | $2,750 Price decreased by 5% |
May 16, 2026 Source: Zillow Rentals | PriceChange | $2,900 Price decreased by 2% |
May 1, 2026 Source: Zillow Rentals | Listed For Rent | $2,950 |
Aug 5, 2024 Source: Oregon Datashare #220176034 | Sold | $484,900 |
May 11, 2024 Source: Oregon Datashare #220176034 | Pending | $484,900 |
Jan 21, 2024 Source: Oregon Datashare #220176034 | Listed For Sale | $484,900 |
North Star Properties
Phone Number: 971-571-5791
Frequently asked questions about 20869 SE Denver Dr
- What income do you need to rent 20869 SE Denver Dr?Most landlords look for monthly gross income of about 3× rent, or roughly $90K per year to rent 20869 SE Denver Dr in Bend, OR at $2,550/mo.
- What is the pet policy at 20869 SE Denver Dr?20869 SE Denver Dr in Bend, OR allows small dogs.
- How does the rent for 20869 SE Denver Dr compare to similar 3-bedroom townhomes in Old Farm District?20869 SE Denver Dr in Bend, OR rents in line with the area average for 3-bedroom townhomes in Old Farm District ($2,598/mo).
- What are the closest schools to 20869 SE Denver Dr?The closest schools to 20869 SE Denver Dr in Bend, OR are Caldera High School (rated 4/10), High Desert Middle School (rated 6/10), Silver Rail Elementary School (rated 7/10).
- Does 20869 SE Denver Dr have laundry facilities?Yes, 20869 SE Denver Dr in Bend, OR has in-unit laundry.
Affordability
TIP:Try to keep your rent within a third of your gross household income. Learn why in our Renter's Guide.
For this property
$91,800 PER YEAR
is the suggested income
Win over prospective landlords with your smart budgeting. As a good rule of thumb, ideally you would have at least three times your monthly rent in combined household income.
New Rentals Nearby
 APPLY INSTANTLYPET FRIENDLYFURNISHED
 APPLY INSTANTLYPET FRIENDLYFURNISHED
 PET FRIENDLY
 PET FRIENDLY
 NEW - 12 HRS AGOPET FRIENDLY
 PET FRIENDLY
 PET FRIENDLY
 APPLY INSTANTLYPET FRIENDLY
 APPLY INSTANTLYPET FRIENDLY
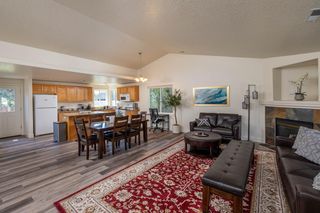 APPLY INSTANTLYPET FRIENDLYFURNISHED
 APPLY INSTANTLYPET FRIENDLYFURNISHED
 PET FRIENDLY
 See more homes for rent inBend
Explore by feature - Pet Friendly
 SPECIAL OFFERPET FRIENDLY
 SPECIAL OFFERPET FRIENDLY
 PET FRIENDLY
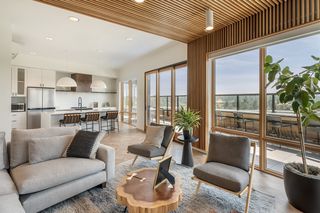 PET FRIENDLY
 SPECIAL OFFERPET FRIENDLY
 NEW - 1 DAY AGOSPECIAL OFFERPET FRIENDLY
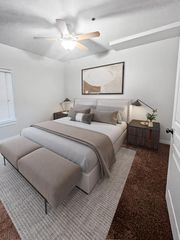 SPECIAL OFFERPET FRIENDLYTotal price$1,890 - $2,345/mo1-2 bd1-2 baThe Reserves at Pilot Butte | 515 NE Aurora Ave,
Bend, OR 97701 NEW - 1 DAY AGOPET FRIENDLY
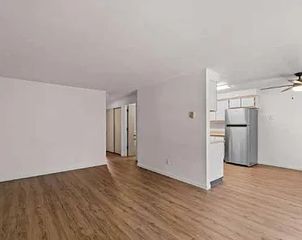 APPLY INSTANTLYPET FRIENDLY
 PET FRIENDLY$1,499 - $1,699/mo1-2 bd1-2 ba1,2,3-bedroom apartment homes close to everything! | 21255 E Highway 20,
Bend, OR 97701
Explore by feature - Garage
- SPECIAL OFFERPET FRIENDLY
- NEW - 1 DAY AGOSPECIAL OFFERPET FRIENDLY
- SPECIAL OFFERPET FRIENDLYTotal price$1,890 - $2,345/mo1-2 bd1-2 baThe Reserves at Pilot Butte | 515 NE Aurora Ave,
Bend, OR 97701 - NEW - 1 DAY AGOPET FRIENDLY
 SPECIAL OFFERPET FRIENDLY
 PET FRIENDLY
 NEW - 1 DAY AGOSPECIAL OFFERPET FRIENDLY
 NEW - 1 DAY AGOPET FRIENDLY
 PET FRIENDLY
 SPECIAL OFFERPET FRIENDLY
Explore by feature - Air Conditioning
- SPECIAL OFFERPET FRIENDLY
- PET FRIENDLY
- SPECIAL OFFERPET FRIENDLY
- NEW - 1 DAY AGOSPECIAL OFFERPET FRIENDLY
- SPECIAL OFFERPET FRIENDLYTotal price$1,890 - $2,345/mo1-2 bd1-2 baThe Reserves at Pilot Butte | 515 NE Aurora Ave,
Bend, OR 97701  PET FRIENDLY
 SPECIAL OFFERPET FRIENDLY
- SPECIAL OFFERPET FRIENDLY
- PET FRIENDLY
- NEW - 1 DAY AGOSPECIAL OFFERPET FRIENDLY
Explore by feature - Pool
- NEW - 1 DAY AGOSPECIAL OFFERPET FRIENDLY
- NEW - 1 DAY AGOPET FRIENDLY
- PET FRIENDLY$1,499 - $1,699/mo1-2 bd1-2 ba1,2,3-bedroom apartment homes close to everything! | 21255 E Highway 20,
Bend, OR 97701 - PET FRIENDLY
 SPECIAL OFFERPET FRIENDLYTotal price$1,652 - $2,366/mo1-2 bd1-2 baSeasons at Farmington Reserve | 61560 Aaron Way,
Bend, OR 97702 NEW - 1 DAY AGOSPECIAL OFFERTotal price$1,641 - $2,711/mo1-3 bd1-2 baSolis at Petrosa | 63158 Deschutes Market Rd,
Bend, OR 97701 APPLY INSTANTLYPET FRIENDLYFURNISHED
 APPLY INSTANTLYPET FRIENDLYFURNISHED
 APPLY INSTANTLY
 APPLY INSTANTLYPET FRIENDLY
Explore by feature - Washer/dryer
- SPECIAL OFFERPET FRIENDLY
- SPECIAL OFFERPET FRIENDLY
- PET FRIENDLY
- PET FRIENDLY
- SPECIAL OFFERPET FRIENDLY
- NEW - 1 DAY AGOSPECIAL OFFERPET FRIENDLY
- SPECIAL OFFERPET FRIENDLYTotal price$1,890 - $2,345/mo1-2 bd1-2 baThe Reserves at Pilot Butte | 515 NE Aurora Ave,
Bend, OR 97701 - NEW - 1 DAY AGOPET FRIENDLY
- APPLY INSTANTLYPET FRIENDLY
- PET FRIENDLY$1,499 - $1,699/mo1-2 bd1-2 ba1,2,3-bedroom apartment homes close to everything! | 21255 E Highway 20,
Bend, OR 97701
Explore by feature - Outdoor Space
 NEW - 2 DAYS AGOAPPLY INSTANTLYPET FRIENDLY
 NEW - 2 DAYS AGOAPPLY INSTANTLY
- APPLY INSTANTLYPET FRIENDLYFURNISHED
 APPLY INSTANTLYPET FRIENDLY
 APPLY INSTANTLYPET FRIENDLY
 APPLY INSTANTLYPET FRIENDLYFURNISHED
- APPLY INSTANTLYPET FRIENDLY
 APPLY INSTANTLYPET FRIENDLYFURNISHED
 APPLY INSTANTLYPET FRIENDLYFURNISHED
 APPLY INSTANTLYPET FRIENDLYFURNISHED
20869 SE Denver Dr, Bend, OR is a 3 bedroom, 3 bathroom, 1,450 sqft townhouse. 20869 SE Denver Dr is located in Old Farm District, Bend. 20869 SE Denver Dr was listed for rent for $2,550/month on May 1, 2026. This property is pet friendly.