

Listed by Michelle Wilson, First Team Real Estate, (949) 482-5505 . Bought with Keller Williams Realty
$2,369,000
 5 Beds
 3 Baths
 3,550 sqft
207 Terramar, San Clemente, CA 92673
Est. Refi. Payment $14,930/mo*
Refinance Your HomeCurrently Off Market - Sold Dec 29, 2023 for $1,930,000
Home Value
Trulia Estimate
$2.37MSince last month
Decreased$24K (-1%)Since last year
Increased$165K (+7.5%)Since last sale
Increased$444K (+23%)Learn more about this home's value by checking out its Trulia Estimate, the value of nearby homes, and how much similar homes have sold for.
Trulia Estimate
The of this home's value increased by +86% in the last 10 years
| Month | Estimated value |
|---|---|
2026 | |
| August 2026 | $2.37M |
| August 2026 | $2.37M |
| July 2026 | $2.4M |
| June 2026 | $2.37M |
| May 2026 | $2.34M |
| April 2026 | $2.35M |
| March 2026 | $2.36M |
| February 2026 | $2.33M |
| January 2026 | $2.3M |
2025 | |
2024 | |
2023 | |
2022 | |
2021 | |
2020 | |
2019 | |
2018 | |
2017 | |
2016 | |
Comparable sales
These are recently sold homes that have a similar location or other similar features to this home, like bedrooms, bathrooms, and square footage. Get a sense of the expected prices in the area by viewing these homes.Address | Distance | Property Type | Sold Price | Sold Date | Bed | Bath | Sqft |
|---|---|---|---|---|---|---|---|
0.14 | Single-Family Home | $2,000,000 | 07/01/26 | 4 | 3 | 2,849 | |
0.37 | Single-Family Home | $2,175,000 | 09/24/25 | 3 | 3 | 3,042 | |
0.19 | Single-Family Home | $1,350,000 | 10/27/25 | 3 | 2.5 | 1,858 | |
0.86 | Single-Family Home | $1,913,000 | 03/02/26 | 5 | 3 | 3,317 | |
0.61 | Single-Family Home | $1,849,000 | 09/09/26 | 4 | 3 | 2,350 | |
0.26 | Single-Family Home | $1,400,000 | 03/04/26 | 4 | 2.5 | 2,200 | |
0.52 | Single-Family Home | $1,715,000 | 06/30/26 | 3 | 3 | 1,936 | |
0.76 | Single-Family Home | $2,100,000 | 03/30/26 | 4 | 3 | 3,495 | |
0.62 | Single-Family Home | $1,685,000 | 03/27/26 | 4 | 3 | 2,065 | |
0.75 | Single-Family Home | $1,840,000 | 11/07/25 | 4 | 3 | 2,850 |
Nearby home prices
Get a sense of expected prices in the area by checking the value of nearby homes.Address | Distance | Price | Bed | Bath | Sqft | Status |
|---|---|---|---|---|---|---|
0.01 | $2,024,500 | 5 | 3 | 3,041 | Off Market | |
0.09 | $2,135,500 | 5 | 3 | 3,087 | Off Market | |
0.12 | $1,382,300 | 3 | 2.5 | 1,819 | Off Market | |
0.15 | $1,443,100 | 4 | 2.5 | 2,104 | Off Market | |
0.14 | $2,067,600 | 4 | 3 | 3,557 | Off Market | |
0.14 | $2,000,000 | 4 | 3 | 2,849 | Recently Sold | |
0.18 | $1,473,300 | 4 | 2.5 | 2,322 | Off Market | |
0.19 | $1,354,300 | 3 | 2.5 | 1,858 | Off Market | |
0.22 | $1,502,500 | 3 | 2.5 | 2,248 | Off Market | |
0.24 | $1,791,800 | 3 | 3 | 1,480 | Off Market | |
0.26 | $1,459,000 | 4 | 2.5 | 2,248 | For Sale |
Local Information
- Map ViewExplore the area around 207 Terramar.

- Schools1 Elementary School1 Middle School1 High School

- Shop & Eat

-- mins to
Home Highlights

Single-Family Home

Built in 1997

3,550 sqft

$667/sqft

3 Car Garage

HOA $365/mo
About this House
REDUCED PRICE - NOW IS YOUR OPPORTUNITY FOR THIS FABULOUS HOME! Welcome to your dream home in the private gated community of Del Cabo! Spanning 3,550 sq ft of living space with 5 bedrooms, 3 bathrooms, & an office, it's the perfect blend of elegance & functionality. The chef's kitchen features white shaker cabinetry, slab granite counters, & a full suite of stainless-steel appliances. The main living area flows right from the kitchen & includes a cozy custom fireplace, home theater space, & views of your gorgeous yard area. You'll find beautiful extra-large format tile flooring on the main level & in the guest bathrooms plus high-grade neutral colored carpet in the living/dining rooms & bedrooms. Take a break from the world in the versatile main level bedroom currently configured as retreat space with custom finishes, wine fridge, custom cabinetry, hardwood floors, & a granite top wet bar. The adjacent full bathroom has been tastefully remodeled with white shaker cabinetry & a custom finished shower. Upstairs, you'll find the perfect office plus 2 guest rooms serviced by a hall bathroom that has been completely remodeled to perfection. Unwind in the bonus room, which doubles as the 5th bedroom, & step out onto the balcony & enjoy PEEK OCEAN VIEWS. Your new primary suite is a sanctuary of relaxation with an oversized en-suite finished in gorgeous slab marble with dual sink vanity, soaking tub, & walk-in shower with custom frameless glass enclosure. This home is designed for entertainment with a custom $75,000 Crestron high-performance whole home & outdoor sound system, while the family room motorized shades & remote-control lighting switches add a touch of modernity. Additional upgrades include stunning wood mouldings, wood flooring in the upper-level hallway & office, & an epoxied 3-car garage. The jewel of this home is the recently renovated backyard featuring a gorgeous newly finished pool/spa plus enlarged patio space & lush landscaping. The outdoor area also includes a custom BBQ/bar, perfectly placed outdoor lighting & plenty of grassy play space, making it ideal for all types of gatherings. Set on one of the largest lots in the community & located in the desirable Forster Ranch community, this home enjoys the best schools & NO Mello Roos taxes! All things San Clemente are just minutes away including shops, restaurants, the vibrant downtown scene, plus world-class beaches & surf. Don't miss this rare opportunity to own a slice of paradise!
207 Terramar, San Clemente, CA 92673 is a 5 bedroom, 3 bathroom, 3,550 sqft single-family home built in 1997. It last sold for $1,930,000 on Dec 29, 2023 (1% below the $1,949,900 asking price). This property is not currently displayed as for sale or rent on Trulia. The Trulia Estimate is $2,369,000.
Home Details for 207 Terramar

|
|---|
Interior Details Number of Rooms: 12Types of Rooms: Bedroom, Master Bathroom, Bathroom, Entry Foyer, Family Room, Foyer, Great Room, Kitchen, Laundry, Living Room, Media RoomWet Bar |
Beds & Baths Number of Bedrooms: 5Main Level Bedrooms: 1Number of Bathrooms: 3Number of Bathrooms (full): 3Number of Bathrooms (main level): 1 |
Dimensions and Layout Living Area: 3550 Square Feet |
Appliances & Utilities Utilities: Cable Available, Cable Connected, Phone AvailableAppliances: Built-In Range, Convection Oven, Double Oven, Dishwasher, Electric Oven, Disposal, Gas Range, Gas Water Heater, Microwave, Range Hood, Self Cleaning Oven, Vented Exhaust Fan, Water To Refrigerator, Water HeaterDishwasherDisposalLaundry: Washer Hookup,Electric Dryer Hookup,Gas Dryer Hookup,Inside,Laundry RoomMicrowave |
Heating & Cooling Heating: Central,Forced Air,Natural GasHas CoolingAir Conditioning: Central AirHas HeatingHeating Fuel: Central |
Fireplace & Spa Fireplace: Family Room, Gas, Gas Starter, Primary BedroomSpa: Gunite, Heated, In Ground, PrivateHas a FireplaceHas a Spa |
Windows, Doors, Floors & Walls Window: Blinds, Custom Covering(s), Double Pane Windows, Drapes, ScreensDoor: French Doors, Mirrored Closet Door(s), Panel DoorsFlooring: Carpet, Tile, WoodCommon Walls: No Common Walls |
Levels, Entrance, & Accessibility Stories: 2Number of Stories: 2Levels: TwoEntry Location: Living RoomAccessibility: NoneFloors: Carpet, Tile, Wood |
View Has a ViewView: City Lights, Hills, Neighborhood, Ocean, Peek-A-Boo, Pool, Trees/Woods |
Security Security: Carbon Monoxide Detector(s), Fire Sprinkler System, Gated Community, Smoke Detector(s) |

|
|---|
Exterior Home Features Roof: Spanish TilePatio / Porch: Concrete, Front Porch, Open, PatioFencing: Excellent Condition, Stucco Wall, Wrought IronExterior: Lighting, Rain GuttersFoundation: SlabHas a Private Pool |
Parking & Garage Number of Garage Spaces: 3Number of Covered Spaces: 3Has a GarageHas an Attached GarageParking Spaces: 3Parking: Concrete,Door-Multi,Direct Access,Driveway,Garage Faces Front,Garage,Garage Door Opener,Side By Side |
Pool Pool: Gunite, Gas Heat, Heated, In Ground, Private, WaterfallPool |
Frontage Road Surface Type: PavedNot on Waterfront |
Water & Sewer Sewer: Public Sewer, Sewer Tap Paid |
Surface & Elevation Elevation Units: Feet |

|
|---|
Cumulative Days on Market: 122 |

|
|---|
Year Built Year Built: 1997 |
Property Type / Style Property Type: ResidentialProperty Subtype: Single Family ResidenceStructure Type: HouseArchitecture: Spanish |
Building Construction Materials: Drywall, StuccoNot a New ConstructionNot Attached PropertyNo Additional Parcels |
Property Information Condition: Updated/Remodeled, TurnkeyNot Included in Sale: Washer and DryerIncluded in Sale: Mounted TV's in Family Room & Primary SuiteParcel Number: 93315089 |

|
|---|
Price List Price: $1,949,900 |
Status Change & Dates Off Market Date: Fri Dec 01 2023Possession Timing: Negotiable, See Remarks |

|
|---|
MLS Status: Closed |


|
|---|
Direction & Address City: San ClementeCommunity: Del Cabo (Dlc) |
School Information Elementary School: Truman BenedictJr High / Middle School: BerniceHigh School: San ClementeHigh School District: Capistrano Unified |

|
|---|
Building Details Builder Model: Model C/Plan 3Builder Name: Del Cabo Properties, Inc. |

|
|---|
Community Features: Curbs, Foothills, Gutter(s), Hiking, Storm Drain(s), Street Lights, Suburban, Sidewalks, GatedNot Senior CommunityUnits in Building: 50 |

|
|---|
HOA Name: Del CaboHOA Phone: 949-367-1923Association for this Listing: California Regional MLSHas an HOAHOA Fee: $365/Monthly |

|
|---|
Lot Area: 9100 sqft |

|
|---|
Special Conditions: Standard |

|
|---|
Listing Terms: Cash, Cash to New Loan, Conventional, FHA, VA Loan |

|
|---|
Mls Number: OC23132221Living Area Range Units: Square FeetWater ViewWater View: OceanCommon Interest: Planned DevelopmentUniversal Property Id: US-06059-N-93315089-R-N |

|
|---|
HOA Amenities: Other,Security |
Price and Tax history
| Date | Event | Price |
|---|---|---|
Dec 29, 2023 Source: CRMLS #OC23132221 | Sold | $1,930,000 |
Dec 19, 2023 Source: CRMLS #OC23132221 | Pending | $1,949,900 |
Dec 2, 2023 Source: CRMLS #OC23132221 | Contingent | $1,949,900 |
Sep 28, 2023 Source: CRMLS #OC23132221 | PriceChange | $1,949,900 Price decreased by 3% |
Aug 30, 2023 Source: CRMLS #OC23132221 | PendingToActive | $1,999,900 |
Aug 16, 2023 Source: CRMLS #OC23132221 | Contingent | $1,999,900 |
Aug 1, 2023 Source: CRMLS #OC23132221 | Listed For Sale | $1,999,900 |
Dec 16, 2005 Source: N/A | Sold | $1,185,000 |
Jul 15, 2003 Source: N/A | Sold | $855,000 |
Jul 3, 1997 Source: N/A | Sold | $397,500 |
| Year | Property tax | Tax assessment |
|---|---|---|
| 2026 | Unavailable | $2,007,972 |
Home facts updated by county records
Market trends in San Clemente
Last updated August 2026
Avg. sale price
$1.83M
$50KMoM
Sale-to-List Price
99.2%
Price per sq ft
$883
$17MoM
Available listings
171
Around this home
What Locals Say about San Clemente
At least 428 Trulia users voted on each feature.

95 % Say it's dog friendly

86 % Say there are sidewalks

82 % Say people would walk alone at night

82 % Say car is needed

80 % Say there's holiday spirit

70 % Say kids play outside

69 % Say yards are well-kept

66 % Say neighbors are friendly

65 % Say streets are well-lit

64 % Say there's wildlife

63 % Say they plan to stay for at least 5 years

61 % Say parking is easy

60 % Say it's quiet

59 % Say it's walkable to restaurants

50 % Say it's walkable to grocery stores

46 % Say there are community events
Sourced by Trulia users. Learn more about our methodology.
LGBTQ Local Legal Protections
LGBTQ Local Legal Protections



The multiple listing data appearing on this website, or contained in reports produced therefrom, is owned and copyrighted by California Regional Multiple Listing Service, Inc. ("CRMLS") and is protected by all applicable copyright laws. Information provided is for viewer's personal, non-commercial use and may not be used for any purpose other than to identify prospective properties the viewer may be interested in purchasing. All listing data, including but not limited to square footage and lot size is believed to be accurate, but the listing Agent, listing Broker and CRMLS and its affiliates do not warrant or guarantee such accuracy. The viewer should independently verify the listed data prior to making any decisions based on such information by personal inspection and/or contacting a real estate professional.
Based on information from California Regional Multiple Listing Service, Inc. as of 2026-09-13 00:35:57 PDT and /or other sources. All data, including all measurements and calculations of area, is obtained from various sources and has not been, and will not be, verified by broker or MLS. All information should be independently reviewed and verified for accuracy. Properties may or may not be listed by the office/agent presenting the information
Based on information from California Regional Multiple Listing Service, Inc. as of 2026-09-13 00:35:57 PDT and /or other sources. All data, including all measurements and calculations of area, is obtained from various sources and has not been, and will not be, verified by broker or MLS. All information should be independently reviewed and verified for accuracy. Properties may or may not be listed by the office/agent presenting the information
Frequently asked questions about 207 Terramar
- What is 207 Terramar estimated to be worth?Trulia's estimated value for 207 Terramar in San Clemente, CA is $2,369,000.
- What is the price history for 207 Terramar?207 Terramar in San Clemente, CA last sold for $1,930,000 in December 2023.
- Is San Clemente a buyer's or seller's market?San Clemente is currently a seller's market, based on recent for-sale activity.
- What's the median sale price in San Clemente?The median sale price in San Clemente is $1.83M. That is down $50K from the prior month.
- Does 207 Terramar have air conditioning?Yes, 207 Terramar in San Clemente, CA has air conditioning.
- Does 207 Terramar have a pool?Yes, 207 Terramar in San Clemente, CA has a pool.
Explore by feature - Pet Friendly
 SPECIAL OFFERSENIOR HOUSINGPET FRIENDLYTotal price$3,231 - $4,781/mo1-2 bd1-2 baEverleigh San Clemente- 55+ Active Adult Apartment Homes | 515 Avenida Vaquero,
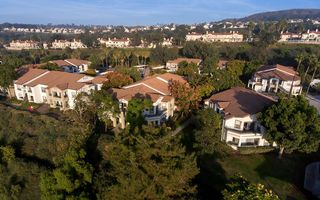
San Clemente, CA 92672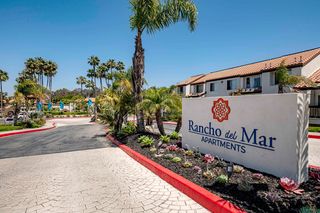 NEW - 1 DAY AGOSPECIAL OFFERPET FRIENDLYTotal price$2,535 - $3,618/mo1-2 bd1-3 baRancho Del Mar | 1100 Calle Del Cerro,
San Clemente, CA 92672 PET FRIENDLY
 NEW - 2 DAYS AGOSPECIAL OFFERPET FRIENDLYTotal price$2,702 - $3,574/mo1-2 bd1-2 baSeacrest Apartments | 240 Avenida Vista Montana,
San Clemente, CA 92672 NEW - 1 DAY AGOSPECIAL OFFERPET FRIENDLY$2,600 - $3,860/moStudio-3 bd1-2 baPacific Pointe Apartments | 2459 Corte Merlango,
San Clemente, CA 92673 PET FRIENDLY$3,490 - $3,713/mo2 bd1 baSeaview Terrace Apartment Homes | 602 Avenida De La Estrella,
San Clemente, CA 92672 SPECIAL OFFERPET FRIENDLY
 SPECIAL OFFERPET FRIENDLY
 APPLY INSTANTLYPET FRIENDLY
 APPLY INSTANTLYPET FRIENDLYFURNISHED
Explore by feature - Garage
- PET FRIENDLY
- NEW - 2 DAYS AGOSPECIAL OFFERPET FRIENDLY
 APPLY INSTANTLY
 APPLY INSTANTLYPET FRIENDLY
- APPLY INSTANTLYPET FRIENDLY
- APPLY INSTANTLYPET FRIENDLYFURNISHED
 APPLY INSTANTLYPET FRIENDLYFURNISHED
 APPLY INSTANTLYPET FRIENDLYFURNISHED
 NEW - 2 DAYS AGO
Explore by feature - Air Conditioning
- SPECIAL OFFERSENIOR HOUSINGPET FRIENDLYTotal price$3,231 - $4,781/mo1-2 bd1-2 baEverleigh San Clemente- 55+ Active Adult Apartment Homes | 515 Avenida Vaquero,
San Clemente, CA 92672 - PET FRIENDLY
- PET FRIENDLY$3,490 - $3,713/mo2 bd1 baSeaview Terrace Apartment Homes | 602 Avenida De La Estrella,
San Clemente, CA 92672 - SPECIAL OFFERPET FRIENDLY
- APPLY INSTANTLYPET FRIENDLYFURNISHED
- APPLY INSTANTLYPET FRIENDLYFURNISHED
- APPLY INSTANTLYPET FRIENDLYFURNISHED
 APPLY INSTANTLYPET FRIENDLYFURNISHED
 PET FRIENDLY
Explore by feature - Pool
- SPECIAL OFFERSENIOR HOUSINGPET FRIENDLYTotal price$3,231 - $4,781/mo1-2 bd1-2 baEverleigh San Clemente- 55+ Active Adult Apartment Homes | 515 Avenida Vaquero,
San Clemente, CA 92672 - NEW - 1 DAY AGOSPECIAL OFFERPET FRIENDLYTotal price$2,535 - $3,618/mo1-2 bd1-3 baRancho Del Mar | 1100 Calle Del Cerro,
San Clemente, CA 92672 - PET FRIENDLY
- NEW - 2 DAYS AGOSPECIAL OFFERPET FRIENDLYTotal price$2,702 - $3,574/mo1-2 bd1-2 baSeacrest Apartments | 240 Avenida Vista Montana,
San Clemente, CA 92672 - NEW - 1 DAY AGOSPECIAL OFFERPET FRIENDLY$2,600 - $3,860/moStudio-3 bd1-2 baPacific Pointe Apartments | 2459 Corte Merlango,
San Clemente, CA 92673 - SPECIAL OFFERPET FRIENDLY
- APPLY INSTANTLYPET FRIENDLYFURNISHED
- APPLY INSTANTLYPET FRIENDLYFURNISHED
- PET FRIENDLY

Explore by feature - Washer/dryer
- SPECIAL OFFERSENIOR HOUSINGPET FRIENDLYTotal price$3,231 - $4,781/mo1-2 bd1-2 baEverleigh San Clemente- 55+ Active Adult Apartment Homes | 515 Avenida Vaquero,
San Clemente, CA 92672 - PET FRIENDLY
- NEW - 2 DAYS AGOSPECIAL OFFERPET FRIENDLYTotal price$2,702 - $3,574/mo1-2 bd1-2 baSeacrest Apartments | 240 Avenida Vista Montana,
San Clemente, CA 92672 - NEW - 1 DAY AGOSPECIAL OFFERPET FRIENDLY$2,600 - $3,860/moStudio-3 bd1-2 baPacific Pointe Apartments | 2459 Corte Merlango,
San Clemente, CA 92673 - SPECIAL OFFERPET FRIENDLY
- APPLY INSTANTLY
- APPLY INSTANTLYPET FRIENDLY
- APPLY INSTANTLYPET FRIENDLY
- APPLY INSTANTLYPET FRIENDLYFURNISHED
- APPLY INSTANTLYPET FRIENDLYFURNISHED
Explore by feature - Outdoor Space
- APPLY INSTANTLYPET FRIENDLYFURNISHED
- APPLY INSTANTLYPET FRIENDLYFURNISHED
- APPLY INSTANTLYPET FRIENDLYFURNISHED
- PET FRIENDLY
 NEW - 2 DAYS AGOAPPLY INSTANTLYPET FRIENDLY
 NEW - 1 DAY AGOAPPLY INSTANTLY
 NEW - 1 DAY AGOAPPLY INSTANTLY
 APPLY INSTANTLYPET FRIENDLY
 APPLY INSTANTLYPET FRIENDLY
 APPLY INSTANTLYPET FRIENDLYFURNISHED
Apartments for Rent
- NEW - 1 DAY AGOPET FRIENDLYTotal price$2,535 - $3,618/mo1-2 bd1-3 baRancho Del Mar | 1100 Calle Del Cerro,
San Clemente, CA 92672 - NEW - 1 DAY AGOPET FRIENDLY$2,600 - $3,860/moStudio-3 bd1-2 baPacific Pointe Apartments | 2459 Corte Merlango,
San Clemente, CA 92673 - SENIOR HOUSINGPET FRIENDLYTotal price$3,231 - $4,781/mo1-2 bd1-2 baEverleigh San Clemente- 55+ Active Adult Apartment Homes | 515 Avenida Vaquero,
San Clemente, CA 92672  NEW - 2 DAYS AGOPET FRIENDLY
- PET FRIENDLY$3,490 - $3,713/mo2 bd1 baSeaview Terrace Apartment Homes | 602 Avenida De La Estrella,
San Clemente, CA 92672 - PET FRIENDLY
 APPLY INSTANTLY
 APPLY INSTANTLYPET FRIENDLY
 APPLY INSTANTLYPET FRIENDLY
 See more homes for rent inSan Clemente
Off Market Homes Near 207 Terramar
 SOLDSEP 11, 2026First Team Real Estate
 SOLDSEP 11, 2026Bullock Russell RE Services
 SOLDSEP 11, 2026Realty One Group West
 SOLDSEP 11, 2026Distinctive Coast Properties
 SOLDSEP 11, 2026Avenor Real Estate
 SOLDSEP 10, 2026Vista Sotheby's International Realty
 SOLDSEP 10, 2026HomeSmart, Evergreen Realty
 SOLDSEP 9, 2026Berkshire Hathaway HomeService California Properties
 SOLDSEP 9, 2026Coldwell Banker Realty
 See more homes for sale inSan Clemente

Homes for sale near 207 Terramar
 Coldwell Banker Realty
 OPEN SUN, 1-4PM0.4 ACRESPacific Sotheby's Int'l Realty
 0.28 ACRESPacific Sotheby's International Realty
- See more homes for sale inSan Clemente


- Results are loading