

Listed by Robert Espinosa, Beachfront Properties . Bought with Regency Real Estate Brokers
$1,999,100
 4 Beds
 3 Baths
 2,849 sqft
110 Del Cabo, San Clemente, CA 92673
Est. Refi. Payment $12,664/mo*
Refinance Your HomeCurrently Off Market - Sold Jul 1, 2026 for $2,000,000 (0% above list price)
Home Value
Trulia Estimate
$2MSince last month
Decreased$8K (-0.4%)Since last year
Increased$152K (+8.3%)Since last sale
Decreased$6K (-0.3%)Learn more about this home's value by checking out its Trulia Estimate, the value of nearby homes, and how much similar homes have sold for.
Trulia Estimate
The of this home's value increased by +88% in the last 10 years
| Month | Estimated value |
|---|---|
2026 | |
| September 2026 | $1.99M |
| August 2026 | $2M |
| July 2026 | $2.01M |
| June 2026 | $1.98M |
| May 2026 | $2.01M |
| April 2026 | $2.03M |
| March 2026 | $2.03M |
| February 2026 | $2.03M |
| January 2026 | $2.02M |
2025 | |
2024 | |
2023 | |
2022 | |
2021 | |
2020 | |
2019 | |
2018 | |
2017 | |
2016 | |
Comparable sales
These are recently sold homes that have a similar location or other similar features to this home, like bedrooms, bathrooms, and square footage. Get a sense of the expected prices in the area by viewing these homes.Address | Distance | Property Type | Sold Price | Sold Date | Bed | Bath | Sqft |
|---|---|---|---|---|---|---|---|
0.24 | Single-Family Home | $1,655,000 | 09/16/26 | 4 | 3 | 1,825 | |
0.25 | Single-Family Home | $1,550,000 | 09/14/26 | 4 | 2.5 | 2,104 | |
0.29 | Single-Family Home | $1,350,000 | 10/27/25 | 3 | 2.5 | 1,858 | |
0.72 | Single-Family Home | $1,849,000 | 09/09/26 | 4 | 3 | 2,350 | |
0.39 | Single-Family Home | $1,400,000 | 03/04/26 | 4 | 2.5 | 2,200 | |
0.36 | Single-Family Home | $2,550,000 | 05/27/26 | 3 | 3.5 | 2,912 | |
0.86 | Single-Family Home | $1,965,525 | 05/29/26 | 4 | 3 | 3,113 | |
0.80 | Single-Family Home | $1,799,000 | 03/12/26 | 4 | 2.5 | 2,530 | |
0.68 | Single-Family Home | $2,100,000 | 03/30/26 | 4 | 3 | 3,495 |
Nearby home prices
Get a sense of expected prices in the area by checking the value of nearby homes.Address | Distance | Price | Bed | Bath | Sqft | Status |
|---|---|---|---|---|---|---|
0.00 | $2,052,700 | 4 | 3 | 3,557 | Off Market | |
0.11 | $2,194,900 | 5 | 3 | 3,087 | Off Market | |
0.14 | $2,032,300 | 5 | 3 | 3,041 | Off Market | |
0.14 | $2,395,100 | 5 | 3 | 3,550 | Off Market | |
0.16 | $1,550,000 | 3 | 2 | 2,103 | For Sale | |
0.21 | $2,368,200 | 3 | 3.5 | 3,085 | Off Market | |
0.25 | $1,371,200 | 3 | 2.5 | 1,819 | Off Market | |
0.24 | $1,655,000 | 4 | 3 | 1,825 | Recently Sold | |
0.25 | $1,550,000 | 4 | 2.5 | 2,104 | Recently Sold | |
0.23 | $3,369,000 | 5 | 4.5 | 3,848 | For Sale | |
0.27 | $1,339,800 | 4 | 2 | 1,329 | Off Market |
Local Information
- Map ViewExplore the area around 110 Del Cabo.

- Schools1 Elementary School1 Middle School1 High School

- Shop & Eat

-- mins to
Home Highlights

Single-Family Home

Built in 1993

2,849 sqft

$702/sqft

3 Car Garage

HOA $410/mo
About this House
What's unique:Cool ocean breezesCarpet in other bedrooms
This comfortable 4-bedroom home offers 2849 sg. ft. of spacious living in the private gated community of Del Cabo Estates. Closely located approx. 1.5 miles from beach access. Located in Forster Ranch and is part of an amazing top-rated school district with easy access to John Wayne airport. This home enjoys peek a boo ocean views from primary bedroom suite and backyard. The home enjoys cool ocean breezes and has amazing views of the coastal hills and valley with walking trials close by to enjoy the outdoors. Just inside you find a large living room and formal dining room with vault ceilings with plenty of space to decorate just as you want. As you approached the kitchen you will find a nice size family room directly next to the kitchen making food easy to enjoy while watching your favorite show. On the main level you will find a bedroom and a 3/4 bathroom and laundry room with direct access to garage. On the second level you will find 2 nice bedrooms with fresh carpet and paint and a 3/4 bathroom across from bedrooms. In addition you will find a large size bonus room or office with a balcony, perfect for a media room or built-in entertainment center or wet bar-making spending time with family or friends convenient. The kitchen includes a perfect space for anyone who enjoys cooking. The family room has a lot of windows to enjoy the natural light and features a fireplace for special evening. The down stairs and upstairs and primary bedroom have hardwood floors with carpet in other bedrooms. The large primary suite has high ceilings, a large windows across the bedroom with amazing views of coastal hills and valley, and has its own fireplace. Outside, the backyard has numerous fruit trees and is a perfect place to enjoy a sunny day. The home has a 3-car garage and more space for additional cars in driveway. This home is comfortable and has a lot of space. ! Del Cabo is a tract of homes that were recorded as detached condos.
110 Del Cabo, San Clemente, CA 92673 is a 4 bedroom, 3 bathroom, 2,849 sqft single-family home built in 1993. It last sold for the $1,998,950 asking price on Jul 1, 2026. This property is not currently displayed as for sale or rent on Trulia. The Trulia Estimate is $1,999,100, with a rent estimate of $7,512/month.
Home Details for 110 Del Cabo

|
|---|
Interior Details Number of Rooms: 13Types of Rooms: Master Bedroom, Bedroom, Master Bathroom, Bathroom, Attic, Dining Room, Kitchen, Laundry, Living Room, Office, Pantry |
Beds & Baths Number of Bedrooms: 4Main Level Bedrooms: 1Number of Bathrooms: 3Number of Bathrooms (full): 1Number of Bathrooms (three quarters): 2Number of Bathrooms (main level): 1 |
Dimensions and Layout Living Area: 2849 Square Feet |
Appliances & Utilities Utilities: Cable Available, Electricity Connected, Natural Gas Connected, Phone Available, Sewer Connected, Water ConnectedAppliances: Built-In Range, Convection Oven, Double Oven, Dishwasher, Electric Oven, Disposal, Gas Range, Gas Water Heater, Ice Maker, Microwave, Refrigerator, Range Hood, Self Cleaning Oven, Vented Exhaust Fan, Water To Refrigerator, Water Heater, Dryer, WasherDishwasherDisposalDryerLaundry: Washer Hookup,Gas Dryer Hookup,Laundry RoomMicrowaveRefrigeratorWasher |
Heating & Cooling Heating: Combination,Central,Forced Air,Fireplace(s),Natural Gas,SolarHas CoolingAir Conditioning: Central Air,GasHas HeatingHeating Fuel: Combination |
Fireplace & Spa Fireplace: Family Room, Primary BedroomSpa: NoneHas a FireplaceNo Spa |
Gas & Electric Electric: 220 Volts in Garage, 220 Volts in Kitchen, 220 Volts in Laundry, 440 Volts |
Windows, Doors, Floors & Walls Window: Blinds, Screens, Tinted WindowsDoor: French Doors, Mirrored Closet Door(s), Sliding DoorsFlooring: Carpet, Tile, WoodCommon Walls: 2+ Common Walls |
Levels, Entrance, & Accessibility Stories: 2Number of Stories: 2Levels: TwoEntry Location: ground level with stepsAccessibility: Safe Emergency Egress from Home, Accessible Doors, Accessible Hallway(s)Floors: Carpet, Tile, Wood |
View Has a ViewView: Canyon, Hills, Peek-A-Boo, Valley |
Security Security: Gated Community |

|
|---|
Exterior Home Features Roof: Clay Spanish Tile TilePatio / Porch: Brick, Front Porch, PatioFencing: Average Condition, Block, WoodOther Structures: Shed(s)Exterior: Rain GuttersFoundation: Slab, Tie DownNo Private Pool |
Parking & Garage Number of Garage Spaces: 3Number of Covered Spaces: 3Has a GarageHas an Attached GarageParking Spaces: 3Parking: Door-Multi,Driveway,Garage Faces Front,Garage,Garage Door Opener,Storage |
Pool Pool: None |
Frontage Road Frontage: Private RoadRoad Surface Type: PavedNot on Waterfront |
Water & Sewer Sewer: Public Sewer |
Surface & Elevation Elevation Units: Feet |

|
|---|
Cumulative Days on Market: 39 |

|
|---|
Year Built Year Built: 1993 |
Property Type / Style Property Type: ResidentialProperty Subtype: Single Family ResidenceStructure Type: HouseArchitecture: Mediterranean |
Building Construction Materials: Block, Drywall, Concrete, StuccoNot a New ConstructionAttached To Another StructureNo Additional Parcels |
Property Information Condition: TurnkeyIncluded in Sale: Del Cabo is a tract of homes that were recorded as detached condos.Parcel Number: 93315111 |

|
|---|
Price List Price: $1,998,950Price Per Sqft: $702/sqft |
Status Change & Dates Off Market Date: Wed Jul 01 2026 |

|
|---|
MLS Status: Closed |

|
|---|
Direction & Address City: San ClementeCommunity: Del Cabo (Dlc) |
School Information High School District: Capistrano Unified |

|
|---|
Community Features: Street Lights, GatedNot Senior Community |

|
|---|
HOA Name: DEl Cabo Condominium AssociationHOA Phone: 800-665-2149Association for this Listing: California Regional MLSHas an HOAHOA Fee: $410/Monthly |

|
|---|
Lot Area: 6801 sqft |

|
|---|
Special Conditions: Standard |

|
|---|
Contingencies: Standard Contract ContingenciesListing Terms: Conventional, Fannie Mae |

|
|---|
Mls Number: SB26112457Living Area Range Units: Square FeetAttribution Contact: bchfrontproperties@yahoo.comCommon Interest: Planned DevelopmentUniversal Property Id: US-06059-N-93315111-R-N |

|
|---|
HOA Amenities: Controlled Access,PlaygroundSource Internet Entire Listing Display |
Price and Tax history
| Date | Event | Price |
|---|---|---|
Jul 1, 2026 Source: CRMLS #SB26112457 | Sold | $2,000,000 |
Jun 6, 2026 Source: CRMLS #SB26112457 | Contingent | $1,998,950 |
May 23, 2026 Source: CRMLS #SB26112457 | Listed For Sale | $1,998,950 |
Jul 9, 2003 Source: N/A | Sold | $850,000 |
Jun 7, 1994 Source: N/A | Sold | $340,000 |
| Year | Property tax | Tax assessment |
|---|---|---|
| 2026 | Unavailable | $1,232,687 |
Home facts updated by county records
Market trends in San Clemente
Last updated August 2026
Avg. sale price
$1.83M
$50KMoM
Sale-to-List Price
99.2%
Price per sq ft
$883
$17MoM
Available listings
171
Around this home
What Locals Say about San Clemente
At least 428 Trulia users voted on each feature.

95 % Say it's dog friendly

86 % Say there are sidewalks

82 % Say people would walk alone at night

82 % Say car is needed

80 % Say there's holiday spirit

70 % Say kids play outside

69 % Say yards are well-kept

66 % Say neighbors are friendly

65 % Say streets are well-lit

64 % Say there's wildlife

63 % Say they plan to stay for at least 5 years

61 % Say parking is easy

60 % Say it's quiet

59 % Say it's walkable to restaurants

50 % Say it's walkable to grocery stores

46 % Say there are community events
Sourced by Trulia users. Learn more about our methodology.
LGBTQ Local Legal Protections
LGBTQ Local Legal Protections



The multiple listing data appearing on this website, or contained in reports produced therefrom, is owned and copyrighted by California Regional Multiple Listing Service, Inc. ("CRMLS") and is protected by all applicable copyright laws. Information provided is for viewer's personal, non-commercial use and may not be used for any purpose other than to identify prospective properties the viewer may be interested in purchasing. All listing data, including but not limited to square footage and lot size is believed to be accurate, but the listing Agent, listing Broker and CRMLS and its affiliates do not warrant or guarantee such accuracy. The viewer should independently verify the listed data prior to making any decisions based on such information by personal inspection and/or contacting a real estate professional.
Based on information from California Regional Multiple Listing Service, Inc. as of 2026-09-24 13:13:32 PDT and /or other sources. All data, including all measurements and calculations of area, is obtained from various sources and has not been, and will not be, verified by broker or MLS. All information should be independently reviewed and verified for accuracy. Properties may or may not be listed by the office/agent presenting the information
Based on information from California Regional Multiple Listing Service, Inc. as of 2026-09-24 13:13:32 PDT and /or other sources. All data, including all measurements and calculations of area, is obtained from various sources and has not been, and will not be, verified by broker or MLS. All information should be independently reviewed and verified for accuracy. Properties may or may not be listed by the office/agent presenting the information
Frequently asked questions about 110 Del Cabo
- What is 110 Del Cabo estimated to be worth?Trulia's estimated value for 110 Del Cabo in San Clemente, CA is $1,999,100.
- What is the price history for 110 Del Cabo?110 Del Cabo in San Clemente, CA last sold for $2,000,000 in July 2026.
- Is San Clemente a buyer's or seller's market?San Clemente is currently a seller's market, based on recent for-sale activity.
- What's the median sale price in San Clemente?The median sale price in San Clemente is $1.83M. That is down $50K from the prior month.
- Does 110 Del Cabo have air conditioning?Yes, 110 Del Cabo in San Clemente, CA has air conditioning.
- Does 110 Del Cabo have laundry facilities?Yes, 110 Del Cabo in San Clemente, CA has in-unit laundry.
Explore by feature - Pet Friendly
 SPECIAL OFFERSENIOR HOUSINGPET FRIENDLYTotal price$3,231 - $4,781/mo1-2 bd1-2 baEverleigh San Clemente- 55+ Active Adult Apartment Homes | 515 Avenida Vaquero,
San Clemente, CA 92672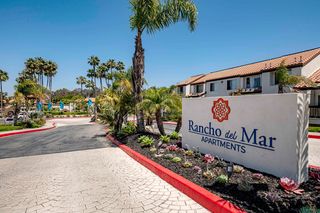 SPECIAL OFFERPET FRIENDLYTotal price$2,399 - $3,513/mo1-2 bd1-3 baRancho Del Mar | 1100 Calle Del Cerro,
San Clemente, CA 92672 PET FRIENDLY
 SPECIAL OFFERPET FRIENDLY$2,600 - $3,860/moStudio-3 bd1-2 baPacific Pointe Apartments | 2459 Corte Merlango,
San Clemente, CA 92673 PET FRIENDLY$3,415 - $3,689/mo2 bd1 baSeaview Terrace Apartment Homes | 602 Avenida De La Estrella,
San Clemente, CA 92672 NEW - 1 DAY AGOSPECIAL OFFERPET FRIENDLY
 APPLY INSTANTLYPET FRIENDLYFURNISHED
 APPLY INSTANTLYPET FRIENDLY
 APPLY INSTANTLYPET FRIENDLY
 APPLY INSTANTLYPET FRIENDLYFURNISHED
Explore by feature - Garage
- PET FRIENDLY
- NEW - 1 DAY AGOSPECIAL OFFERPET FRIENDLY
 APPLY INSTANTLYPET FRIENDLY
 APPLY INSTANTLY
- APPLY INSTANTLYPET FRIENDLYFURNISHED
 APPLY INSTANTLYPET FRIENDLY
- APPLY INSTANTLYPET FRIENDLY
- APPLY INSTANTLYPET FRIENDLYFURNISHED
 APPLY INSTANTLYPET FRIENDLYFURNISHED
 PET FRIENDLY
Explore by feature - Air Conditioning
- SPECIAL OFFERSENIOR HOUSINGPET FRIENDLYTotal price$3,231 - $4,781/mo1-2 bd1-2 baEverleigh San Clemente- 55+ Active Adult Apartment Homes | 515 Avenida Vaquero,
San Clemente, CA 92672 - PET FRIENDLY
- PET FRIENDLY$3,415 - $3,689/mo2 bd1 baSeaview Terrace Apartment Homes | 602 Avenida De La Estrella,
San Clemente, CA 92672 - NEW - 1 DAY AGOSPECIAL OFFERPET FRIENDLY
- APPLY INSTANTLYPET FRIENDLY
- APPLY INSTANTLYPET FRIENDLYFURNISHED
- APPLY INSTANTLYPET FRIENDLYFURNISHED
- APPLY INSTANTLYPET FRIENDLYFURNISHED
 APPLY INSTANTLYPET FRIENDLYFURNISHED
Explore by feature - Pool
- SPECIAL OFFERSENIOR HOUSINGPET FRIENDLYTotal price$3,231 - $4,781/mo1-2 bd1-2 baEverleigh San Clemente- 55+ Active Adult Apartment Homes | 515 Avenida Vaquero,
San Clemente, CA 92672 - SPECIAL OFFERPET FRIENDLYTotal price$2,399 - $3,513/mo1-2 bd1-3 baRancho Del Mar | 1100 Calle Del Cerro,
San Clemente, CA 92672 - PET FRIENDLY
- SPECIAL OFFERPET FRIENDLY$2,600 - $3,860/moStudio-3 bd1-2 baPacific Pointe Apartments | 2459 Corte Merlango,
San Clemente, CA 92673 - NEW - 1 DAY AGOSPECIAL OFFERPET FRIENDLY
- APPLY INSTANTLYPET FRIENDLY
- APPLY INSTANTLYPET FRIENDLYFURNISHED
- APPLY INSTANTLYPET FRIENDLYFURNISHED

 PET FRIENDLY
Explore by feature - Washer/dryer
- SPECIAL OFFERSENIOR HOUSINGPET FRIENDLYTotal price$3,231 - $4,781/mo1-2 bd1-2 baEverleigh San Clemente- 55+ Active Adult Apartment Homes | 515 Avenida Vaquero,
San Clemente, CA 92672 - SPECIAL OFFERPET FRIENDLYTotal price$2,399 - $3,513/mo1-2 bd1-3 baRancho Del Mar | 1100 Calle Del Cerro,
San Clemente, CA 92672 - PET FRIENDLY
- SPECIAL OFFERPET FRIENDLY$2,600 - $3,860/moStudio-3 bd1-2 baPacific Pointe Apartments | 2459 Corte Merlango,
San Clemente, CA 92673 - PET FRIENDLY$3,415 - $3,689/mo2 bd1 baSeaview Terrace Apartment Homes | 602 Avenida De La Estrella,
San Clemente, CA 92672 - NEW - 1 DAY AGOSPECIAL OFFERPET FRIENDLY
- APPLY INSTANTLYPET FRIENDLY
- APPLY INSTANTLY
- APPLY INSTANTLYPET FRIENDLYFURNISHED
- APPLY INSTANTLYPET FRIENDLY
Explore by feature - Outdoor Space
- APPLY INSTANTLYPET FRIENDLY
- APPLY INSTANTLYPET FRIENDLYFURNISHED
- APPLY INSTANTLYPET FRIENDLYFURNISHED
- PET FRIENDLY
- NEW - 8 HRS AGOAPPLY INSTANTLYPET FRIENDLYFURNISHED
 NEW - 2 DAYS AGOAPPLY INSTANTLYPET FRIENDLYFURNISHED
 NEW - 1 DAY AGOAPPLY INSTANTLYFURNISHED
 APPLY INSTANTLYPET FRIENDLY
 APPLY INSTANTLY
Apartments for Rent
- PET FRIENDLYTotal price$2,399 - $3,513/mo1-2 bd1-3 baRancho Del Mar | 1100 Calle Del Cerro,
San Clemente, CA 92672 - PET FRIENDLY$2,600 - $3,860/moStudio-3 bd1-2 baPacific Pointe Apartments | 2459 Corte Merlango,
San Clemente, CA 92673 - SENIOR HOUSINGPET FRIENDLYTotal price$3,231 - $4,781/mo1-2 bd1-2 baEverleigh San Clemente- 55+ Active Adult Apartment Homes | 515 Avenida Vaquero,
San Clemente, CA 92672  PET FRIENDLY
- PET FRIENDLY$3,415 - $3,689/mo2 bd1 baSeaview Terrace Apartment Homes | 602 Avenida De La Estrella,
San Clemente, CA 92672  APPLY INSTANTLYFURNISHED
 APPLY INSTANTLYPET FRIENDLY
- APPLY INSTANTLYPET FRIENDLYFURNISHED
 APPLY INSTANTLY
 APPLY INSTANTLYPET FRIENDLY
 See more homes for rent inSan Clemente
Off Market Homes Near 110 Del Cabo
 SOLDSEP 24, 2026Conrad Realtors Inc
 SOLDSEP 24, 2026Surterre Properties Inc
 SOLDSEP 23, 2026Keller Williams OC Coastal Realty
 SOLDSEP 22, 2026Douglas Elliman of California
 SOLDSEP 22, 2026Conrad Realtors Inc
 SOLDSEP 22, 2026Serhant California, Inc
 SOLDSEP 21, 2026Coldwell Banker Realty
 SOLDSEP 21, 2026Talavera Real Estate
 See more homes for sale inSan Clemente


Homes for sale near 110 Del Cabo
 NEWOPEN SAT, 1-4PM0.28 ACRESFirst Team Real Estate
 Coldwell Banker Realty
 OPEN SAT, 1-4PM0.4 ACRESPacific Sotheby's Int'l Realty
- See more homes for sale inSan Clemente


- Results are loading