


$1,029,000
 3 Beds
 4 Baths
 2,978 sqft
2061 Spooner Lake Loop, Lincoln, CA 95648
Est. Mortgage $6,639/mo*
Get Pre-QualifiedHome Highlights

Single-Family Home

$346/sqft

3 Car Garage

HOA $399/mo
Local Information
- Map ViewExplore the area around 2061 Spooner Lake Loop.

- Schools1 Elementary School1 Middle School1 High School

- Shop & Eat

-- mins to
About this House
What's Special: Popular Plan, Flat Lot, Close to Amenities, West Facing Lot. New Construction - September Completion! Built by America's Most Trusted Home Builder. Welcome to the Meadow at 2061 Spooner Lake Loop in Esplanade at Turkey Creek! This warm and welcoming single story home opens from a charming porch into a bright foyer that flows into a spacious great room designed for connection and comfort. The kitchen offers a generous island, ample storage, and an easy transition to both the dining area and the covered outdoor living space, creating a lovely setting for everyday moments and casual entertaining. The private primary suite includes a relaxing bedroom, a thoughtfully designed bath, and a large walk-in closet, while a flexible room nearby provides space for a hobby room or home office. Additional bedrooms, including a separate guest suite, along with a powder bath, convenient laundry room, and three car garage keep life organized and inviting. Additional Highlights Include: Shower pan with marble walls at secondary bath, extended outdoor living, wet bar, sliding glass door at primary, exterior gas stub, sink at laundry, pre-plumb sink at garage, interior door at primary bed to bath, extended kitchen island, pendant lights over kitchen island, fireplace at great room, and upgraded features throughout. Esplanade at Turkey Creek is a vibrant gated community for those aged 55 and over, featuring luxurious resort-style amenities. Residents can relax in indoor and outdoor pools, enjoy hot tubs, and stay active on pickleball and tennis courts. The private spa offers rejuvenating treatments, while the full-service restaurant and bar provide diverse culinary options. The Lodge clubhouse serves as a central hub for social gatherings and community events, fostering connections and lasting friendships. Esplanade at Turkey Creek promotes a lifestyle of leisure, wellness, and community spirit. MLS#226057903
Last check for updates: about 17 hours ago
Listing courtesy of Suzanna Martinez DRE #01910366, (916) 355-8900
Taylor Morrison Services, Inc
Originating MLS: MetroList Services, Inc.
Source: MetroList Services of CA, MLS#226057903
Home Details for 2061 Spooner Lake Loop

|
|---|
MLS Status: Pending |

|
|---|
Interior Details Number of Rooms: 4Types of Rooms: Master Bedroom, Master Bathroom, Dining Room, Kitchen |
Beds & Baths Number of Bedrooms: 3Number of Bathrooms: 4Number of Bathrooms (full): 3Number of Bathrooms (partial): 1 |
Dimensions and Layout Living Area: 2978 Square Feet |
Appliances & Utilities Utilities: Public, Underground UtilitiesAppliances: Gas Cooktop, Built-In Gas Oven, Built-In Refrigerator, Range Hood, Dishwasher, Electric Water HeaterDishwasherLaundry: Cabinets,Sink,Electric Dryer Hookup |
Heating & Cooling Heating: CentralHas CoolingAir Conditioning: Central AirHas HeatingHeating Fuel: Central |
Fireplace & Spa Number of Fireplaces: 1Fireplace: Family Room, Gas StarterHas a Fireplace |
Gas & Electric Electric: 220 Volts |
Windows, Doors, Floors & Walls Flooring: Carpet, Laminate, Tile |
Levels, Entrance, & Accessibility Floors: Carpet, Laminate, Tile |

|
|---|
Exterior Home Features Roof: CompositionFoundation: Concrete, SlabHas a Private Pool |
Parking & Garage Number of Garage Spaces: 3Number of Covered Spaces: 3No CarportHas a GarageHas an Attached GarageParking Spaces: 3Parking: Attached,Garage Faces Front |
Pool Pool: In Ground, CommunityPool |
Water & Sewer Sewer: Public Sewer |

|
|---|
Days on Market: 121 |

|
|---|
Property Type / Style Property Type: ResidentialProperty Subtype: Single Family ResidenceArchitecture: Traditional |
Building Construction Materials: Concrete, Stone, Stucco, Frame, WoodIs a New ConstructionNot Attached Property |

|
|---|
Price List Price: $1,029,000Price Per Sqft: $346 |

|
|---|
Direction & Address City: LincolnCommunity: Esplanade at Turkey Creek |

|
|---|
Listing Agent Listing ID: 226057903 |

|
|---|
Building Details Builder Name: Taylor Morrison |

|
|---|
Is a Senior Community |

|
|---|
HOA Fee Includes: Organized Activities, Common Areas, Pool, Recreation Facility, Maintenance GroundsAssociation for this Listing: MetroList Services, Inc.Has an HOAHOA Fee: $399/Monthly |

|
|---|
Lot Area: 6825.852 sqft |

|
|---|
Special Conditions: Standard |

|
|---|
Mobile Home Park Mobile Home Units: Feet |

|
|---|
Mls Number: 226057903 |

|
|---|
HOA Amenities: Pool,Clubhouse,Dog Park,Recreation Facilities,Fitness Center,Game Court Exterior,Spa/Hot Tub,Tennis Court(s),Trail(s),Gym,Park |
Around this home
What Locals Say about Lincoln
At least 279 Trulia users voted on each feature.

94 % Say it's dog friendly

92 % Say there are sidewalks

85 % Say yards are well-kept

84 % Say car is needed

84 % Say streets are well-lit

84 % Say parking is easy

81 % Say there's holiday spirit

77 % Say kids play outside

76 % Say people would walk alone at night

72 % Say it's quiet

63 % Say neighbors are friendly

59 % Say they plan to stay for at least 5 years

51 % Say there's wildlife

48 % Say it's walkable to restaurants

46 % Say it's walkable to grocery stores

46 % Say there are community events
Sourced by Trulia users. Learn more about our methodology.
Market trends in Lincoln
Last updated July 2026
Avg. sale price
$634K
$500MoM
Sale-to-List Price
100.0%
Price per sq ft
$352
$3MoM
Available listings
284
10MoM
Home Value
Trulia Estimate
$1.02MSince last month
$500 (0%)Since last year
Decreased$82K (-7.4%)Learn more about this home's value by checking out its Trulia Estimate, the value of nearby homes, and how much similar homes have sold for.
Trulia Estimate
The of this home's value decreased by -7% in the last 10 years
| Month | Estimated value |
|---|---|
2026 | |
| August 2026 | $1.02M |
| August 2026 | $1.02M |
| July 2026 | $1.02M |
| June 2026 | $1.02M |
| May 2026 | $1.1M |
Comparable sales
These are recently sold homes that have a similar location or other similar features to this home, like bedrooms, bathrooms, and square footage. Get a sense of the expected prices in the area by viewing these homes.Address | Distance | Property Type | Sold Price | Sold Date | Bed | Bath | Sqft |
|---|---|---|---|---|---|---|---|
0.00 | Single-Family Home | $1,050,000 | 08/25/26 | 3 | 4 | 2,978 | |
0.07 | Single-Family Home | $1,325,000 | 07/06/26 | 3 | 4 | 2,985 | |
0.14 | Single-Family Home | $1,140,000 | 05/27/26 | 3 | 4 | 2,978 | |
0.23 | Single-Family Home | $1,224,000 | 06/29/26 | 3 | 4 | 2,985 | |
0.07 | Single-Family Home | $967,000 | 10/30/25 | 3 | 3 | 2,528 | |
0.19 | Single-Family Home | $977,000 | 06/30/26 | 3 | 3 | 2,655 | |
0.13 | Single-Family Home | $978,445 | 08/26/26 | 4 | 3 | 2,647 | |
0.08 | Single-Family Home | $785,000 | 03/24/26 | 2 | 3 | 2,266 | |
0.13 | Single-Family Home | $696,000 | 09/23/25 | 3 | 3 | 1,926 | |
0.19 | Single-Family Home | $799,000 | 03/30/26 | 3 | 3 | 2,157 |
Nearby home prices
Get a sense of expected prices in the area by checking the value of nearby homes.Address | Distance | Price | Bed | Bath | Sqft | Status |
|---|---|---|---|---|---|---|
0.03 | $797,300 | 2 | 2 | 2,266 | Off Market | |
0.06 | $782,200 | 2 | 2 | 2,157 | Off Market | |
0.06 | $623,400 | 2 | 2 | 1,651 | Off Market | |
0.00 | $1,050,000 | 3 | 3 | 2,978 | Recently Sold | |
0.06 | $628,505 | 2 | 2 | 1,651 | Recently Sold | |
0.05 | $623,700 | 2 | 2 | 1,651 | Off Market | |
0.06 | $761,300 | 2 | 2 | 2,266 | Off Market | |
0.08 | $624,000 | 2 | 2 | 1,651 | Off Market | |
0.03 | $651,000 | 2 | 2 | 1,792 | Off Market | |
0.10 | $806,000 | 2 | 2 | 2,363 | Off Market | |
0.10 | $654,800 | 2 | 2 | 1,933 | Off Market | |
0.09 | $764,700 | 2 | 2 | 2,266 | Off Market |
Price and Tax history
| Date | Event | Price |
|---|---|---|
Jul 20, 2026 Source: MetroList Services of CA #226057903 | Pending | $1,029,000 |
Jun 25, 2026 Source: MetroList Services of CA #226057903 | PriceChange | $1,029,000 Price decreased by 2% |
Jun 7, 2026 Source: MetroList Services of CA #226057903 | PriceChange | $1,049,000 Price decreased by 1% |
Jun 1, 2026 Source: MetroList Services of CA #226057903 | PriceChange | $1,056,000 Price decreased by 5% |
May 7, 2026 Source: MetroList Services of CA #226057903 | Listed For Sale | $1,111,000 |
LGBTQ Local Legal Protections
LGBTQ Local Legal Protections



Suzanna Martinez, Taylor Morrison Services, Inc
Agent Phone: (916) 355-8900
Similar Homes You May Like
 NEW CONSTRUCTION
 NEW CONSTRUCTION
 NEW CONSTRUCTION
 NEW CONSTRUCTION
 NEW CONSTRUCTION
 NEW CONSTRUCTION
 NEW CONSTRUCTION
 OPEN SAT, 1-3PM
 OPEN SUN, 12:30-2:30PM
 OPEN SUN, 11-4PM



 OPEN SUN, 2-4PM
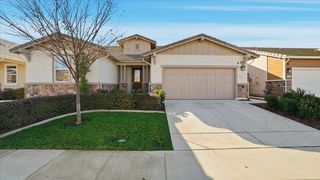
 NEW CONSTRUCTION$585,845+2 bd2 ba1,903 sqftResidence 1903 Plan in Heritage Placer Vineyards | Active Adult : Lazio | Active Ad,
Roseville, CA 95747 0.38 ACRES
 NEW CONSTRUCTION
 NEW CONSTRUCTION


 OPEN SUN, 2:30-5PM
 NEW CONSTRUCTION
 NEW CONSTRUCTION
 NEW CONSTRUCTION
 NEW CONSTRUCTION
 NEW CONSTRUCTION
 NEW CONSTRUCTION
 NEW CONSTRUCTION
 OPEN SUN, 12-2PM


 NEW CONSTRUCTION
 See more homes for sale inLincoln

New Listings near 2061 Spooner Lake Loop
 NEWOPEN SUN, 2-4PM
 NEW - 21 HRS AGONEW CONSTRUCTION
 NEW - 2 DAYS AGO
 NEW - 21 HRS AGONEW CONSTRUCTION
 OPEN SUN, 11-1PM
 NEW - 17 HRS AGO
 NEWOPEN SUN, 12-2PM
 NEWOPEN SUN, 1-3PM
 NEWOPEN SUN, 12-3PM
 5.6 ACRES
 NEWOPEN SUN, 12-3PM
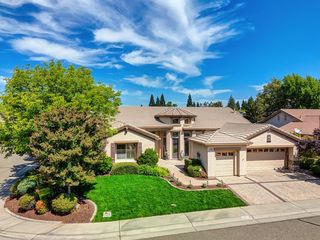 0.25 ACRES
- See more homes for sale inLincoln
Frequently asked questions about 2061 Spooner Lake Loop
- What is the estimated monthly payment for 2061 Spooner Lake Loop?Based on a $1,029,000 list price with 20% down at today's rates, the estimated monthly payment for 2061 Spooner Lake Loop in Lincoln, CA is approximately $6,367 (about $5,374 principal & interest, $918 property taxes, and $75 homeowner's insurance). This is an estimate. Actual payment depends on your loan terms.
- How does the list price for 2061 Spooner Lake Loop compare to homes in Lincoln?2061 Spooner Lake Loop in Lincoln, CA is listed at $1,029,000, about 62% above the $634K median sale price in Lincoln.
- What do residents say about Lincoln?Residents describe Lincoln, CA as dog-friendly, pedestrian-friendly, and well-kept. See homes for sale in Lincoln, CA.
- What are the closest schools to 2061 Spooner Lake Loop?The closest schools to 2061 Spooner Lake Loop in Lincoln, CA are Carlin C. Coppin Elementary School (rated 7/10), Glen Edwards Middle School (rated 4/10), Lincoln High School (rated 7/10).
- Does 2061 Spooner Lake Loop have air conditioning?Yes, 2061 Spooner Lake Loop in Lincoln, CA has air conditioning.
- Does 2061 Spooner Lake Loop have a pool?Yes, 2061 Spooner Lake Loop in Lincoln, CA has a pool.
2061 Spooner Lake Loop, Lincoln, CA 95648 is a 3 bedroom, 4 bathroom, 2,978 sqft single-family home. This property is currently available for sale and was listed by MetroList Services of CA on May 7, 2026. The MLS # for this home is MLS# 226057903.