


$824,999
 2 Beds
 3 Baths
 2,266 sqft
1003 Carson River Dr, Lincoln, CA 95648
Est. Mortgage $5,516/mo*
Get Pre-QualifiedHome Highlights

Single-Family Home

Built in 2021

$364/sqft

2 Car Garage

HOA $349/mo
Local Information
- Map ViewExplore the area around 1003 Carson River Dr.

- Schools1 Elementary School1 Middle School1 High School

- Shop & Eat

-- mins to
About this House
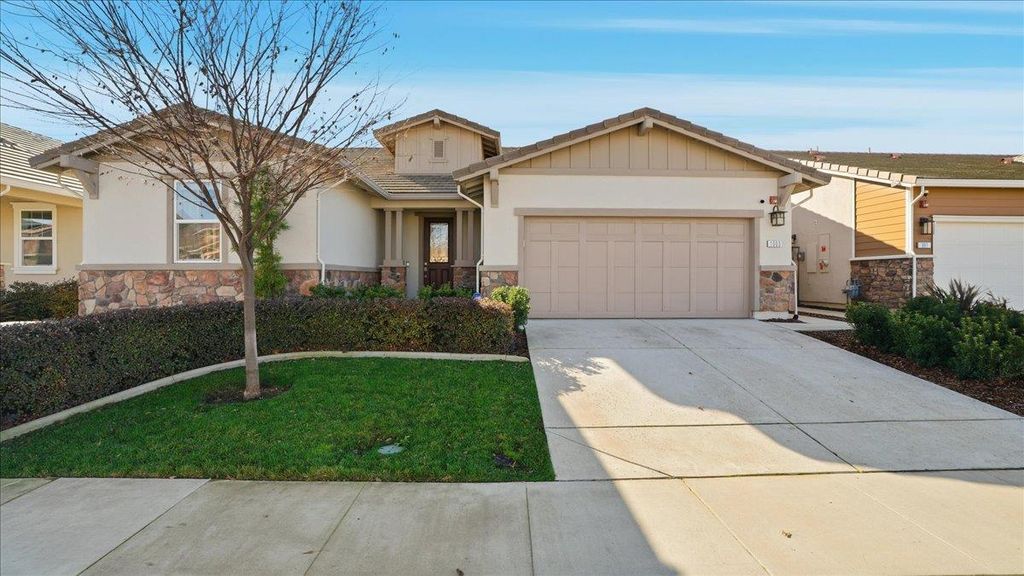
Welcome to resort-style living in Esplanade at Turkey Creek, a premier 55+ active adult community where connection, comfort, and lifestyle come together. This beautifully designed 2,266 sq ft Mallard floor plan offers 2 spacious bedrooms, each with its own private ensuite bathroom, plus an additional half bath for guests. A versatile flex room with a walk-in closet provides the perfect option for a home office, den, or optional third bedroom. The open-concept living spaces are filled with natural light and flow seamlessly, making the home ideal for both everyday living and entertaining. A true highlight is the unobstructed sunset views, creating a stunning and serene backdrop to enjoy from both the interior living areas and the outdoor retreat. Step outside to a professionally designed and landscaped outdoor living space, thoughtfully created with multiple areas to entertain and relax. Whether hosting gatherings, enjoying quiet mornings, or unwinding in the evening, this private outdoor oasis is perfectly positioned to take in the breathtaking sunsets. Beyond the home itself, Esplanade is celebrated for its amazing neighbors and meaningful friendships waiting to be made. Residents gather around community firepits, enjoy friendly competition on the bocce ball and pickleball courts, and take full advantage of the resort-style amenities at The Lodge, including a restaurant, cafe, bar, state-of-the-art fitness center, movement studios, fitness classes, indoor and outdoor pools, hot tubs, scenic walking trails, and a vibrant social calendar that truly sets this community apart. Whether hosting friends, enjoying peaceful evenings, or embracing everything the community has to offer, this home delivers elegance, comfort, and everyday vacation vibes. It's a lifestyle you've earned and deserve.
Last check for updates: about 12 hours ago
Listing courtesy of Nicole Johnson DRE #02112413, (916) 752-3942
Village Financial Group
Originating MLS: MetroList Services, Inc.
Source: MetroList Services of CA, MLS#226103093
Home Details for 1003 Carson River Dr

|
|---|
MLS Status: Active |

|
|---|
Interior Details Number of Rooms: 3Types of Rooms: Master Bathroom, Dining Room, Kitchen |
Beds & Baths Number of Bedrooms: 2Number of Bathrooms: 3Number of Bathrooms (full): 2Number of Bathrooms (partial): 1 |
Dimensions and Layout Living Area: 2266 Square Feet |
Appliances & Utilities Utilities: Cable Available, Public, Sewer Connected, Electric, Solar, Natural Gas ConnectedAppliances: Built-In Electric Oven, Gas Cooktop, Gas Water Heater, Range Hood, Ice Maker, Dishwasher, Disposal, Microwave, Tankless Water Heater, ENERGY STAR Qualified AppliancesDishwasherDisposalLaundry: Cabinets,Inside RoomMicrowave |
Heating & Cooling Heating: CentralHas CoolingAir Conditioning: Ceiling Fan(s),Central AirHas HeatingHeating Fuel: Central |
Fireplace & Spa No Fireplace |
Gas & Electric Electric: 220 Volts, 220 Volts in Laundry |
Windows, Doors, Floors & Walls Flooring: Carpet, Laminate, Tile |
Levels, Entrance, & Accessibility Stories: 1Levels: OneAccessibility: Roll-In ShowerFloors: Carpet, Laminate, Tile |

|
|---|
Exterior Home Features Roof: TileFencing: Wood, Full, MasonryOther Structures: CabanaFoundation: SlabHas a Private Pool |
Parking & Garage Number of Garage Spaces: 2Number of Covered Spaces: 2No CarportHas a GarageHas an Attached GarageHas Open ParkingParking Spaces: 2Parking: Attached,Garage Door Opener,Garage Faces Front,Driveway |
Pool Pool: In Ground, Cabana, Community, Gunite, Indoor, Lap, OtherPool |
Frontage Responsible for Road Maintenance: Private Maintained RoadRoad Surface Type: Asphalt |
Water & Sewer Sewer: Public Sewer |
Surface & Elevation Topography: Level, Level |

|
|---|
Days on Market: 35 |

|
|---|
Year Built Year Built: 2021 |
Property Type / Style Property Type: ResidentialProperty Subtype: Single Family ResidenceArchitecture: Traditional |
Building Construction Materials: Concrete, Stucco, Frame, Glass, WoodNot Attached Property |

|
|---|
Price List Price: $824,999Price Per Sqft: $364 |

|
|---|
See Virtual Tour: http://https://youtu.be/E_j2vs19HrQ |

|
|---|
Direction & Address City: LincolnCommunity: Turkey Creek at Esplanade |

|
|---|
Listing Agent Listing ID: 226103093 |

|
|---|
Building Details Builder Name: Taylor Morrison |

|
|---|
Community Features: GatedIs a Senior Community |

|
|---|
HOA Fee Includes: Organized Activities, Common Areas, Pool, Recreation Facility, Maintenance Grounds, ManagementAssociation for this Listing: MetroList Services, Inc.Has an HOAHOA Fee: $349/Monthly |

|
|---|
Lot Area: 6181.164 sqft |

|
|---|
Special Conditions: Standard |

|
|---|
Mobile Home Park Mobile Home Units: Feet |

|
|---|
Mls Number: 226103093 |

|
|---|
HOA Amenities: Pool,Clubhouse,Dog Park,Recreation Room,Sport Court,Recreation Facilities,Fitness Center,Game Court Exterior,Sauna,Spa/Hot Tub,Tennis Court(s),Gym |
Around this home
What Locals Say about Lincoln
At least 279 Trulia users voted on each feature.

94 % Say it's dog friendly

92 % Say there are sidewalks

85 % Say yards are well-kept

84 % Say car is needed

84 % Say streets are well-lit

84 % Say parking is easy

81 % Say there's holiday spirit

77 % Say kids play outside

76 % Say people would walk alone at night

72 % Say it's quiet

63 % Say neighbors are friendly

59 % Say they plan to stay for at least 5 years

51 % Say there's wildlife

48 % Say it's walkable to restaurants

46 % Say it's walkable to grocery stores

46 % Say there are community events
Sourced by Trulia users. Learn more about our methodology.
Market trends in Lincoln
Last updated August 2026
Avg. sale price
$629K
$6.83KMoM
Sale-to-List Price
100.0%
Price per sq ft
$348
$4MoM
Available listings
296
9MoM
Home Value
Trulia Estimate
$812KSince last month
Decreased$5K (-0.6%)Since last year
Increased$112K (+15.9%)Since last sale
Increased$147K (+22.1%)Learn more about this home's value by checking out its Trulia Estimate, the value of nearby homes, and how much similar homes have sold for.
Trulia Estimate
The of this home's value increased by +23% in the last 10 years
| Month | Estimated value |
|---|---|
2026 | |
| September 2026 | $812K |
| August 2026 | $817K |
| July 2026 | $793K |
| June 2026 | $815K |
| May 2026 | $840K |
| April 2026 | $862K |
| March 2026 | $862K |
| February 2026 | $863K |
| January 2026 | $885K |
2025 | |
2024 | |
2023 | |
2022 | |
Comparable sales
These are recently sold homes that have a similar location or other similar features to this home, like bedrooms, bathrooms, and square footage. Get a sense of the expected prices in the area by viewing these homes.Address | Distance | Property Type | Sold Price | Sold Date | Bed | Bath | Sqft |
|---|---|---|---|---|---|---|---|
0.07 | Single-Family Home | $625,000 | 09/11/26 | 2 | 2 | 1,529 | |
0.31 | Single-Family Home | $862,000 | 09/17/26 | 2 | 3 | 2,157 | |
0.20 | Single-Family Home | $743,000 | 09/15/26 | 2 | 2 | 2,079 |
Nearby home prices
Get a sense of expected prices in the area by checking the value of nearby homes.Address | Distance | Price | Bed | Bath | Sqft | Status |
|---|---|---|---|---|---|---|
0.07 | $625,000 | 2 | 2 | 1,529 | Recently Sold | |
0.04 | $769,000 | 2 | 2 | 2,266 | For Sale | |
0.03 | $749,000 | 3 | 2 | 2,266 | For Sale | |
0.12 | $746,300 | 3 | 2 | 2,157 | Off Market | |
0.13 | $829,600 | 2 | 2.5 | 2,157 | Off Market | |
0.13 | $769,000 | 2 | 2.5 | 2,266 | Recently Sold | |
0.14 | $870,700 | 2 | 2.5 | 2,363 | Off Market | |
0.16 | $721,600 | 2 | 2 | 1,792 | Off Market | |
0.12 | $1,250,000 | 2 | 3 | 2,823 | For Sale | |
0.10 | $720,900 | 2 | 2 | 2,280 | Off Market | |
0.16 | $675,100 | 2 | 2 | 1,792 | Off Market |
Price and Tax history
| Date | Event | Price |
|---|---|---|
Aug 14, 2026 Source: MetroList Services of CA #226103093 | Listed For Sale | $824,999 |
Jul 15, 2026 Source: MetroList Services of CA #226003916 | ListingRemoved | $799,999 |
Jul 6, 2026 Source: MetroList Services of CA #226003916 | PriceChange | $799,999 Price decreased by 3% |
Jun 17, 2026 Source: MetroList Services of CA #226003916 | PriceChange | $824,999 Price decreased by 3% |
May 6, 2026 Source: MetroList Services of CA #226003916 | PriceChange | $849,999 Price decreased by 3% |
Apr 7, 2026 Source: MetroList Services of CA #226003916 | PriceChange | $873,900 Price decreased by 0% |
Feb 23, 2026 Source: MetroList Services of CA #226003916 | PriceChange | $874,900 Price decreased by 2% |
Jan 15, 2026 Source: MetroList Services of CA #226003916 | Listed For Sale | $890,000 |
Dec 9, 2022 Source: N/A | Sold | $665,000 |
Nov 14, 2022 Source: MetroList Services of CA #222013219 | Pending | $669,000 |
Oct 22, 2022 Source: MetroList Services of CA #222013219 | PriceChange | $669,000 Price decreased by 1% |
Oct 2, 2022 Source: MetroList Services of CA #222013219 | PriceChange | $679,000 Price decreased by 5% |
Sep 2, 2022 Source: MetroList Services of CA #222013219 | PriceChange | $718,000 Price increased by 0% |
Aug 11, 2022 Source: MetroList Services of CA #222013219 | PriceChange | $717,000 Price decreased by 6% |
Jul 8, 2022 Source: MetroList Services of CA #222013219 | PriceChange | $759,000 Price decreased by 1% |
Jun 4, 2022 Source: MetroList Services of CA #222013219 | PriceChange | $769,000 Price decreased by 2% |
May 6, 2022 Source: Taylor Morrison | PriceChange | $788,000 Price decreased by 1% |
Apr 23, 2022 Source: Taylor Morrison | Listed For Sale | $798,000 |
Mar 16, 2022 Source: Taylor Morrison | ListingRemoved | |
Feb 8, 2022 Source: Taylor Morrison | Listed For Sale | $798,000 |
| Year | Property tax | Tax assessment |
|---|---|---|
| 2026 | Unavailable | $535,912 |
Home facts updated by county records
LGBTQ Local Legal Protections
LGBTQ Local Legal Protections



Nicole Johnson, Village Financial Group
Agent Phone: (916) 752-3942
Similar Homes You May Like

 OPEN SAT, 11-2PM
 OPEN SAT, 3-5PM
 OPEN SUN, 12-3PM
 OPEN SAT, 11-3PMSunshine Property Management
 OPEN SUN, 2-4PM
 OPEN SAT, 1:30-3:30PM
 OPEN SAT, 1-4PM0.26 ACRES
 OPEN SAT, 12-2PM
 1 ACRE
 OPEN SAT, 11-1PM
 0.45 ACRES
 OPEN SAT, 12-2PM
 NEW CONSTRUCTION
 OPEN SAT, 12-2PM0.29 ACRES
 OPEN SAT, 11-1PM0.26 ACRES
 OPEN SAT, 11-2PM0.26 ACRES
 NEWOPEN SAT, 1-4PM
 OPEN SUN, 1-4PM
 OPEN SAT, 1-3PM
 OPEN SAT, 1-3PM
 0.26 ACRESBerkshire Hathaway HomeServices Heritage, REALTORS


 OPEN SUN, 1-3PM
 OPEN SAT, 12-2PM
 See more homes for sale inLincoln
New Listings near 1003 Carson River Dr

 NEW - 2 DAYS AGO
 NEWOPEN SAT, 12-2PM
 NEWOPEN SAT, 11-2PM
 NEWOPEN SAT, 1-3PM
 NEW - 12 HRS AGO
 OPEN SAT, 11-3PM
 NEWOPEN SAT, 1-3PM
 NEW CONSTRUCTION
 NEWOPEN SAT, 11-2PM
 NEW - 2 DAYS AGO
 NEWOPEN SAT, 12-2PM
 NEWOPEN FRI, 4-6PM
 OPEN SAT, 11-1PM
- See more homes for sale inLincoln
Frequently asked questions about 1003 Carson River Dr
- What is the estimated monthly payment for 1003 Carson River Dr?Based on a $824,999 list price with 20% down at today's rates, the estimated monthly payment for 1003 Carson River Dr in Lincoln, CA is approximately $5,270 (about $4,459 principal & interest, $736 property taxes, and $75 homeowner's insurance). This is an estimate. Actual payment depends on your loan terms.
- How does the list price for 1003 Carson River Dr compare to homes in Lincoln?1003 Carson River Dr in Lincoln, CA is listed at $824,999, about 31% above the $629K median sale price in Lincoln.
- What do residents say about Lincoln?Residents describe Lincoln, CA as dog-friendly, pedestrian-friendly, and well-kept. See homes for sale in Lincoln, CA.
- What are the closest schools to 1003 Carson River Dr?The closest schools to 1003 Carson River Dr in Lincoln, CA are Carlin C. Coppin Elementary School (rated 7/10), Glen Edwards Middle School (rated 4/10), Lincoln High School (rated 7/10).
- Does 1003 Carson River Dr have air conditioning?Yes, 1003 Carson River Dr in Lincoln, CA has air conditioning.
- Does 1003 Carson River Dr have a pool?Yes, 1003 Carson River Dr in Lincoln, CA has a pool.
1003 Carson River Dr, Lincoln, CA 95648 is a 2 bedroom, 3 bathroom, 2,266 sqft single-family home built in 2021. This property is currently available for sale and was listed by MetroList Services of CA on Aug 14, 2026. The MLS # for this home is MLS# 226103093.