


$549,900
 2 Beds
 2 Baths
 1,418 sqft
2061 High Mesa Dr, Henderson, NV 89012
Est. Refi. Payment $3,253/mo*
Refinance Your HomeCurrently Off Market - Sold Oct 5, 2023 for $505,000
Home Value
Trulia Estimate
$550KSince last month
Increased$800 (+0.1%)Since last year
Decreased$4K (-0.8%)Since last sale
Increased$44K (+8.8%)Learn more about this home's value by checking out its Trulia Estimate, the value of nearby homes, and how much similar homes have sold for.
Trulia Estimate
The of this home's value increased by +80% in the last 10 years
| Month | Estimated value |
|---|---|
2026 | |
| September 2026 | $549K |
| August 2026 | $549K |
| July 2026 | $548K |
| June 2026 | $555K |
| May 2026 | $558K |
| April 2026 | $555K |
| March 2026 | $558K |
| February 2026 | $554K |
| January 2026 | $549K |
2025 | |
2024 | |
2023 | |
2022 | |
2021 | |
2020 | |
2019 | |
2018 | |
2017 | |
2016 | |
Comparable sales
These are recently sold homes that have a similar location or other similar features to this home, like bedrooms, bathrooms, and square footage. Get a sense of the expected prices in the area by viewing these homes.Address | Distance | Property Type | Sold Price | Sold Date | Bed | Bath | Sqft |
|---|---|---|---|---|---|---|---|
0.18 | Single-Family Home | $430,000 | 02/18/26 | 2 | 2 | 1,503 | |
0.26 | Single-Family Home | $485,000 | 05/27/26 | 2 | 2 | 1,617 | |
0.09 | Single-Family Home | $480,000 | 09/03/26 | 3 | 2 | 1,724 | |
0.12 | Single-Family Home | $575,000 | 08/31/26 | 3 | 2 | 1,724 | |
0.13 | Single-Family Home | $516,100 | 12/16/25 | 3 | 2 | 1,535 | |
0.10 | Single-Family Home | $515,000 | 06/23/26 | 3 | 2 | 1,810 | |
0.08 | Single-Family Home | $505,000 | 07/27/26 | 3 | 2 | 1,861 | |
0.18 | Single-Family Home | $479,900 | 04/21/26 | 2 | 2 | 1,214 | |
0.25 | Single-Family Home | $470,000 | 03/06/26 | 2 | 2 | 1,418 |
Nearby home prices
Get a sense of expected prices in the area by checking the value of nearby homes.Address | Distance | Price | Bed | Bath | Sqft | Status |
|---|---|---|---|---|---|---|
0.02 | $828,200 | 2 | 3 | 1,981 | Off Market | |
0.05 | $464,300 | 2 | 2 | 1,430 | Off Market | |
0.05 | $706,600 | 3 | 2 | 1,700 | Off Market | |
0.10 | $472,700 | 2 | 2 | 1,312 | Off Market | |
0.08 | $505,000 | 3 | 2 | 1,861 | Recently Sold | |
0.12 | $394,500 | 2 | 2 | 1,121 | Off Market | |
0.10 | $515,000 | 3 | 2 | 1,810 | Recently Sold | |
0.09 | $480,000 | 3 | 2 | 1,724 | Recently Sold | |
0.10 | $383,900 | 2 | 2 | 1,121 | Off Market | |
0.09 | $1,209,200 | 4 | 4 | 3,082 | Off Market | |
0.10 | $395,000 | 2 | 2 | 1,296 | Recently Sold |
Local Information
- Map ViewExplore the area around 2061 High Mesa Dr.

- Schools2 Preschool Schools2 Elementary Schools1 Middle School1 High School

- Shop & Eat

-- mins to
Home Highlights

Single-Family Home

Built in 1997

1,418 sqft

$388/sqft

2 Car Garage
About this House
**VIEWS, VIEWS, VIEWS**This very popular Granite Floorplan in Sun City 55+ MacDonald Ranch sits right on the Golf Course with views of the Golf Course and Black Mountain**Original Owner and very well maintained**Bright Open Kitchen boasts custom upgraded wood cabinets, granite counters, a breakfast bar and nook with lots of light overlooking the golf course. All appliances included**The Great Room is very spacious with custom window coverings and an amazing view of the golf course and mountains**The Den is off of the Great Room and can be used as an office or Hobby Room**The Primary BR overlooks the Golf Course and the bath has double sinks, shower and a linen closet**The secondary BR is separate from the Primary for privacy**Garage has cabinets and the washer and dryer have been moved to a separate laundry room inside the home**Don't miss this one**There are not many homes for sale with this kind of view**MORE PICS TO COME**
2061 High Mesa Dr, Henderson, NV 89012 is a 2 bedroom, 2 bathroom, 1,418 sqft single-family home in MacDonald Ranch, built in 1997. It last sold for $505,000 on Oct 5, 2023 (2% below the $515,000 asking price). This property is not currently displayed as for sale or rent on Trulia. The Trulia Estimate is $549,900, with a rent estimate of $2,065/month.
Last check for updates: about 6 hours ago
Listed by Melanie Wolfe BS.0144265, (702) 301-1991
Signature Real Estate Group
Bought with: Rebecca L. McKenna-Inman S.0044716, (702) 501-2322, Las Vegas Sotheby's Int'l
Originating MLS: Greater Las Vegas Association of Realtors Inc
Source: LVR, MLS#2526303
Home Details for 2061 High Mesa Dr

|
|---|
MLS Status: Closed |

|
|---|
Interior Details Number of Rooms: 6Types of Rooms: Master Bedroom, Bedroom 2, Master Bathroom, Den, Great Room, Kitchen |
Beds & Baths Number of Bedrooms: 2Number of Bathrooms: 2Number of Bathrooms (full): 2 |
Dimensions and Layout Living Area: 1418 Square Feet |
Appliances & Utilities Utilities: Cable AvailableAppliances: Dryer, Dishwasher, Disposal, Gas Range, Gas Water Heater, Microwave, Refrigerator, WasherDishwasherDisposalDryerLaundry: Cabinets,Gas Dryer Hookup,Main Level,Laundry Room,SinkMicrowaveRefrigeratorWasher |
Heating & Cooling Heating: Central,GasHas CoolingAir Conditioning: Central Air,ElectricHas HeatingHeating Fuel: Central |
Fireplace & Spa No FireplaceNo Spa |
Gas & Electric Electric: Photovoltaics None |
Windows, Doors, Floors & Walls Window: Blinds, Double Pane Windows, Window TreatmentsFlooring: Carpet, Ceramic Tile |
Levels, Entrance, & Accessibility Stories: 1Floors: Carpet, Ceramic Tile |
View Has a ViewView: Golf Course, Mountain(s) |

|
|---|
Exterior Home Features Roof: Pitched TilePatio / Porch: PatioFencing: NoneExterior: Patio, Private Yard, Sprinkler/IrrigationNo Private Pool |
Parking & Garage Number of Garage Spaces: 2Number of Covered Spaces: 2No CarportHas a GarageHas an Attached GarageParking Spaces: 2Parking: Attached,Garage,Garage Door Opener,Shelves |
Pool Pool: Association, Community |
Frontage Frontage Type: Golf CourseNot on Waterfront |
Water & Sewer Sewer: Public Sewer |
Farm & Range Horse Amenities: None |

|
|---|
Year Built Year Built: 1997 |
Property Type / Style Property Type: ResidentialProperty Subtype: Single Family ResidenceArchitecture: One Story |
Building Construction Materials: Frame, StuccoNot Attached Property |
Property Information Condition: Resale, Very Good ConditionParcel Number: 17829511014 |

|
|---|
Price List Price: $515,000 |
Status Change & Dates Off Market Date: Tue Sep 12 2023Possession Timing: Close Of Escrow |

|
|---|

|
|---|
Direction & Address City: HendersonCommunity: Del Webb Communities |
School Information Elementary School: Vanderburg, John C., Vanderburg, John C.Jr High / Middle School: Miller BobHigh School: Coronado High |

|
|---|
Building Details Builder Name: Del Webb |
Building Area Building Area: 1418 Square Feet |

|
|---|
Community Features: PoolIs a Senior Community |

|
|---|
HOA Fee Includes: Association Management, Recreation FacilitiesHOA Name: Sun City MacDonald RHOA Phone: 702-270-7000HOA Fee (second): 74HOA Fee Frequency (second): MonthlyAssociation for this Listing: Greater Las Vegas Association of Realtors IncHas an HOA |

|
|---|
Lot Area: 9583.2 sqft |

|
|---|
Listing Agreement Type: Exclusive Right To SellListing Terms: Cash, Conventional, VA Loan |

|
|---|
Energy Efficiency Features: Windows |

|
|---|
Mls Number: 2526303Living Area Range Units: Square FeetAttribution Contact: (702) 301-1991Above Grade Unfinished Area Units: Square FeetBelow Grade Unfinished Area Units: Square FeetUniversal Property Id: US-32003-N-17829511014-R-N |

|
|---|
HOA Amenities: Clubhouse,Fitness Center,Golf Course,Indoor Pool,Pool,Spa/Hot Tub,Tennis Court(s) |
Price and Tax history
| Date | Event | Price |
|---|---|---|
Oct 5, 2023 Source: LVR #2526303 | Sold | $505,000 |
Sep 13, 2023 Source: LVR #2526303 | Pending | $515,000 |
Nov 27, 1996 Source: N/A | Sold | $161,000 |
| Year | Property tax | Tax assessment |
|---|---|---|
| 2026 | $2,745 | $366,029 |
Home facts updated by county records
Market trends in MacDonald Ranch
Last updated August 2026
Avg. sale price
$573K
$22.58KMoM
Sale-to-List Price
97.5%
0.1%MoM
Price per sq ft
$312
$8MoM
Available listings
175
5MoM
Around this home
Neighborhood Overview

Neighborhood stats provided by third party data sources.
What Locals Say about MacDonald Ranch
At least 106 Trulia users voted on each feature.

93 % Say there are sidewalks

92 % Say it's dog friendly

88 % Say parking is easy

87 % Say car is needed

85 % Say streets are well-lit

82 % Say it's quiet

81 % Say people would walk alone at night

78 % Say yards are well-kept

77 % Say there's holiday spirit

67 % Say it's walkable to grocery stores

64 % Say it's walkable to restaurants

62 % Say they plan to stay for at least 5 years

58 % Say kids play outside

52 % Say neighbors are friendly

49 % Say there's wildlife

41 % Say there are community events
Sourced by Trulia users. Learn more about our methodology.
LGBTQ Local Legal Protections
LGBTQ Local Legal Protections



The data relating to real estate for sale on this web site comes in part from the INTERNET DATA EXCHANGE Program of the Las Vegas REALTORS® MLS. Real estate listings held by brokerage firms other than this site owner are marked with the IDX logo.
Information is deemed reliable but not guaranteed. Copyright 2026 Las Vegas REALTORS® MLS. All rights reserved. Click here for more information
Information is deemed reliable but not guaranteed. Copyright 2026 Las Vegas REALTORS® MLS. All rights reserved. Click here for more information
Frequently asked questions about 2061 High Mesa Dr
- What is 2061 High Mesa Dr estimated to be worth?Trulia's estimated value for 2061 High Mesa Dr in Henderson, NV is $549,900.
- What is the price history for 2061 High Mesa Dr?2061 High Mesa Dr in Henderson, NV last sold for $505,000 in October 2023.
- Is Henderson a buyer's or seller's market?Henderson is currently a balanced market, based on recent for-sale activity.
- What's the median sale price in Henderson?The median sale price in Henderson is $573K. That is up $22.58K from the prior month.
- Does 2061 High Mesa Dr have air conditioning?Yes, 2061 High Mesa Dr in Henderson, NV has air conditioning.
- Does 2061 High Mesa Dr have a pool?Yes, 2061 High Mesa Dr in Henderson, NV has a pool.
Explore by feature - Pet Friendly
 SPECIAL OFFERPET FRIENDLYTotal price$1,825 - $6,235/moStudio-2 bd1-3 baIlumina on Raiders Way | 3610 Sunridge Heights Pkwy,
Henderson, NV 89052 NEW - 1 DAY AGOSPECIAL OFFERSENIOR HOUSINGPET FRIENDLYTotal price$1,641 - $3,186/mo1-2 bd1-2 baAlbum Union Village 55+ Active Adult Apartment Homes | 1100 Wellness Pl,
Henderson, NV 89011 NEW - 1 DAY AGOSPECIAL OFFERPET FRIENDLYTotal price$1,498 - $2,604/mo1-3 bd1-2 baAscend Symmetry at Cadence | 6700 Hollywood Blvd,
Henderson, NV 89011 NEW - 1 DAY AGOSPECIAL OFFERPET FRIENDLY
 SPECIAL OFFERPET FRIENDLYTotal price$1,231 - $2,037/mo1-3 bd1-2 baThe Bristol at Sunset Apartment Homes | 2001 Ramrod Ave,
Henderson, NV 89014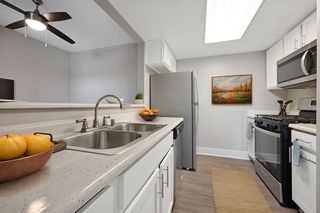 NEW - 1 DAY AGOSPECIAL OFFERPET FRIENDLYTotal price$1,330 - $1,995/mo1-3 bd1-2 baPrelude at the Park Apartments | 501 E Lake Mead Pkwy,
Henderson, NV 89015 NEW - 1 DAY AGOSPECIAL OFFERPET FRIENDLYTotal price$1,412 - $2,174/moStudio-3 bd1-2 baCastile Apartments | 1545 Wigwam Pkwy,
Henderson, NV 89074 SPECIAL OFFERPET FRIENDLY
 NEW - 1 DAY AGOSPECIAL OFFERPET FRIENDLY
 NEW - 1 DAY AGOSPECIAL OFFERPET FRIENDLYTotal price$1,535 - $2,225/mo1-3 bd1-2 baThe Presley at Whitney Ranch | 5600 E Russell Rd,
Las Vegas, NV 89122
Explore by feature - Garage
 NEW - 1 DAY AGOSPECIAL OFFER
 SPECIAL OFFERTotal price$2,645 - $3,021/mo3 bd3 baDesert Heights at Green Valley | 425 N Arroyo Grande Blvd,
Henderson, NV 89014- NEW - 1 DAY AGOSPECIAL OFFERPET FRIENDLYTotal price$1,412 - $2,174/moStudio-3 bd1-2 baCastile Apartments | 1545 Wigwam Pkwy,
Henderson, NV 89074 - NEW - 1 DAY AGOSPECIAL OFFERPET FRIENDLYTotal price$1,535 - $2,225/mo1-3 bd1-2 baThe Presley at Whitney Ranch | 5600 E Russell Rd,
Las Vegas, NV 89122  SPECIAL OFFERPET FRIENDLYTotal price$1,420 - $1,779/mo1-2 bd1-2 baCyan at Green Valley | 1350 Kelso Dunes Ave,
Henderson, NV 89014 SPECIAL OFFERPET FRIENDLYFURNISHEDTotal price$2,121 - $2,736/mo2-3 bd3 baThe Townhomes at Horizon Ridge | 540 W Horizon Ridge Pkwy,
Henderson, NV 89012 SPECIAL OFFERPET FRIENDLYTotal price$1,505 - $2,217/mo1-3 bd1-2 baElement 12 at Cadence | 100 E Warm Springs Rd,
Henderson, NV 89011 SPECIAL OFFERPET FRIENDLYTotal price$1,292 - $2,097/mo1-3 bd1-2 baBella Terra Apartments | 1349 W Horizon Ridge Pkwy,
Henderson, NV 89012 SPECIAL OFFERPET FRIENDLYFURNISHED$1,483 - $1,612/mo1-2 bd1-2 baVentana Canyon Apartments | 1250 American Pacific Dr,
Henderson, NV 89074 SPECIAL OFFERPET FRIENDLYFURNISHED$1,403 - $1,856/mo1-3 bd1-2 baRemington Canyon Apartments | 1000 American Pacific Dr,
Henderson, NV 89074
Explore by feature - Air Conditioning
 SPECIAL OFFER
- NEW - 1 DAY AGOSPECIAL OFFERSENIOR HOUSINGPET FRIENDLYTotal price$1,641 - $3,186/mo1-2 bd1-2 baAlbum Union Village 55+ Active Adult Apartment Homes | 1100 Wellness Pl,
Henderson, NV 89011 - SPECIAL OFFERPET FRIENDLYTotal price$1,231 - $2,037/mo1-3 bd1-2 baThe Bristol at Sunset Apartment Homes | 2001 Ramrod Ave,
Henderson, NV 89014 - SPECIAL OFFERTotal price$2,645 - $3,021/mo3 bd3 baDesert Heights at Green Valley | 425 N Arroyo Grande Blvd,
Henderson, NV 89014 - NEW - 1 DAY AGOSPECIAL OFFERPET FRIENDLYTotal price$1,330 - $1,995/mo1-3 bd1-2 baPrelude at the Park Apartments | 501 E Lake Mead Pkwy,
Henderson, NV 89015 - NEW - 1 DAY AGOSPECIAL OFFERPET FRIENDLYTotal price$1,535 - $2,225/mo1-3 bd1-2 baThe Presley at Whitney Ranch | 5600 E Russell Rd,
Las Vegas, NV 89122 - SPECIAL OFFERPET FRIENDLYTotal price$1,420 - $1,779/mo1-2 bd1-2 baCyan at Green Valley | 1350 Kelso Dunes Ave,
Henderson, NV 89014 - SPECIAL OFFERPET FRIENDLYFURNISHEDTotal price$2,121 - $2,736/mo2-3 bd3 baThe Townhomes at Horizon Ridge | 540 W Horizon Ridge Pkwy,
Henderson, NV 89012 - SPECIAL OFFERPET FRIENDLYTotal price$1,505 - $2,217/mo1-3 bd1-2 baElement 12 at Cadence | 100 E Warm Springs Rd,
Henderson, NV 89011  NEW - 1 DAY AGOSPECIAL OFFERPET FRIENDLY
Explore by feature - Pool
- SPECIAL OFFERPET FRIENDLYTotal price$1,825 - $6,235/moStudio-2 bd1-3 baIlumina on Raiders Way | 3610 Sunridge Heights Pkwy,
Henderson, NV 89052 - SPECIAL OFFER
- NEW - 1 DAY AGOSPECIAL OFFERSENIOR HOUSINGPET FRIENDLYTotal price$1,641 - $3,186/mo1-2 bd1-2 baAlbum Union Village 55+ Active Adult Apartment Homes | 1100 Wellness Pl,
Henderson, NV 89011 - NEW - 1 DAY AGOSPECIAL OFFER
- NEW - 1 DAY AGOSPECIAL OFFERPET FRIENDLYTotal price$1,498 - $2,604/mo1-3 bd1-2 baAscend Symmetry at Cadence | 6700 Hollywood Blvd,
Henderson, NV 89011 - NEW - 1 DAY AGOSPECIAL OFFERPET FRIENDLY
- SPECIAL OFFERPET FRIENDLYTotal price$1,231 - $2,037/mo1-3 bd1-2 baThe Bristol at Sunset Apartment Homes | 2001 Ramrod Ave,
Henderson, NV 89014 - SPECIAL OFFERTotal price$2,645 - $3,021/mo3 bd3 baDesert Heights at Green Valley | 425 N Arroyo Grande Blvd,
Henderson, NV 89014 - NEW - 1 DAY AGOSPECIAL OFFERPET FRIENDLYTotal price$1,330 - $1,995/mo1-3 bd1-2 baPrelude at the Park Apartments | 501 E Lake Mead Pkwy,
Henderson, NV 89015 - NEW - 1 DAY AGOSPECIAL OFFERPET FRIENDLYTotal price$1,412 - $2,174/moStudio-3 bd1-2 baCastile Apartments | 1545 Wigwam Pkwy,
Henderson, NV 89074
Explore by feature - Washer/dryer
- SPECIAL OFFER
- NEW - 1 DAY AGOSPECIAL OFFERSENIOR HOUSINGPET FRIENDLYTotal price$1,641 - $3,186/mo1-2 bd1-2 baAlbum Union Village 55+ Active Adult Apartment Homes | 1100 Wellness Pl,
Henderson, NV 89011 - NEW - 1 DAY AGOSPECIAL OFFERPET FRIENDLYTotal price$1,535 - $2,225/mo1-3 bd1-2 baThe Presley at Whitney Ranch | 5600 E Russell Rd,
Las Vegas, NV 89122 - SPECIAL OFFERPET FRIENDLYTotal price$1,420 - $1,779/mo1-2 bd1-2 baCyan at Green Valley | 1350 Kelso Dunes Ave,
Henderson, NV 89014 - SPECIAL OFFERPET FRIENDLYFURNISHEDTotal price$2,121 - $2,736/mo2-3 bd3 baThe Townhomes at Horizon Ridge | 540 W Horizon Ridge Pkwy,
Henderson, NV 89012 - SPECIAL OFFERPET FRIENDLYTotal price$1,505 - $2,217/mo1-3 bd1-2 baElement 12 at Cadence | 100 E Warm Springs Rd,
Henderson, NV 89011 - NEW - 1 DAY AGOSPECIAL OFFERPET FRIENDLY
 SENIOR HOUSINGPET FRIENDLY
 SPECIAL OFFERPET FRIENDLY
 SPECIAL OFFERPET FRIENDLY$1,335 - $1,855/mo1-3 bd1-2 baPalm Villas at Whitney Ranch | 650 Whitney Ranch Dr,
Henderson, NV 89014
Explore by feature - Outdoor Space
 PET FRIENDLY
 APPLY INSTANTLYPET FRIENDLYFURNISHED
 APPLY INSTANTLY
 APPLY INSTANTLYPET FRIENDLY
 APPLY INSTANTLYPET FRIENDLY
 APPLY INSTANTLYPET FRIENDLY
 APPLY INSTANTLYPET FRIENDLY
 APPLY INSTANTLYPET FRIENDLY
 APPLY INSTANTLYPET FRIENDLY
 APPLY INSTANTLYPET FRIENDLY
Apartments for Rent
 PET FRIENDLY
 NEW - 2 DAYS AGOPET FRIENDLYTotal price$1,747 - $2,772/mo1-2 bd1-2 baElysian at the District | 2151 Village Walk Dr,
Henderson, NV 89012 PET FRIENDLY
- NEW - 1 DAY AGOPET FRIENDLYTotal price$1,412 - $2,174/moStudio-3 bd1-2 baCastile Apartments | 1545 Wigwam Pkwy,
Henderson, NV 89074  NEW - 1 DAY AGOPET FRIENDLY
- NEW - 1 DAY AGO
 PET FRIENDLY
- PET FRIENDLYTotal price$1,292 - $2,097/mo1-3 bd1-2 baBella Terra Apartments | 1349 W Horizon Ridge Pkwy,
Henderson, NV 89012  PET FRIENDLY$1,290 - $1,790/mo1-3 bd1-2 baPacific Islands in Green Valley | 2151 N Green Valley Pkwy,
Henderson, NV 89074- PET FRIENDLYFURNISHED$1,483 - $1,612/mo1-2 bd1-2 baVentana Canyon Apartments | 1250 American Pacific Dr,
Henderson, NV 89074 - PET FRIENDLY
 PET FRIENDLY
 PET FRIENDLY$1,571 - $1,887/mo1-2 bd1-2 baHorizon Ridge Apartments | 595 S Green Valley Pkwy,
Henderson, NV 89012- SENIOR HOUSINGPET FRIENDLY
 See more homes for rent inHenderson
Off Market Homes Near 2061 High Mesa Dr
 SOLDSEP 16, 2026Harvey Blankfeld, BHHS Nevada Properties, LVR
 SOLDSEP 16, 2026Glenn J. Vogel, BHHS Nevada Properties, LVR
 SOLDSEP 16, 2026Kathryn Harouni, Real Broker LLC, LVR
 SOLDSEP 16, 2026John McMahon, Blue Diamond Realty LLC, LVR
 SOLDSEP 16, 2026Elise Kopp, Simply Vegas, LVR
 SOLDSEP 15, 2026John McMahon, Blue Diamond Realty LLC, LVR
 SOLDSEP 15, 2026Sarah Cole, Douglas Elliman of Nevada LLC, LVR
 SOLDSEP 15, 2026Frederique Doukhan, Realty ONE Group, Inc, LVR
 SOLDSEP 15, 2026Kathy L. Arrington, Valleywide Realty & Investment, LVR
 SOLDSEP 15, 2026Paul S. Arroyo, Compass Realty & Management, LVR
 See more homes for sale inHenderson
Homes for sale near 2061 High Mesa Dr
 Denah Cortez, Keller Williams MarketPlace, LVR
 Mollie Schneider, BHHS Nevada Properties, LVR
 Lori A. Fowler-Smith, Coldwell Banker Premier, LVR
 Bonnie L. Peterson, Keller Williams MarketPlace, LVR
 Jamie Kirk, Alchemy Investments RE, LVR
 Roberto Miano, LIFE Realty District, LVR
 Richard F. Bustos, Vegas One Realty, LVR
 Larry A. Cate, BHHS Nevada Properties, LVR
 Richard F. Acovino, Todays Realty Inc, LVR
- See more homes for sale inHenderson


- Results are loading