


$559,000
 3 Beds
 2 Baths
 1,865 sqft
2000 High Mesa Dr, Henderson, NV 89012
Home Highlights

Parking
2 Car Garage

HOA
$95/Monthly

Price/Sqft
$300

Listed
77 days ago

Climate Control
Central, Natural Gas & Central Air
Local Information
- Map ViewExplore the area around 2000 High Mesa Dr.

- Schools2 Preschool Schools2 Elementary Schools1 Middle School1 High School

- Shop & Eat

-- mins to
About this House
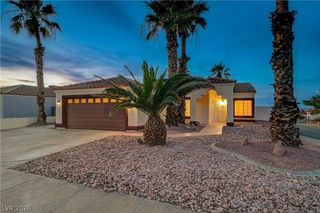
Quaint single-story home located in Sun City MacDonald Ranch featuring 3 bedrooms and 2 bathrooms. This move-in ready residence has been beautifully updated with new laminate flooring and fresh interior paint throughout. The kitchen boasts new quartz countertops, and the primary bathroom have been enhanced with new vanities, countertops, and mirrors. Enjoy the low-maintenance backyard featuring a covered patio, artificial turf, and desert landscaping, with partial fencing for added privacy. Conveniently located near community amenities, shopping, dining, and recreation. And to top it all off, spectacular mountain views!
Last check for updates: about 12 hours ago
Listing courtesy of Richard F. Acovino S.0196252, (702) 365-9539
Todays Realty Inc
Originating MLS: Greater Las Vegas Association of Realtors Inc
Source: LVR, MLS#2790482
Also Listed on LVR.
Home Details for 2000 High Mesa Dr

|
|---|
MLS Status: Active |

|
|---|
Interior Details Number of Rooms: 6Types of Rooms: Master Bedroom, Bedroom 2, Bedroom 3, Master Bathroom, Family Room, Kitchen |
Beds & Baths Number of Bedrooms: 3Number of Bathrooms: 2Number of Bathrooms (full): 2 |
Dimensions and Layout Living Area: 1865 Square Feet |
Appliances & Utilities Utilities: Cable Available, Underground UtilitiesAppliances: Built-In Electric Oven, Dryer, Dishwasher, Disposal, Microwave, Refrigerator, WasherDishwasherDisposalDryerLaundry: Gas Dryer Hookup,In GarageMicrowaveRefrigeratorWasher |
Heating & Cooling Heating: Central,GasHas CoolingAir Conditioning: Central Air,ElectricHas HeatingHeating Fuel: Central |
Fireplace & Spa Number of Fireplaces: 1Fireplace: Family Room, GasHas a FireplaceNo Spa |
Gas & Electric Electric: Photovoltaics None |
Windows, Doors, Floors & Walls Flooring: Laminate |
Levels, Entrance, & Accessibility Stories: 1Floors: Laminate |
View Has a ViewView: Mountain(s) |
Security Security: Controlled Access |

|
|---|
Exterior Home Features Roof: Pitched TileFencing: Partial, Wrought IronExterior: Private Yard, Sprinkler/IrrigationNo Private Pool |
Parking & Garage Number of Garage Spaces: 2Number of Covered Spaces: 2No CarportHas a GarageHas an Attached GarageParking Spaces: 2Parking: Attached,Garage,Private,Shelves |
Frontage Not on Waterfront |
Water & Sewer Sewer: Public Sewer |
Farm & Range Horse Amenities: None |

|
|---|
Days on Market: 77 |

|
|---|
Year Built Year Built: 1998 |
Property Type / Style Property Type: ResidentialProperty Subtype: Single Family ResidenceArchitecture: One Story |
Building Not Attached Property |
Property Information Condition: ResaleParcel Number: 17829514176 |

|
|---|
Price List Price: $559,000Price Per Sqft: $300 |
Status Change & Dates Possession Timing: Close Of Escrow |


|
|---|
Direction & Address City: HendersonCommunity: Del Webb Communities |
School Information Elementary School: Vanderburg, John C., Vanderburg, John C.Jr High / Middle School: Miller BobHigh School: Coronado High |

|
|---|
Listing Agent Listing ID: 2790482 |

|
|---|
Building Area Building Area: 1865 Square Feet |

|
|---|
Is a Senior Community |

|
|---|
HOA Fee Includes: Association ManagementHOA Name: Sun City MacDonaldHOA Phone: 702-270-7000Association for this Listing: Greater Las Vegas Association of Realtors IncHas an HOAHOA Fee: $1,143/Annually |

|
|---|
Lot Area: 6098.4 sqft |

|
|---|
Listing Agreement Type: Exclusive Right To SellListing Terms: Cash, Conventional, FHA, VA Loan |

|
|---|
Business Information Ownership: Single Family Residential |

|
|---|
Mls Number: 2790482Living Area Range Units: Square FeetAttribution Contact: 702-365-9539Above Grade Unfinished Area Units: Square FeetBelow Grade Unfinished Area Units: Square FeetUniversal Property Id: US-32003-N-17829514176-R-N |

|
|---|
HOA Amenities: Country Club,ClubhouseDays On Market Replication: 30 |
Around this home
Neighborhood Overview

Neighborhood stats provided by third party data sources.
What Locals Say about MacDonald Ranch
At least 106 Trulia users voted on each feature.

93 % Say there are sidewalks

92 % Say it's dog friendly

88 % Say parking is easy

87 % Say car is needed

85 % Say streets are well-lit

82 % Say it's quiet

81 % Say people would walk alone at night

78 % Say yards are well-kept

77 % Say there's holiday spirit

67 % Say it's walkable to grocery stores

64 % Say it's walkable to restaurants

62 % Say they plan to stay for at least 5 years

58 % Say kids play outside

52 % Say neighbors are friendly

49 % Say there's wildlife

41 % Say there are community events
Sourced by Trulia users. Learn more about our methodology.
Market trends in MacDonald Ranch
Last updated July 2026
Avg. sale price
$550K
$25.5KMoM
Sale-to-List Price
97.7%
0.2%MoM
Price per sq ft
$321
$3MoM
Available listings
170
14MoM
Home Value
Trulia Estimate
$545KSince last month
Increased$1K (+0.2%)Since last year
Increased$66K (+13.8%)Since last sale
Increased$370K (+212.1%)Learn more about this home's value by checking out its Trulia Estimate, the value of nearby homes, and how much similar homes have sold for.
Trulia Estimate
The of this home's value increased by +76% in the last 10 years
| Month | Estimated value |
|---|---|
2026 | |
| August 2026 | $545K |
| July 2026 | $543K |
| June 2026 | $549K |
| May 2026 | $478K |
| April 2026 | $475K |
| March 2026 | $477K |
| February 2026 | $473K |
| January 2026 | $467K |
2025 | |
2024 | |
2023 | |
2022 | |
2021 | |
2020 | |
2019 | |
2018 | |
2017 | |
2016 | |
Comparable sales
These are recently sold homes that have a similar location or other similar features to this home, like bedrooms, bathrooms, and square footage. Get a sense of the expected prices in the area by viewing these homes.Address | Distance | Property Type | Sold Price | Sold Date | Bed | Bath | Sqft |
|---|---|---|---|---|---|---|---|
0.11 | Single-Family Home | $530,000 | 05/08/26 | 3 | 2 | 1,674 | |
0.11 | Single-Family Home | $534,000 | 02/03/26 | 2 | 2 | 1,818 | |
0.09 | Single-Family Home | $320,200 | 09/30/25 | 2 | 2 | 1,310 | |
0.09 | Single-Family Home | $365,000 | 01/28/26 | 2 | 2 | 1,230 | |
0.10 | Single-Family Home | $475,000 | 11/25/25 | 2 | 2 | 1,558 | |
0.20 | Single-Family Home | $300,000 | 04/30/26 | 2 | 2 | 1,334 | |
0.06 | Single-Family Home | $340,000 | 04/16/26 | 2 | 2 | 1,130 | |
0.21 | Single-Family Home | $549,900 | 02/27/26 | 3 | 2 | 1,821 | |
0.05 | Single-Family Home | $420,000 | 06/11/26 | 2 | 2 | 1,230 |
Nearby home prices
Get a sense of expected prices in the area by checking the value of nearby homes.Address | Distance | Price | Bed | Bath | Sqft | Status |
|---|---|---|---|---|---|---|
0.05 | $420,000 | 2 | 2 | 1,230 | Recently Sold | |
0.03 | $423,400 | 2 | 2 | 1,386 | Off Market | |
0.06 | $471,500 | 2 | 2 | 1,558 | For Sale | |
0.07 | - | 3 | 2 | 1,558 | Off Market | |
0.06 | $515,300 | 2 | 2 | 1,865 | Off Market | |
0.02 | $492,600 | 2 | 2 | 1,558 | Off Market | |
0.07 | $456,800 | 2 | 2 | 1,214 | Off Market | |
0.07 | $429,000 | 2 | 2 | 1,214 | Off Market | |
0.04 | $401,500 | 2 | 2 | 1,326 | Off Market | |
0.06 | $340,000 | 2 | 2 | 1,130 | Recently Sold | |
0.08 | $452,400 | 2 | 2 | 1,230 | Off Market |
Price and Tax history
| Date | Event | Price |
|---|---|---|
Jun 10, 2026 Source: LVR #2790482 | Listed For Sale | $559,000 |
Jul 20, 1998 Source: N/A | Sold | $174,500 |
| Year | Property tax | Tax assessment |
|---|---|---|
| 2026 | $3,279 | $324,586 |
Home facts updated by county records
LGBTQ Local Legal Protections
LGBTQ Local Legal Protections



Richard F. Acovino, Todays Realty Inc
Agent Phone: (702) 365-9539
The data relating to real estate for sale on this web site comes in part from the INTERNET DATA EXCHANGE Program of the Las Vegas REALTORS® MLS. Real estate listings held by brokerage firms other than this site owner are marked with the IDX logo.
Information is deemed reliable but not guaranteed. Copyright 2026 Las Vegas REALTORS® MLS. All rights reserved. Click here for more information
Information is deemed reliable but not guaranteed. Copyright 2026 Las Vegas REALTORS® MLS. All rights reserved. Click here for more information
Similar Homes You May Like
 Misty Sullivan, Rooftop Realty, LVR
 OPEN FRI, 1-4PMCecelia A. Clement, Platinum Real Estate Prof, LVR
 Maryann R. Kelly, Windermere Anthem Hills LLC, LVR
 Laura E. Harbison, Realty Executives Southern, LVR
 Shad S. Williams, JMG Real Estate, LVR
 Teresa A. Soldo, Motion Properties, LVR
 Wing Sin Yu, Nevada Real Estate Corp, LVR
 Tammy Burns-Miuccio, Terra West Management Services, LVR
 To Kim, Barrett & Co, Inc, LVR
 Antonio Medina Jr, Century 21 Americana, LVR
 Hang Nguyen, Signature Real Estate Group, LVR
 Zachary Taylor, Signature Real Estate Group, LVR
 Anthony C. Marulli, LIFE Realty District, LVR
 Bret Runion, Desert Sun Realty, LVR
 Nancy Li, Keller Williams MarketPlace, LVR
 Michael C. Catapano, Executive Realty Services, LVR
 Carol J. Goetze, Motion Properties, LVR
 Kevin Goujon, Infinity Brokerage, LVR
 Azurde L. Harris, Kokomo Real Estate LLC, LVR
 Shawn A. Sellers, Simply Vegas, LVR
 Gilbert G. Gildore, Keller Williams MarketPlace, LVR
 Teresa A. Soldo, Motion Properties, LVR
 Naqib Parwany, Realty ONE Group, Inc, LVR
 Stephanie Galvez, Desert Vision Realty, LVR
 Altagracia Leon, Real Broker LLC, LVR
 Jiteena P. Khureya, LPT Realty, LLC, LVR
 Nancy A. Call, Keller Williams MarketPlace, LVR
 OPEN SUN, 10:30-1:30PMSam Cohen, Huntington & Ellis, A Real Est, LVR
 D Michael Klinger Jr, Nevada Desert Realty Inc, LVR
 Jenny Li, BHHS Nevada Properties, LVR
 Aleesha M. Meola, Las Vegas Valley Realty, Inc, LVR
 Bret Runion, Desert Sun Realty, LVR
 Ethel Macasaquit, Signature Real Estate Group, LVR
 John Sullivan, Huntington & Ellis, A Real Est, LVR
 Peter Torsiello, Signature Real Estate Group, LVR
 Steve P. Hawks, Platinum Real Estate Prof, LVR
 See more homes for sale inHenderson


New Listings near 2000 High Mesa Dr
 NEW - 2 DAYS AGODaniel Mumm, Huntington & Ellis, A Real Est, LVR
 OPEN FRI, 1-4PMRandy K. Hatada, Xpand Realty & Property Mgmt, LVR
 Bryce Henderson, Custom Fit Real Estate, LVR
 NEWOPEN SAT, 11-2PMJanet Spelman, Realty ONE Group, Inc, LVR
 NEW - 2 DAYS AGOClaire L. Nagel, Las Vegas Sotheby's Int'l, LVR
 Gustavo Lopez, LPT Realty, LLC, LVR
 NEWCOMING SOON 8/31William D. McQuillan, Compass Realty & Management, LVR
 NEWCOMING SOON 9/2James C. Wenzl, Keller Williams MarketPlace, LVR
 Jason Garcia, Coldwell Banker Premier, LVR
 NEW - 1 DAY AGOEhren Alessi, LIFE Realty District, LVR
 NEW - 1 DAY AGOKennedy Weinberg, BHHS Nevada Properties, LVR
 Paulina E. Palacios, Real Broker LLC, LVR
 Craig Tann, Huntington & Ellis, A Real Est, LVR
- See more homes for sale inHenderson


Frequently asked questions about 2000 High Mesa Dr
- What is the estimated monthly payment for 2000 High Mesa Dr?Based on a $559,000 list price with 20% down at today's rates, the estimated monthly payment for 2000 High Mesa Dr in Henderson, NV is approximately $3,218 (about $2,915 principal & interest, $228 property taxes, and $75 homeowner's insurance). This is an estimate. Actual payment depends on your loan terms.
- How does the list price for 2000 High Mesa Dr compare to homes in Henderson?2000 High Mesa Dr in Henderson, NV is listed at $559,000, about 2% above the $550K median sale price in Henderson.
- What do residents say about the MacDonald Ranch neighborhood?Residents describe the MacDonald Ranch neighborhood in Henderson, NV as pedestrian-friendly, dog-friendly, and easy to park in. See homes for sale in MacDonald Ranch, Henderson.
- What are the closest schools to 2000 High Mesa Dr?The closest schools to 2000 High Mesa Dr in Henderson, NV are Bob Miller Middle School (rated 7/10), Coronado High School (rated 7/10), John Vanderburg Elementary School (Pre-K, rated 7/10).
- Does 2000 High Mesa Dr have air conditioning?Yes, 2000 High Mesa Dr in Henderson, NV has air conditioning.
- Does 2000 High Mesa Dr have laundry facilities?Yes, 2000 High Mesa Dr in Henderson, NV has in-unit laundry.
2000 High Mesa Dr, Henderson, NV 89012 is a 3 bedroom, 2 bathroom, 1,865 sqft single-family home built in 1998. 2000 High Mesa Dr is located in MacDonald Ranch, Henderson. This property is currently available for sale and was listed by LVR on Jun 10, 2026. The MLS # for this home is MLS# 2790482.