


$479,000
Original price: $489,000
 3 Beds
 2 Baths
 1,608 sqft
400 Breeze Way, Henderson, NV 89015
Est. Mortgage $2,826/mo*
Get Pre-QualifiedHome Highlights

Single-Family Home

Built in 1992

$298/sqft

2 Car Garage
Local Information
- Map ViewExplore the area around 400 Breeze Way.

- Schools1 Preschool School1 Elementary School1 Middle School1 High School

- Shop & Eat

-- mins to
About this House
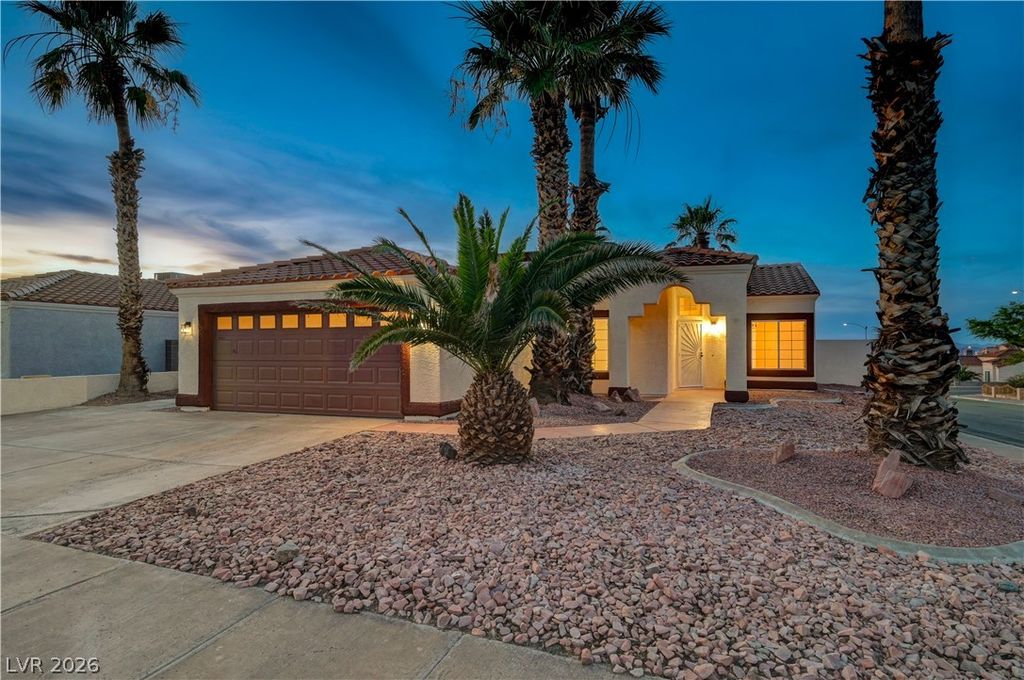
What's unique:Exterior home paintedCorner lotBathrooms remodeledCeiling fans throughoutBlinds installed throughout
*Gorgeous Strip vіеw frοm Rooftoр Deсk*No HOA*Corner Ꮮot wіth Possible RV Parking*Brand new upgraded flooring throughout*New baseboards and paint throughout*Bathrooms remodeled*Ceiling fans throughout*New Quartz Countertops throughout the home*Blinds Installed throughout*Exterior Home painted*
Last check for updates: about 19 hours ago
Listing courtesy of Azurde L. Harris B.0143474, (702) 625-0706
Kokomo Real Estate LLC
Originating MLS: Greater Las Vegas Association of Realtors Inc
Source: LVR, MLS#2802700
Also Listed on LVR.
Home Details for 400 Breeze Way

|
|---|
Interior Details Number of Rooms: 4Types of Rooms: Master Bedroom, Bedroom 2, Bedroom 3, Kitchen |
Beds & Baths Number of Bedrooms: 3Number of Bathrooms: 2Number of Bathrooms (full): 1Number of Bathrooms (three quarters): 1 |
Dimensions and Layout Living Area: 1608 Square Feet |
Appliances & Utilities Utilities: Underground UtilitiesAppliances: Dryer, Disposal, Gas Range, Microwave, Refrigerator, WasherDisposalDryerLaundry: Gas Dryer Hookup,Main Level,Laundry RoomMicrowaveRefrigeratorWasher |
Heating & Cooling Heating: Central,GasHas CoolingAir Conditioning: Central Air,GasHas HeatingHeating Fuel: Central |
Fireplace & Spa Number of Fireplaces: 1Fireplace: Gas, Living Room, Multi-SidedHas a FireplaceNo Spa |
Gas & Electric Electric: Photovoltaics None |
Windows, Doors, Floors & Walls Flooring: Laminate, Luxury Vinyl Plank, Tile |
Levels, Entrance, & Accessibility Stories: 1Floors: Laminate, Luxury Vinyl Plank, Tile |

|
|---|
Exterior Home Features Roof: TilePatio / Porch: Balcony, PatioFencing: Block, Back YardExterior: Built-in Barbecue, Balcony, Barbecue, Patio, Sprinkler/IrrigationNo Private Pool |
Parking & Garage Number of Garage Spaces: 2Number of Covered Spaces: 2No CarportHas a GarageHas an Attached GarageParking Spaces: 2Parking: Attached,Garage,Guest,Private,RV Potential,RV Paved |
Frontage Not on Waterfront |
Water & Sewer Sewer: Public Sewer |
Farm & Range Horse Amenities: None |

|
|---|
Days on Market: 62 |

|
|---|
Year Built Year Built: 1992 |
Property Type / Style Property Type: ResidentialProperty Subtype: Single Family ResidenceArchitecture: One Story |
Building Not Attached Property |
Property Information Condition: ResaleParcel Number: 17824511044 |

|
|---|
Price List Price: $479,000Price Per Sqft: $298 |
Status Change & Dates Possession Timing: Close Of Escrow |

|
|---|
MLS Status: Active |

|
|---|

|
|---|
Direction & Address City: HendersonCommunity: Eagle Crest Phase 1 |
School Information Elementary School: Newton, Ulis, Newton, UlisJr High / Middle School: Mannion Jack & TerryHigh School: Foothill |

|
|---|
Listing Agent Listing ID: 2802700 |

|
|---|
Building Area Building Area: 1608 Square Feet |

|
|---|
Not Senior Community |

|
|---|
Association for this Listing: Greater Las Vegas Association of Realtors IncNo HOA |

|
|---|
Lot Area: 6534 sqft |

|
|---|
Listing Agreement Type: Exclusive Right To SellListing Terms: Cash, Conventional, FHA |

|
|---|
Mls Number: 2802700Living Area Range Units: Square FeetAttribution Contact: 702-625-0706Above Grade Unfinished Area Units: Square FeetBelow Grade Unfinished Area Units: Square FeetUniversal Property Id: US-32003-N-17824511044-R-N |

|
|---|
HOA Amenities: NoneDays On Market Replication: 48 |
Around this home
Neighborhood Overview

Neighborhood stats provided by third party data sources.
What Locals Say about Black Mountain
At least 15 Trulia users voted on each feature.

94 % Say car is needed

89 % Say parking is easy

85 % Say yards are well-kept

81 % Say it's dog friendly

73 % Say there's holiday spirit

70 % Say it's quiet

61 % Say there's wildlife

60 % Say it's walkable to grocery stores

54 % Say people would walk alone at night

53 % Say it's walkable to restaurants

50 % Say neighbors are friendly

50 % Say they plan to stay for at least 5 years

33 % Say there are sidewalks

26 % Say kids play outside

25 % Say streets are well-lit

17 % Say there are community events
Sourced by Trulia users. Learn more about our methodology.
Market trends in Henderson
Last updated August 2026
Avg. sale price
$485K
$42MoM
Sale-to-List Price
98.7%
0.1%MoM
Price per sq ft
$264
$2MoM
Available listings
2446
56MoM
Home Value
Trulia Estimate
$473KSince last month
Decreased$6K (-1.2%)Since last year
Increased$67K (+16.6%)Since last sale
Increased$343K (+264%)Learn more about this home's value by checking out its Trulia Estimate, the value of nearby homes, and how much similar homes have sold for.
Trulia Estimate
The of this home's value increased by +114% in the last 10 years
| Month | Estimated value |
|---|---|
2026 | |
| September 2026 | $473K |
| August 2026 | $479K |
| July 2026 | $494K |
| June 2026 | $520K |
| May 2026 | $554K |
| April 2026 | $407K |
| March 2026 | $408K |
| February 2026 | $407K |
| January 2026 | $398K |
2025 | |
2024 | |
2023 | |
2022 | |
2021 | |
2020 | |
2019 | |
2018 | |
2017 | |
2016 | |
Comparable sales
These are recently sold homes that have a similar location or other similar features to this home, like bedrooms, bathrooms, and square footage. Get a sense of the expected prices in the area by viewing these homes.Address | Distance | Property Type | Sold Price | Sold Date | Bed | Bath | Sqft |
|---|---|---|---|---|---|---|---|
0.08 | Single-Family Home | $360,000 | 01/21/26 | 3 | 2 | 1,368 | |
0.08 | Single-Family Home | $435,000 | 07/06/26 | 3 | 2 | 1,458 | |
0.09 | Single-Family Home | $418,000 | 09/04/26 | 3 | 2 | 1,247 | |
0.12 | Single-Family Home | $430,000 | 07/02/26 | 3 | 2 | 1,369 | |
0.10 | Single-Family Home | $419,900 | 05/21/26 | 3 | 2 | 1,247 | |
0.11 | Single-Family Home | $485,000 | 04/20/26 | 3 | 2 | 1,459 | |
0.21 | Single-Family Home | $375,000 | 05/06/26 | 3 | 2 | 1,517 |
Nearby home prices
Get a sense of expected prices in the area by checking the value of nearby homes.Address | Distance | Price | Bed | Bath | Sqft | Status |
|---|---|---|---|---|---|---|
0.04 | $474,900 | 3 | 2 | 1,369 | For Sale | |
0.07 | $473,400 | 3 | 2 | 1,458 | Off Market | |
0.07 | $418,100 | 3 | 2 | 1,368 | Off Market | |
0.08 | $435,000 | 3 | 2 | 1,458 | Recently Sold | |
0.03 | $409,900 | 3 | 2 | 1,247 | Off Market | |
0.10 | $444,100 | 3 | 2 | 1,629 | Off Market | |
0.08 | $520,000 | 3 | 2 | 1,509 | Recently Sold | |
0.08 | $360,000 | 3 | 2 | 1,368 | Recently Sold | |
0.09 | $418,000 | 3 | 2 | 1,247 | Recently Sold | |
0.06 | $422,800 | 4 | 2 | 1,725 | Off Market | |
0.07 | $416,000 | 3 | 2 | 1,369 | Off Market |
Price and Tax history
| Date | Event | Price |
|---|---|---|
Sep 24, 2026 Source: LVR #2820776 | Listed For Rent | $2,500 |
Sep 10, 2026 Source: LVR #2802700 | PriceChange | $479,000 Price decreased by 2% |
Aug 26, 2026 Source: LVR #2802700 | PriceChange | $489,000 Price decreased by 2% |
Jul 24, 2026 Source: LVR #2802700 | Listed For Sale | $499,000 |
Jun 28, 2026 Source: LVR #2783494 | ListingRemoved | $529,000 |
Jun 16, 2026 Source: LVR #2783494 | PriceChange | $529,000 Price decreased by 2% |
Jun 1, 2026 Source: LVR #2783494 | PriceChange | $539,000 Price decreased by 4% |
May 22, 2026 Source: LVR #2783494 | Listed For Sale | $559,000 |
Mar 17, 2018 Source: Agent Provided | ListingRemoved | $1,595 |
Mar 16, 2018 Source: Agent Provided | PriceChange | $1,595 Price increased by 7% |
Mar 7, 2018 Source: Agent Provided | PriceChange | $1,495 Price decreased by 6% |
Jan 30, 2018 Source: Agent Provided | Listed For Rent | $1,595 |
Sep 29, 2016 Source: Agent Provided | ListingRemoved | $1,325 |
Jul 28, 2014 Source: Agent Provided | ListingRemoved | $1,325 |
Jul 22, 2014 Source: Agent Provided | PriceChange | $1,325 Price decreased by 5% |
Jul 12, 2014 Source: Agent Provided | Listed For Rent | $1,400 |
May 28, 1997 Source: N/A | Sold | $130,000 |
| Year | Property tax | Tax assessment |
|---|---|---|
| 2026 | $1,962 | $230,277 |
Home facts updated by county records
LGBTQ Local Legal Protections
LGBTQ Local Legal Protections



Azurde L. Harris, Kokomo Real Estate LLC
Agent Phone: (702) 625-0706
The data relating to real estate for sale on this web site comes in part from the INTERNET DATA EXCHANGE Program of the Las Vegas REALTORS® MLS. Real estate listings held by brokerage firms other than this site owner are marked with the IDX logo.
Information is deemed reliable but not guaranteed. Copyright 2026 Las Vegas REALTORS® MLS. All rights reserved. Click here for more information
Information is deemed reliable but not guaranteed. Copyright 2026 Las Vegas REALTORS® MLS. All rights reserved. Click here for more information
Similar Homes You May Like
 Teresa A. Soldo, Motion Properties, LVR
 Steve P. Hawks, Platinum Real Estate Prof, LVR
 NEW - 1 DAY AGORigo Garcia, Realty ONE Group, Inc, LVR
 OPEN FRI, 11-2PMJohn A. Colon, Croteau Real Estate Services, LVR
 Jeffrey A. Galindo, New Door Residential, LVR
 Michael Desilva, Motion Properties, LVR
 Steve P. Hawks, Platinum Real Estate Prof, LVR
 Denisse M. Wright, Realty ONE Group, Inc, LVR
 Kristin A. Ray, Compass Realty & Management, LVR
 Ethel Macasaquit, Signature Real Estate Group, LVR
 Judith Jackson, Realty ONE Group, Inc, LVR
 Michael Moed, Huntington & Ellis, A Real Est, LVR
 John Sullivan, Huntington & Ellis, A Real Est, LVR
 Kamelia Kohlmeier, Platinum Real Estate Prof, LVR
 OPEN SUN, 1-4PMNancy Li, Keller Williams MarketPlace, LVR
 Frank L. Aguilar Jr, Century 21 Americana, LVR
 Lee Benjamin Packer, Las Vegas Sotheby's Int'l, LVR
 Elizabeth M. Citores, Keller Williams MarketPlace, LVR
 Michael Owens, BHHS Nevada Properties, LVR
 Shannon C. Smith, Realty ONE Group, Inc, LVR
 Vance D. Randall, JMG Real Estate, LVR
 Eran Fuss, Triumph Property Management Co, LVR
 Jesus Montoya Esparza, City National Properties, LVR
 Monivann Suy, LIFE Realty District, LVR
 Craig Tann, Huntington & Ellis, A Real Est, LVR
 Giselle A. Capdevila, Capdevila Realty LLC, LVR
 Raul Marquez, Huntington & Ellis, A Real Est, LVR
 Benjamin W. Chen, Summit Properties, LVR
 OPEN SAT, 10-1PMMelissa A. Bolda, Huntington & Ellis, A Real Est, LVR
 Michael McGrath, Platinum Real Estate Prof, LVR
 Steven Morris, Real Broker LLC, LVR
 Alina V. Conley, Galindo Group Real Estate, LVR
 Fernanda A. Kriese, Redfin, LVR
 Melanie Miller, Epique Realty, LVR
 Keith Hill, Axis Real Estate LLC, LVR
 Rudy Ramirez Jr, Virtue Real Estate Group, LVR
 See more homes for sale inHenderson


New Listings near 400 Breeze Way
 NEW - 20 HRS AGOYvette Auger, Real Broker LLC, LVR
 Jennifer Dunne, Realty ONE Group, Inc, LVR
 NEW - 2 DAYS AGORachel Griego, Opendoor Brokerage LLC, LVR
 NEW - 9 HRS AGOElizabeth Lucas, BHHS Nevada Properties, LVR
 NEW - 18 HRS AGOFrank L. Aguilar Jr, Century 21 Americana, LVR
 NEW - 13 HRS AGOGerardo Barrales-Aguilar, More Realty Incorporated, LVR
- Fernanda A. Kriese, Redfin, LVR
 NEW - 2 DAYS AGOWendy Marie Rushing, BHHS Nevada Properties, LVR
 NEWCOMING SOON 9/280.26 ACRESElla Williams, First Class Realty & Property, LVR
 NEW - 2 DAYS AGOJack R. Miller, Keller Williams MarketPlace, LVR
 Richard J. Brenkus, Keller Williams MarketPlace, LVR
 Juana Zavala, United Realty Group, LVR
 Gidget Graham, Graham Team Real Estate LLC, LVR
- See more homes for sale inHenderson


Frequently asked questions about 400 Breeze Way
- What is the estimated monthly payment for 400 Breeze Way?Based on a $479,000 list price with 20% down at today's rates, the estimated monthly payment for 400 Breeze Way in Henderson, NV is approximately $2,960 (about $2,689 principal & interest, $196 property taxes, and $75 homeowner's insurance). This is an estimate. Actual payment depends on your loan terms.
- How does the list price for 400 Breeze Way compare to homes in Henderson?400 Breeze Way in Henderson, NV is listed at $479,000, about 1% below the $485K median sale price in Henderson.
- What do residents say about the Black Mountain neighborhood?Residents describe the Black Mountain neighborhood in Henderson, NV as easy to park in, well-kept, and dog-friendly. Most residents say you need a car. See homes for sale in Black Mountain, Henderson.
- What are the closest schools to 400 Breeze Way?The closest schools to 400 Breeze Way in Henderson, NV are Foothill High School (rated 5/10), Jack & Terry Mannion Middle School (rated 7/10), Ulis Newton Elementary School (Pre-K, rated 7/10).
- Does 400 Breeze Way have air conditioning?Yes, 400 Breeze Way in Henderson, NV has air conditioning.
- Does 400 Breeze Way have laundry facilities?Yes, 400 Breeze Way in Henderson, NV has in-unit laundry.
400 Breeze Way, Henderson, NV 89015 is a 3 bedroom, 2 bathroom, 1,608 sqft single-family home built in 1992. 400 Breeze Way is located in Black Mountain, Henderson. This property is currently available for sale and was listed by LVR on Jul 24, 2026. The MLS # for this home is MLS# 2802700.