


2060 E Amherst Avenue
Denver, CO 80210
University 3 Beds
 2 Baths
 2,213 sqft
3 Beds
2 Baths
2,213 sqft
Local Information
- Map ViewExplore the area around 2060 E Amherst Avenue.

- Schools1 Elementary School2 Middle Schools1 High School

- Shop & Eat

-- mins to
Description
Welcome home to this beautiful brick ranch in the heart of Denver! Located in the award winning Slavens K-8 school district, this Cherry Hills Vista residence offers the perfect blend of functional living with a modern feel. The main level features 3 spacious bedrooms and a full primary bathroom. The refinished original hardwood floors flow throughout and add a touch of timeless elegance to each room. The kitchen features a high-end set of Williams Ohs cabinetry and a brand new set of stainless steel appliances! Experience the joy of outdoor living with a beautiful backyard, highlighted by a gorgeously shaped Maple tree. The attached garage provides added convenience for parking and storage with an extra shed in the backyard. Upgrades include fresh paint, carpet, hardware and light fixtures. Mechanicals include a fully replaced sewer line in 2021 and new furnace from 2017. This home also features newer vinyl windows, exterior paint, and water heater giving the next owners peace of mind. Fully finished basement adds a versatile dimension to this property offering endless possibilities for family time, a home gym, or a productive home office. Close to shopping, schools, and multiple parks, this neighborhood has little turnover making this an incredible opportunity to make this house yours! Schedule your showing today as this house will be sure to move fast! Buyer/Buyer agent to verify total finished and total sq ft.
2060 E Amherst Avenue, Denver, CO 80210 is a 3 bedroom, 2 bathroom, 2,213 sqft single-family home in University, built in 1956. It last sold for the $725,000 asking price on Jan 18, 2024. It is currently off market. The Trulia Estimate is $795,000, with a rent estimate of $3,277/month.
Home Highlights

Parking
1 Car Garage

Outdoor
Patio

A/C
Heating & Cooling

HOA
None

Price/Sqft
No Info

Listed
180+ days ago
Home Details for 2060 E Amherst Avenue

|
|---|
Interior Details Basement: FullNumber of Rooms: 7Types of Rooms: Bedroom, Bathroom, Kitchen, Laundry |
Beds & Baths Number of Bedrooms: 3Main Level Bedrooms: 3Number of Bathrooms: 2Number of Bathrooms (full): 1Number of Bathrooms (three quarters): 1Number of Bathrooms (main level): 1 |
Dimensions and Layout Living Area: 2213 Square Feet |
Appliances & Utilities Appliances: Dishwasher, Microwave, Range, RefrigeratorDishwasherLaundry: In UnitMicrowaveRefrigerator |
Heating & Cooling Heating: Forced AirHas CoolingAir Conditioning: Attic Fan,Central AirHas HeatingHeating Fuel: Forced Air |
Windows, Doors, Floors & Walls Window: Double Pane WindowsFlooring: Carpet, Wood |
Levels, Entrance, & Accessibility Stories: 1Levels: OneFloors: Carpet, Wood |
View No View |

|
|---|
Exterior Home Features Roof: CompositionPatio / Porch: PatioFencing: FullExterior: Playground, Private Yard |
Parking & Garage Number of Garage Spaces: 1Number of Covered Spaces: 1Other Parking: Off Street Spaces: 1Has a GarageHas an Attached GarageParking Spaces: 2Parking: Garage Attached |
Frontage Not on Waterfront |
Water & Sewer Sewer: Public Sewer |
Finished Area Finished Area (above surface): 1123 Square FeetFinished Area (below surface): 1090 Square Feet |

|
|---|
Year Built Year Built: 1956 |
Property Type / Style Property Type: ResidentialProperty Subtype: Single Family ResidenceStructure Type: HouseArchitecture: Mid-Century Modern |
Building Construction Materials: BrickNot Attached Property |
Property Information Condition: Updated/RemodeledNot Included in Sale: Personal Property/StagingParcel Number: 535121003 |

|
|---|
Price List Price: $725,000 |
Status Change & Dates Off Market Date: Sun Dec 17 2023Possession Timing: Close Of Escrow |

|
|---|
MLS Status: Closed |

|
|---|
Direction & Address City: DenverCommunity: Cherry Hills Vista |
School Information Elementary School: Slavens E-8Elementary School District: Denver 1Jr High / Middle School: MerrillJr High / Middle School District: Denver 1High School: Thomas JeffersonHigh School District: Denver 1 |

|
|---|
Building Area Building Area: 2213 Square Feet |

|
|---|
Not Senior Community |

|
|---|
No HOA |

|
|---|
Lot Area: 6290 sqft |

|
|---|
Special Conditions: Standard |

|
|---|
Contingencies: None KnownListing Terms: Cash, Conventional, FHA, VA Loan |

|
|---|
Mobile Home Park Mobile Home Units: Feet |

|
|---|
Business Information Ownership: Corporation/Trust |

|
|---|
BasementMls Number: 9954030Attribution Contact: leo@rowenrealty.com, 303-521-0360Above Grade Unfinished Area: 1123Showing Service Name: Showing Time |
Last check for updates: about 17 hours ago
Listed by Leo Rowen, (303) 521-0360
RE/MAX of Cherry Creek
Bought with: Charlie Marshall, (303) 522-0183, HomeSmart
Source: REcolorado as distributed by MLS GRID, MLS#9954030
Price History for 2060 E Amherst Avenue
| Date | Price | Event | Source |
|---|---|---|---|
| 01/18/2024 | $725,000 | Sold | REcolorado as distributed by MLS GRID #9954030 |
| 12/18/2023 | $725,000 | Pending | REcolorado as distributed by MLS GRID #9954030 |
| 12/15/2023 | $725,000 | Listed For Sale | REcolorado as distributed by MLS GRID #9954030 |
| 09/25/2023 | $590,000 | Sold | N/A |
Market trends in Denver
Last updated May 2026
Avg. sale price
$582K
$25KMoM
Sale-to-List Price
99.7%
0.5%MoM
Price per sq ft
$354
$10MoM
Available listings
4253
154MoM

- Results are loading
Property Tax and Assessment
| Year | 2024 |
|---|---|
| Tax | $3,541 |
| Assessment | $737,200 |
Home facts updated by county records
Comparable Sales for 2060 E Amherst Avenue
Address | Distance | Property Type | Sold Price | Sold Date | Bed | Bath | Sqft |
|---|---|---|---|---|---|---|---|
0.03 | Single-Family Home | $670,000 | 03/18/26 | 3 | 2 | 1,368 | |
0.11 | Single-Family Home | $759,500 | 04/07/26 | 3 | 2 | 1,923 | |
0.11 | Single-Family Home | $775,000 | 10/01/25 | 3 | 2 | 1,545 | |
0.15 | Single-Family Home | $760,000 | 02/12/26 | 3 | 2.5 | 2,108 | |
0.14 | Single-Family Home | $600,000 | 10/10/25 | 4 | 2 | 1,634 | |
0.27 | Single-Family Home | $810,000 | 05/26/26 | 4 | 2 | 2,221 | |
0.37 | Single-Family Home | $737,000 | 04/30/26 | 3 | 2 | 1,958 | |
0.27 | Single-Family Home | $780,000 | 04/13/26 | 4 | 2 | 1,967 | |
0.14 | Single-Family Home | $780,000 | 12/10/25 | 4 | 1.5 | 1,338 | |
0.34 | Single-Family Home | $610,000 | 02/13/26 | 3 | 2 | 1,943 |
Nearby homes
Get a sense of prices in the area by checking nearby homes. OFF MARKETRegal Realty Group LLC, MLS#3527016
 OFF MARKETMilehimodern, MLS#6397157
 NEWCOMING SOON 7/9Coldwell Banker Realty 28, MLS#5900173
 SOLDMAR 18, 2026Kentwood Real Estate Cherry Creek, MLS#5224744
 OFF MARKETColdwell Banker Global Luxury Denver, MLS#5674427
 OFF MARKETColdwell Banker Global Luxury Denver, MLS#2352835
 OFF MARKETReal Broker, LLC DBA Real, MLS#2909791
 SOLDOCT 1, 2025Realty One Group Five Star, MLS#6789369
- SOLDMAY 15, 2026LIV Sotheby's International Realty, MLS#9430364
- OFF MARKETRE/MAX Professionals, MLS#9547763
 SOLDAPR 7, 2026Clarke Real Estate, MLS#4904448
Assigned Schools
These are the assigned schools for 2060 E Amherst Avenue.
- Merrill Middle School
- 6-8
- Public
- 611 Students
8/10GreatSchools RatingParent Rating AverageWe decided to move here after our homeschool, which is a half a block away has 85% of the kids bussed in which has resulted in bullying on the girl side.Merrill seems to be a great fit. Our daughter has made some great friends, seems to be thriving in school.Parents are involved. Those who complain are probably not involved.Of course, there are always some issues with teachers. One or two that don’t seem to want to be there. School leadership seems to be top notch and headed in the right direction.Our daughter’s education is thriving. For the reviewer who had a weird comment about the food? Who cares how you cut the pizza if you don’t like the food, pack their lunch. Just be happy that they are serving lunch to the kids.Like any middle school, my daughter has noticed smoking. But we taught her stay away from those kidsParent Review3y ago - Thomas Jefferson High School
- 9-12
- Public
- 1390 Students
6/10GreatSchools RatingParent Rating AverageSick and tired of these kids being rude and disruptive on the RTD route 105 when school is over. They won't let a senior citizen sit down when the bus is full and they ride for free! I think a assembly is necessary to tell them too knock it off or walk home. Im SICK OF IT I went too the worst DPS school in Denver North High graduated in 1976. I think your students are pathetic little punks!Parent Review8mo ago - Slavens K-8 School
- K-8
- Public
- 762 Students
9/10GreatSchools RatingParent Rating AverageI cannot warn you strongly enough against attending Slavens. While families with academically average children might have a different experience, ours has been consistently disappointing. Our children have been failed by both ineffective teachers and negligent administration.We hoped things would improve when the previous principal left, but the current principal was promoted from within and has proven ineffective. She's supported by a middle school dean who cannot drive change, create an inspiring learning environment, or address issues raised by multiple parents.The administration maintains only one or two quality teachers per grade level while allowing ineffective instructors to continue teaching year after year. Teacher quality is completely hit-or-miss in each grade. If you know which teachers to request for your children, they might actually have a decent year. Be an advocate for your kids immediately to get out of a class with a terrible teacher. If you end up with one of the problem teachers, your child will suffer under educators who are lazy, poorly trained, or wildly inappropriate.The middle school environment doesn't improve. Students face excessive homework nightly, causing significant stress. Despite repeated parent feedback, the homework load is never addressed. Additionally, middle school teachers lack basic classroom management skills. Students with severe behavioral issues who consistently disrupt instruction face no consequences, while students who want to learn suffer because staff cannot maintain order.Proceed with extreme caution if you're considering moving to this neighborhood for the school. Slavens is not the DPS haven people believe it to be. In hindsight, moving to suburban districts would have been preferable.Parent Review5mo ago  Check out schools near 2060 E Amherst Avenue.
Neighborhood Overview

Neighborhood stats provided by third party data sources.
What Locals Say about University
At least 73 Trulia users voted on each feature.

98 % Say it's dog friendly

93 % Say it's walkable to restaurants

91 % Say there are sidewalks

74 % Say people would walk alone at night

74 % Say parking is easy

71 % Say it's quiet

69 % Say yards are well-kept

64 % Say kids play outside

64 % Say it's walkable to grocery stores

62 % Say there's holiday spirit

62 % Say car is needed

57 % Say neighbors are friendly

51 % Say they plan to stay for at least 5 years

50 % Say there's wildlife

41 % Say streets are well-lit

27 % Say there are community events
Sourced by Trulia users. Learn more about our methodology.
LGBTQ Local Legal Protections
LGBTQ Local Legal Protections



Apartments for Rent
 PET FRIENDLY
 NEW - 1 DAY AGOPET FRIENDLY
 PET FRIENDLY
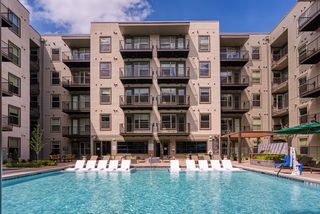
 PET FRIENDLYTotal price$1,496 - $2,821/moStudio-2 bd1-3 baViceroy Observatory Park | S Josephine St,
Denver, CO 80210 PET FRIENDLY
 PET FRIENDLY
 PET FRIENDLY
 PET FRIENDLY
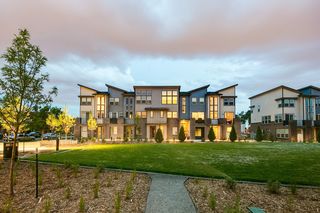
 PET FRIENDLYTotal price$3,735 - $4,465/mo2-3 bd3-4 baUniversity Hills Townhomes | E Wesley Ave,
Denver, CO 80222 NEW - 8 HRS AGO
 PET FRIENDLY
 PET FRIENDLY
 PET FRIENDLY
 NEW - 1 DAY AGOPET FRIENDLY
 PET FRIENDLY
 See more homes for rent inDenver
Explore by feature - Pet Friendly
 SPECIAL OFFERPET FRIENDLY
 SPECIAL OFFERPET FRIENDLY
- SPECIAL OFFERPET FRIENDLY
 SPECIAL OFFERPET FRIENDLYFURNISHED
- NEW - 1 DAY AGOSPECIAL OFFERPET FRIENDLY
 SPECIAL OFFERPET FRIENDLY
 SPECIAL OFFERPET FRIENDLY
 PET FRIENDLY
 SPECIAL OFFERPET FRIENDLYTotal price$1,411 - $3,236/moStudio-3 bd1-2 baSorella at Loretto Heights | W Bates Ave,
Denver, CO 80236 SPECIAL OFFERPET FRIENDLY
Explore by feature - Garage
- SPECIAL OFFERPET FRIENDLY
- SPECIAL OFFERPET FRIENDLY
- SPECIAL OFFERPET FRIENDLYFURNISHED
- NEW - 1 DAY AGOSPECIAL OFFERPET FRIENDLY
- SPECIAL OFFERPET FRIENDLY
- SPECIAL OFFERPET FRIENDLY
- SPECIAL OFFERPET FRIENDLYTotal price$1,411 - $3,236/moStudio-3 bd1-2 baSorella at Loretto Heights | W Bates Ave,
Denver, CO 80236 - SPECIAL OFFERPET FRIENDLY
 NEW - 1 DAY AGOSPECIAL OFFERPET FRIENDLY
 SPECIAL OFFERPET FRIENDLY
Explore by feature - Air Conditioning
- SPECIAL OFFERPET FRIENDLY
- SPECIAL OFFERPET FRIENDLY
- SPECIAL OFFERPET FRIENDLYFURNISHED
- SPECIAL OFFERPET FRIENDLYTotal price$1,411 - $3,236/moStudio-3 bd1-2 baSorella at Loretto Heights | W Bates Ave,
Denver, CO 80236 - SPECIAL OFFERPET FRIENDLY
 NEW - 1 DAY AGOSPECIAL OFFERPET FRIENDLY
- NEW - 1 DAY AGOSPECIAL OFFERPET FRIENDLY
 NEW - 1 DAY AGOSPECIAL OFFERPET FRIENDLY
- SPECIAL OFFERPET FRIENDLY
 SPECIAL OFFERPET FRIENDLY
Explore by feature - Pool
- SPECIAL OFFERPET FRIENDLY
- SPECIAL OFFERPET FRIENDLY
- SPECIAL OFFERPET FRIENDLYFURNISHED
- NEW - 1 DAY AGOSPECIAL OFFERPET FRIENDLY
- SPECIAL OFFERPET FRIENDLY
- SPECIAL OFFERPET FRIENDLYTotal price$1,411 - $3,236/moStudio-3 bd1-2 baSorella at Loretto Heights | W Bates Ave,
Denver, CO 80236 - SPECIAL OFFERPET FRIENDLY
- NEW - 1 DAY AGOSPECIAL OFFERPET FRIENDLY
- NEW - 1 DAY AGOSPECIAL OFFERPET FRIENDLY
- NEW - 1 DAY AGOSPECIAL OFFERPET FRIENDLY
Explore by feature - Washer/dryer
- SPECIAL OFFERPET FRIENDLY
- SPECIAL OFFERPET FRIENDLY
- SPECIAL OFFERPET FRIENDLY
- SPECIAL OFFERPET FRIENDLYFURNISHED
- SPECIAL OFFERPET FRIENDLY
- PET FRIENDLY
- SPECIAL OFFERPET FRIENDLYTotal price$1,411 - $3,236/moStudio-3 bd1-2 baSorella at Loretto Heights | W Bates Ave,
Denver, CO 80236 - SPECIAL OFFERPET FRIENDLY
- NEW - 1 DAY AGOSPECIAL OFFERPET FRIENDLY
- NEW - 1 DAY AGOSPECIAL OFFERPET FRIENDLY
Explore by feature - Outdoor Space
 SPECIAL OFFERPET FRIENDLY
 SPECIAL OFFERPET FRIENDLY
 PET FRIENDLY
 SPECIAL OFFERPET FRIENDLY
 NEW - 11 HRS AGO
 SPECIAL OFFERPET FRIENDLY
 NEW - 10 HRS AGOSPECIAL OFFERPET FRIENDLY
 APPLY INSTANTLYPET FRIENDLYTotal price$950 - $1,040/moStudio1 baDevonshire Apartments at 1107 Pennsylvania St | N Pennsylvania St,
Denver, CO 80203 PET FRIENDLY
 PET FRIENDLY
Homes for sale near 2060 E Amherst Avenue
 MB Metro Brokers Realty Oasis, MLS#9316495
- NEWCOMING SOON 7/9Coldwell Banker Realty 28, MLS#5900173
 Koustas Property Consultants LTD, MLS#9419320
 Koustas Property Consultants LTD, MLS#2649389
 OPEN SAT, 1-3PMKeller Williams Integrity Real Estate LLC, MLS#3690665
 Madison & Company Properties, MLS#5923605
 OPEN SAT, 1-3PMCompass Colorado, LLC - Boulder, MLS#4592378
 See more homes for sale inDenver


Off Market Homes Near 2060 E Amherst Avenue
 SOLDJUL 8, 2026Compass - Denver, MLS#3550511
 SOLDJUL 8, 2026John Farley, Compass - Boulder
- SOLDJUL 8, 2026Compass - Denver, MLS#4121296
 SOLDJUL 7, 2026Guardian Real Estate Group, MLS#3908929
 SOLDJUL 7, 2026Compass - Denver, MLS#6361332
- SOLDJUL 7, 2026RE/MAX Professionals, MLS#5877953
 SOLDJUL 7, 2026West and Main Homes Inc, MLS#4465175
 SOLDJUL 7, 2026Coldwell Banker Global Luxury Denver, MLS#3777239
 SOLDJUL 7, 2026Real Broker, LLC DBA Real, MLS#4230604
 SOLDJUL 6, 2026RE/MAX Professionals, MLS#5909985
- See more homes for sale inDenver
© 2026 REcolorado® All rights reserved. Certain information contained herein is derived from information which is the licensed property of, and copyrighted by, REcolorado®. Some IDX listings have been excluded from this website. Click here for more information