


Listed by Shawn Nevin, Shawn J. Nevin, Broker, (949) 903-8546
$959,999
 2 Beds
 2.5 Baths
 1,623 sqft (on 2.03 acres)
2056 Owens Dr, Fullerton, CA 92833
Est. Mortgage $5,997/mo*
Get Pre-QualifiedWe estimate this home will sell faster than 93% nearby.
Home Highlights

Townhouse

Built in 2004

2.03 acre lot

$591/sqft

2 Car Garage

HOA $210/mo
Local Information
- Map ViewExplore the area around 2056 Owens Dr.

- Schools1 Elementary School1 Middle School1 High School

- Shop & Eat

-- mins to
About this House
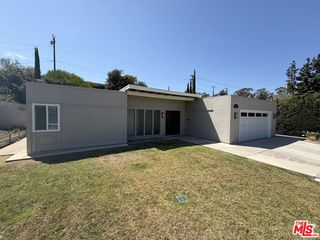
Welcome to 2056 Owens Drive, ideally situated in the highly sought-after Amerige Heights community of Fullerton. The home was just renovated throughout with fresh paint, flooring, recessed lighting, and remodeled bathrooms. This beautifully maintained 2-bedroom, 2.5-bath residence offers 1,623 square feet of thoughtfully designed living space, blending comfort, style with an exceptional location.
Step inside to a bright and inviting interior which offers an abundance of natural light with a spacious floor plan and lofty ceilings. The open and airy atmosphere gives you the room you need for everyday living and entertaining. The large living and dining areas provide plenty of space to gather, while the well-appointed kitchen serves as the heart of the home with excellent functionality and connection to the surrounding living spaces. The kitchen has stainless steel appliances throughout. The home has a formal living room, a second family area off the kitchen along with a third family area between the upstairs bedrooms. Both bedrooms offer privacy and comfort while creating peaceful retreats away from the main living areas. The primary suite provides a spacious setting to unwind, while the second bedroom is ideal for family or guests. Additional highlights include an attached side-by-side two-car garage with an oversized storage area. There is also a separate laundry room appointed with cabinetry. Washer and dryer are included. Beyond the home itself, the location is what truly sets this property apart. The home is in walking distance to newly built shopping center, fabulous dining, amazing community parks, and top-notch public schools. Built in 2004 and offering an outstanding combination of space, location, and lifestyle. Here is your opportunity to own a home in one of Fullerton's most sought-after neighborhoods. Come experience the Amerige Heights lifestyle and make your dream a reality.
Step inside to a bright and inviting interior which offers an abundance of natural light with a spacious floor plan and lofty ceilings. The open and airy atmosphere gives you the room you need for everyday living and entertaining. The large living and dining areas provide plenty of space to gather, while the well-appointed kitchen serves as the heart of the home with excellent functionality and connection to the surrounding living spaces. The kitchen has stainless steel appliances throughout. The home has a formal living room, a second family area off the kitchen along with a third family area between the upstairs bedrooms. Both bedrooms offer privacy and comfort while creating peaceful retreats away from the main living areas. The primary suite provides a spacious setting to unwind, while the second bedroom is ideal for family or guests. Additional highlights include an attached side-by-side two-car garage with an oversized storage area. There is also a separate laundry room appointed with cabinetry. Washer and dryer are included. Beyond the home itself, the location is what truly sets this property apart. The home is in walking distance to newly built shopping center, fabulous dining, amazing community parks, and top-notch public schools. Built in 2004 and offering an outstanding combination of space, location, and lifestyle. Here is your opportunity to own a home in one of Fullerton's most sought-after neighborhoods. Come experience the Amerige Heights lifestyle and make your dream a reality.
We estimate this home will sell faster than 93% nearby.
Home Details for 2056 Owens Dr

|
|---|
Interior Details Number of Rooms: 4Types of Rooms: Bedroom, Kitchen, Laundry, Living Room |
Beds & Baths Number of Bedrooms: 2Number of Bathrooms: 3Number of Bathrooms (full): 2Number of Bathrooms (half): 1Number of Bathrooms (main level): 1 |
Dimensions and Layout Living Area: 1623 Square Feet |
Appliances & Utilities Appliances: Dryer, WasherDryerLaundry: Laundry RoomWasher |
Heating & Cooling Has CoolingAir Conditioning: Central Air |
Fireplace & Spa Fireplace: Living RoomHas a Fireplace |
Windows, Doors, Floors & Walls Common Walls: 2+ Common Walls |
Levels, Entrance, & Accessibility Stories: 3Number of Stories: 3Levels: Three Or MoreEntry Location: 1 |
View Has a ViewView: Neighborhood |

|
|---|
Exterior Home Features No Private Pool |
Parking & Garage Number of Garage Spaces: 2Number of Covered Spaces: 2Has a GarageHas an Attached GarageParking Spaces: 2Parking: Garage Attached |
Pool Pool: None, Association |
Frontage Not on Waterfront |
Water & Sewer Sewer: Public Sewer |
Surface & Elevation Elevation Units: Feet |

|
|---|
Cumulative Days on Market: 10Days on Market: 18 |

|
|---|
Year Built Year Built: 2004 |
Property Type / Style Property Type: ResidentialProperty Subtype: TownhouseStructure Type: HouseArchitecture: House |
Building Not a New ConstructionAttached To Another StructureNo Additional Parcels |
Property Information Included in Sale: Washer & dryerParcel Number: 93436047 |

|
|---|
Price List Price: $959,999Price Per Sqft: $591 |
Status Change & Dates Possession Timing: Close Of Escrow |

|
|---|
MLS Status: Active |


|
|---|
Direction & Address City: FullertonCommunity: Radcliffe (Radc) |
School Information High School District: Fullerton Joint Union High |

|
|---|
Listing Agent Listing ID: OC26183036 |

|
|---|
Community Features: Curbs, Dog Park, Street Lights, Suburban, SidewalksNot Senior CommunityUnits in Building: 80 |

|
|---|
HOA Name: AmerigeHOA Phone: 949-450-0202HOA Fee (second): 265HOA Fee Frequency (second): MonthlyAssociation for this Listing: California Regional MLSHas an HOAHOA Fee: $210/Monthly |

|
|---|
Lot Area: 2.0343 Acres |

|
|---|
Special Conditions: Standard, Trust |

|
|---|
Contingencies: Broker does not guarantee the accuracy of square footage, lot size, zoning, permits, use codes, or condition of the property. Buyer to verify all information to their satisfaction. Please submit all offers as ONE complete PDF to shawn.nevin@gmail.com. Include RPA, pre-approval letter with DU, proof of funds, FICO scores. Text 949-903-8546 once submitted. Seller to choose all services. No BLIND offers, No need for hosting Open House. Thank you for your interestListing Terms: Cash, Cash to New Loan, Conventional, FHA, VA Loan |

|
|---|
Mls Number: OC26183036Living Area Range Units: Square FeetAttribution Contact: 949-903-8546Common Interest: CondominiumUniversal Property Id: US-06059-N-93436047-R-N |

|
|---|
HOA Amenities: Outdoor Cooking Area,Barbecue,Pool,Spa/Hot TubSource Internet Entire Listing Display |
Around this home
Neighborhood Overview

Neighborhood stats provided by third party data sources.
What Locals Say about Amerige Heights
At least 28 Trulia users voted on each feature.

90 % Say it's walkable to restaurants

90 % Say there are sidewalks

85 % Say it's dog friendly

74 % Say it's walkable to grocery stores

71 % Say streets are well-lit

71 % Say car is needed

69 % Say parking is easy

67 % Say kids play outside

63 % Say people would walk alone at night

60 % Say there's holiday spirit

58 % Say they plan to stay for at least 5 years

58 % Say it's quiet

56 % Say yards are well-kept

45 % Say neighbors are friendly

39 % Say there's wildlife

28 % Say there are community events
Sourced by Trulia users. Learn more about our methodology.
Market trends in Fullerton
Last updated July 2026
Avg. sale price
$967K
$5KMoM
Sale-to-List Price
100.3%
0.3%MoM
Price per sq ft
$634
$5MoM
Available listings
207
11MoM
Home Value
Trulia Estimate
$959KSince last month
$400 (0%)Since last year
Increased$9K (+0.9%)Since last sale
Increased$422K (+78.4%)Learn more about this home's value by checking out its Trulia Estimate, the value of nearby homes, and how much similar homes have sold for.
Trulia Estimate
The of this home's value increased by +72% in the last 10 years
| Month | Estimated value |
|---|---|
2026 | |
| September 2026 | $959K |
| August 2026 | $971K |
| July 2026 | $959K |
| June 2026 | $968K |
| May 2026 | $976K |
| April 2026 | $980K |
| March 2026 | $981K |
| February 2026 | $976K |
| January 2026 | $941K |
2025 | |
2024 | |
2023 | |
2022 | |
2021 | |
2020 | |
2019 | |
2018 | |
2017 | |
2016 | |
Comparable sales
These are recently sold homes that have a similar location or other similar features to this home, like bedrooms, bathrooms, and square footage. Get a sense of the expected prices in the area by viewing these homes.Address | Distance | Property Type | Sold Price | Sold Date | Bed | Bath | Sqft |
|---|---|---|---|---|---|---|---|
0.19 | Townhouse | $920,000 | 10/03/25 | 2 | 2.5 | 1,623 | |
0.14 | Townhouse | $960,000 | 01/13/26 | 2 | 2.5 | 1,623 | |
0.09 | Townhouse | $1,175,000 | 10/28/25 | 3 | 2.5 | 1,782 | |
0.09 | Townhouse | $1,205,000 | 02/05/26 | 3 | 2.5 | 1,782 | |
0.31 | Townhouse | $870,000 | 04/16/26 | 2 | 2 | 1,438 | |
0.14 | Townhouse | $1,090,000 | 08/20/26 | 3 | 2.5 | 1,679 | |
0.43 | Townhouse | $780,000 | 05/11/26 | 2 | 2.5 | 1,186 | |
0.40 | Townhouse | $890,000 | 11/03/25 | 3 | 2.5 | 1,372 | |
0.43 | Townhouse | $675,000 | 08/31/26 | 1 | 1.5 | 1,098 |
Nearby home prices
Get a sense of expected prices in the area by checking the value of nearby homes.Address | Distance | Price | Bed | Bath | Sqft | Status |
|---|---|---|---|---|---|---|
0.03 | $998,000 | 3 | 2.5 | 1,679 | Off Market | |
0.02 | $1,139,000 | 3 | 2.5 | 1,782 | Off Market | |
0.05 | $1,137,000 | 3 | 2.5 | 1,679 | Recently Sold | |
0.00 | $1,090,000 | 3 | 2.5 | 1,679 | For Sale | |
0.06 | $959,400 | 3 | 2.5 | 1,679 | Off Market | |
0.02 | $905,900 | 2 | 2.5 | 1,623 | Off Market | |
0.08 | $1,199,900 | 3 | 2.5 | 1,782 | For Sale | |
0.10 | $1,526,700 | 4 | 4 | 2,267 | Off Market | |
0.08 | $1,564,900 | 3 | 2.5 | 2,368 | Off Market | |
0.07 | $1,099,200 | 3 | 3 | 1,930 | Off Market | |
0.07 | $1,099,200 | 3 | 3 | 1,930 | Off Market |
Price and Tax history
| Date | Event | Price |
|---|---|---|
Aug 20, 2026 Source: CRMLS #OC26183036 | Listed For Sale | $959,999 |
Apr 5, 2005 Source: N/A | Sold | $537,500 |
| Year | Property tax | Tax assessment |
|---|---|---|
| 2026 | Unavailable | $764,204 |
Home facts updated by county records
LGBTQ Local Legal Protections
LGBTQ Local Legal Protections



Shawn Nevin, Shawn J. Nevin, Broker
Agent Phone: (949) 903-8546

The multiple listing data appearing on this website, or contained in reports produced therefrom, is owned and copyrighted by California Regional Multiple Listing Service, Inc. ("CRMLS") and is protected by all applicable copyright laws. Information provided is for viewer's personal, non-commercial use and may not be used for any purpose other than to identify prospective properties the viewer may be interested in purchasing. All listing data, including but not limited to square footage and lot size is believed to be accurate, but the listing Agent, listing Broker and CRMLS and its affiliates do not warrant or guarantee such accuracy. The viewer should independently verify the listed data prior to making any decisions based on such information by personal inspection and/or contacting a real estate professional.
Based on information from California Regional Multiple Listing Service, Inc. as of 2026-09-06 01:01:18 PDT and /or other sources. All data, including all measurements and calculations of area, is obtained from various sources and has not been, and will not be, verified by broker or MLS. All information should be independently reviewed and verified for accuracy. Properties may or may not be listed by the office/agent presenting the information
Based on information from California Regional Multiple Listing Service, Inc. as of 2026-09-06 01:01:18 PDT and /or other sources. All data, including all measurements and calculations of area, is obtained from various sources and has not been, and will not be, verified by broker or MLS. All information should be independently reviewed and verified for accuracy. Properties may or may not be listed by the office/agent presenting the information
Similar Homes You May Like
 2.36 ACRESSunny Hills Real Estate, Inc.
 6.16 ACRESNew Star Realty & Investment
 4.36 ACRESSunny Hills Real Estate, Inc.
 Lisa Soltesz DRE # 02280080, Opendoor Brokerage Inc.
 NEW CONSTRUCTION
 NEW CONSTRUCTION
- NEW CONSTRUCTION
- NEW CONSTRUCTION
 NEW CONSTRUCTIONKeller Williams Realty
 NEW CONSTRUCTIONKeller Williams Realty
 See more homes for sale inFullerton


New Listings near 2056 Owens Dr
 OPEN SAT, 1-4PMCOMING SOON 9/9First Team Real Estate
- See more homes for sale inFullerton


Frequently asked questions about 2056 Owens Dr
- What is the estimated monthly payment for 2056 Owens Dr?Based on a $959,999 list price with 20% down at today's rates, the estimated monthly payment for 2056 Owens Dr in Fullerton, CA is approximately $5,929 (about $5,006 principal & interest, $848 property taxes, and $75 homeowner's insurance). This is an estimate. Actual payment depends on your loan terms.
- How does the list price for 2056 Owens Dr compare to homes in Fullerton?2056 Owens Dr in Fullerton, CA is listed at $959,999, about 1% below the $967K median sale price in Fullerton.
- What do residents say about the Amerige Heights neighborhood?Residents describe the Amerige Heights neighborhood in Fullerton, CA as walkable to restaurants, pedestrian-friendly, and dog-friendly. See homes for sale in Amerige Heights, Fullerton.
- What are the closest schools to 2056 Owens Dr?The closest schools to 2056 Owens Dr in Fullerton, CA are Robert C. Fisler Elementary School (Middle, rated 10/10), Sunny Hills High School (rated 10/10).
- Does 2056 Owens Dr have air conditioning?Yes, 2056 Owens Dr in Fullerton, CA has air conditioning.
- Does 2056 Owens Dr have a pool?Yes, 2056 Owens Dr in Fullerton, CA has a pool.
2056 Owens Dr, Fullerton, CA 92833 is a 2 bedroom, 3 bathroom, 1,623 sqft townhouse built in 2004. 2056 Owens Dr is located in Amerige Heights, Fullerton. This property is currently available for sale and was listed by CRMLS on Aug 20, 2026. The MLS # for this home is MLS# OC26183036.