


$880,900
 3 Beds
 3 Baths
 1,595 sqft
1105 Armstrong Dr, Fullerton, CA 92833
Est. Refi. Payment $5,637/mo*
Refinance Your HomeCurrently Off Market - Sold Oct 21, 2003 for $344,000
Home Value
Trulia Estimate
$881KSince last month
Decreased$3K (-0.3%)Since last year
Decreased$27K (-3%)Since last sale
Increased$538K (+156.4%)Learn more about this home's value by checking out its Trulia Estimate, the value of nearby homes, and how much similar homes have sold for.
Trulia Estimate
The of this home's value increased by +66% in the last 10 years
| Month | Estimated value |
|---|---|
2026 | |
| September 2026 | $882K |
| August 2026 | $885K |
| July 2026 | $885K |
| June 2026 | $891K |
| May 2026 | $939K |
| April 2026 | $932K |
| March 2026 | $927K |
| February 2026 | $920K |
| January 2026 | $897K |
2025 | |
2024 | |
2023 | |
2022 | |
2021 | |
2020 | |
2019 | |
2018 | |
2017 | |
2016 | |
Comparable sales
These are recently sold homes that have a similar location or other similar features to this home, like bedrooms, bathrooms, and square footage. Get a sense of the expected prices in the area by viewing these homes.Address | Distance | Property Type | Sold Price | Sold Date | Bed | Bath | Sqft |
|---|---|---|---|---|---|---|---|
0.02 | Condo | $920,000 | 12/08/25 | 3 | 3 | 1,695 | |
0.03 | Condo | $895,000 | 10/24/25 | 3 | 3 | 1,695 | |
0.12 | Condo | $1,080,000 | 08/26/26 | 3 | 2.5 | 1,502 | |
0.08 | Condo | $920,000 | 10/03/25 | 2 | 3 | 1,611 | |
0.15 | Condo | $835,000 | 10/30/25 | 2 | 2.5 | 1,381 | |
0.15 | Condo | $800,000 | 02/17/26 | 2 | 2.5 | 1,186 | |
0.29 | Condo | $900,000 | 08/12/26 | 3 | 2.5 | 1,372 | |
0.15 | Condo | $760,000 | 04/16/26 | 2 | 3 | 1,372 | |
0.19 | Condo | $870,000 | 04/13/26 | 2 | 2.5 | 1,381 | |
0.21 | Condo | $730,000 | 08/11/26 | 2 | 2.5 | 1,186 |
Nearby home prices
Get a sense of expected prices in the area by checking the value of nearby homes.Address | Distance | Price | Bed | Bath | Sqft | Status |
|---|---|---|---|---|---|---|
0.01 | $1,086,100 | 3 | 3 | 1,695 | Off Market | |
0.02 | $989,400 | 3 | 2 | 1,777 | Off Market | |
0.02 | $920,000 | 3 | 3 | 1,695 | Recently Sold | |
0.03 | $850,800 | 3 | 2 | 1,777 | Off Market | |
0.04 | $1,054,800 | 3 | 3 | 1,695 | Off Market | |
0.03 | $895,300 | 3 | 3 | 1,695 | Off Market | |
0.05 | $869,000 | 3 | 3 | 1,695 | For Sale | |
0.07 | $944,300 | 3 | 2 | 1,777 | Off Market | |
0.08 | $920,700 | 2 | 2.5 | 1,623 | Off Market | |
0.10 | $722,300 | 2 | 2.5 | 1,186 | Off Market | |
0.08 | $1,033,900 | 3 | 2.5 | 1,582 | Off Market | |
0.08 | $1,029,200 | 3 | 2.5 | 1,524 | Off Market |
Local Information
- Map ViewExplore the area around 1105 Armstrong Dr.

- Schools1 Elementary School1 Middle School1 High School

- Shop & Eat

-- mins to
Home Highlights

Condo

Built in 2003

1,595 sqft

$552/sqft

Garage
About this House
What's unique:Large center islandBeautifully maintained groundsSecond primary suite upstairsGenerously sized walk-in closetWhite cabinetryCrown molding throughout
Contempory Style 3 Bedroom, 3 Bath, Approx. 1,595 Sq.Ft. End Unit Condominium at a Prime Location in Amerige Heights, City Lights View, One Bedroom w/ Full Bath on Main Floor, Extremely Bright, Spacious and Airy Floorplan, Laminated, Marble, Tile & Carpet Flooring, High Ceilings and Lots of Windows, BALI Top Down/ Bottom Up Window Shades, Wood Mini Blinds, Window Drapes, Energy Efficiency Tinted Windows Throughout Living Room Area, Ceiling Fans, Center Island, Central Air & Heater, Laundry Room, 2 Car Attached Garage, Close to Robert Fisler Elementary Aschool(K-8), Sunny Hills High School, Association Pool & Spa, Tennis Courts, BBQ Picnic Area, Community Parks with Walking Trails, Shopping Center and much more!
1105 Armstrong Dr, Fullerton, CA 92833 is a 3 bedroom, 3 bathroom, 1,595 sqft condo in Amerige Heights, built in 2003. It last sold for $344,000 on Oct 21, 2003. More recently, it was listed as a rental in October 2014 with an asking price of $2,600 per month. That rental listing was removed on November 16, 2014. This property is not currently displayed as for sale or rent on Trulia. The Trulia Estimate is $880,900, with a rent estimate of $4,208/month.
Home Details for 1105 Armstrong Dr

|
|---|
Levels, Entrance, & Accessibility Stories: 3Floors: Carpet, Laminate |
Interior Details Number of Rooms: 3 |
Heating & Cooling Air ConditioningCooling System: Central |

|
|---|
Exterior Home Features Roof: OtherExterior: Stucco |
Parking & Garage GarageParking Spaces: 2Parking: Garage Attached |

|
|---|
Year Built Year Built: 2003 |
Property Type / Style Property Type: CondoArchitecture: Other |

|
|---|
Units in Building: 16 |

|
|---|
Lot Area: 1001 sqft |
Price and Tax history
| Date | Event | Price |
|---|---|---|
Sep 22, 2015 Source: Agent Provided | ListingRemoved | $509,000 |
Jun 5, 2015 Source: Agent Provided | Listed For Sale | $509,000 |
Nov 16, 2014 Source: Agent Provided | ListingRemoved | $2,600 |
Oct 2, 2014 Source: Agent Provided | Listed For Rent | $2,600 |
Aug 29, 2014 Source: Agent Provided | ListingRemoved | $499,000 |
Mar 1, 2014 Source: Agent Provided | Listed For Sale | $499,000 |
Feb 23, 2013 Source: Agent Provided | ListingRemoved | $499,000 |
Dec 29, 2012 Source: Agent Provided | Listed For Sale | $499,000 |
Oct 21, 2003 Source: N/A | Sold | $344,000 |
| Year | Property tax | Tax assessment |
|---|---|---|
| 2026 | Unavailable | $498,850 |
Home facts updated by county records
Market trends in Fullerton
Last updated August 2026
Avg. sale price
$1.01M
$42.5KMoM
Sale-to-List Price
100.8%
0.5%MoM
Price per sq ft
$640
$6MoM
Available listings
213
6MoM
Around this home
Neighborhood Overview

Neighborhood stats provided by third party data sources.
What Locals Say about Amerige Heights
At least 28 Trulia users voted on each feature.

90 % Say it's walkable to restaurants

90 % Say there are sidewalks

85 % Say it's dog friendly

74 % Say it's walkable to grocery stores

71 % Say streets are well-lit

71 % Say car is needed

69 % Say parking is easy

67 % Say kids play outside

63 % Say people would walk alone at night

60 % Say there's holiday spirit

58 % Say they plan to stay for at least 5 years

58 % Say it's quiet

56 % Say yards are well-kept

45 % Say neighbors are friendly

39 % Say there's wildlife

28 % Say there are community events
Sourced by Trulia users. Learn more about our methodology.
LGBTQ Local Legal Protections
LGBTQ Local Legal Protections



Frequently asked questions about 1105 Armstrong Dr
- What is 1105 Armstrong Dr estimated to be worth?Trulia's estimated value for 1105 Armstrong Dr in Fullerton, CA is $880,900.
- What is the price history for 1105 Armstrong Dr?1105 Armstrong Dr in Fullerton, CA last sold for $344,000 in October 2003.
- Is Fullerton a buyer's or seller's market?Fullerton is currently a seller's market, based on recent for-sale activity.
- What's the median sale price in Fullerton?The median sale price in Fullerton is $1.01M. That is up $42.5K from the prior month.
- Does 1105 Armstrong Dr have air conditioning?Yes, 1105 Armstrong Dr in Fullerton, CA has air conditioning.
Explore by feature - Pet Friendly
 PET FRIENDLY
 SPECIAL OFFERPET FRIENDLYTotal price$2,730 - $4,586/moStudio-3 bd1-2 baAmerige Pointe | 1001 Starbuck St,
Fullerton, CA 92833 PET FRIENDLY
 PET FRIENDLY
 SPECIAL OFFERPET FRIENDLY
 SPECIAL OFFERPET FRIENDLY
 SPECIAL OFFERPET FRIENDLY
 PET FRIENDLY
 NEW - 1 DAY AGOSPECIAL OFFERPET FRIENDLY
 NEW - 7 HRS AGOPET FRIENDLY$1,895 - $2,675/moStudio-2 bd1-2 baSturbridge Village Apartments | 3020 Yorba Linda Blvd,
Fullerton, CA 92831
Explore by feature - Garage
- SPECIAL OFFERPET FRIENDLYTotal price$2,730 - $4,586/moStudio-3 bd1-2 baAmerige Pointe | 1001 Starbuck St,
Fullerton, CA 92833  PET FRIENDLY
 PET FRIENDLY
 PET FRIENDLYTotal price$2,736 - $3,852/mo1-2 bd1-2 baMalden Station by Windsor | 250 W Santa Fe Ave,

Fullerton, CA 92832 SPECIAL OFFERSENIOR HOUSINGPET FRIENDLY$2,519 - $3,158/mo1-2 bd1-2 ba55+ Community - FountainGlen Jacaranda | 1900 Camino Loma,
Fullerton, CA 92833 SPECIAL OFFERPET FRIENDLY
 SPECIAL OFFERPET FRIENDLY
 SPECIAL OFFERPET FRIENDLYFURNISHED
 SPECIAL OFFERPET FRIENDLYFURNISHED
Explore by feature - Air Conditioning
- SPECIAL OFFERPET FRIENDLYTotal price$2,730 - $4,586/moStudio-3 bd1-2 baAmerige Pointe | 1001 Starbuck St,
Fullerton, CA 92833 - PET FRIENDLY
- PET FRIENDLY
- SPECIAL OFFERPET FRIENDLY
- SPECIAL OFFERPET FRIENDLY
- PET FRIENDLY
- NEW - 1 DAY AGOSPECIAL OFFERPET FRIENDLY
- NEW - 7 HRS AGOPET FRIENDLY$1,895 - $2,675/moStudio-2 bd1-2 baSturbridge Village Apartments | 3020 Yorba Linda Blvd,
Fullerton, CA 92831  PET FRIENDLY
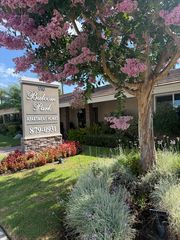 SPECIAL OFFER
Explore by feature - Pool
- PET FRIENDLY
- SPECIAL OFFERPET FRIENDLYTotal price$2,730 - $4,586/moStudio-3 bd1-2 baAmerige Pointe | 1001 Starbuck St,
Fullerton, CA 92833 - PET FRIENDLY
- PET FRIENDLY
- SPECIAL OFFERPET FRIENDLY
- SPECIAL OFFERPET FRIENDLY
- SPECIAL OFFERPET FRIENDLY
- PET FRIENDLY
- NEW - 1 DAY AGOSPECIAL OFFERPET FRIENDLY
- NEW - 7 HRS AGOPET FRIENDLY$1,895 - $2,675/moStudio-2 bd1-2 baSturbridge Village Apartments | 3020 Yorba Linda Blvd,
Fullerton, CA 92831
Explore by feature - Washer/dryer
- PET FRIENDLY
- SPECIAL OFFERPET FRIENDLYTotal price$2,730 - $4,586/moStudio-3 bd1-2 baAmerige Pointe | 1001 Starbuck St,
Fullerton, CA 92833 - PET FRIENDLY
- SPECIAL OFFERPET FRIENDLY
- SPECIAL OFFERPET FRIENDLY
- NEW - 1 DAY AGOSPECIAL OFFERPET FRIENDLY
- PET FRIENDLY
 PET FRIENDLY
 SPECIAL OFFERPET FRIENDLY
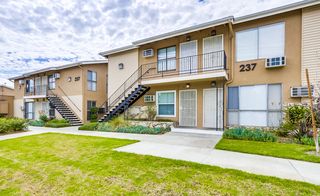
 SPECIAL OFFERPET FRIENDLY$2,479 - $4,467/moStudio-3 bd1-3 baPinnacle at Fullerton | 229 E Commonwealth Ave,
Fullerton, CA 92832
Explore by feature - Outdoor Space
- SPECIAL OFFERPET FRIENDLY
 APPLY INSTANTLYPET FRIENDLYFURNISHED
 PET FRIENDLY
 PET FRIENDLY
 APPLY INSTANTLYPET FRIENDLYFURNISHED
 APPLY INSTANTLYPET FRIENDLYFURNISHED
 APPLY INSTANTLY
 APPLY INSTANTLYPET FRIENDLY
 APPLY INSTANTLY
 APPLY INSTANTLY
Apartments for Rent
- PET FRIENDLYTotal price$2,730 - $4,586/moStudio-3 bd1-2 baAmerige Pointe | 1001 Starbuck St,
Fullerton, CA 92833 - PET FRIENDLY

- PET FRIENDLY
 PET FRIENDLY
 PET FRIENDLY
- PET FRIENDLY


- PET FRIENDLY
 PET FRIENDLY
 Total price$2,185 - $2,585/mo1-2 bd1-2 baAmberwood Garden Apartments | 7667 Stage Rd,
Buena Park, CA 90621 PET FRIENDLY
 See more homes for rent inFullerton
Off Market Homes Near 1105 Armstrong Dr
 SOLDSEP 25, 2026Jed Inductivo DRE # 02135816, Compass
 SOLDSEP 24, 2026KEITHLY CAPITAL ADVISORS, INC
 SOLDSEP 24, 2026Synergy Real Estate
 SOLDSEP 24, 2026Circa Properties, Inc.
 SOLDSEP 24, 2026Keller Williams Realty
 SOLDSEP 24, 2026Excellence RE Real Estate, Inc.
 See more homes for sale inFullerton


Homes for sale near 1105 Armstrong Dr
 NEWOPEN FRI, 3-5PMKeller Williams Luxury Intl
 Jeffrey Sklar DRE # 02075404, Beycome Brokerage Realty Inc.
 New Star Realty & Investment
- See more homes for sale inFullerton




- Results are loading