


$312,990
Original price: $318,840
 4 Beds
 3 Baths
 2,041 sqft
20428 Laplace Ln, New Caney, TX 77357
Est. Mortgage $2,246/mo*
Get Pre-QualifiedHome Highlights

Single-Family Home

Built in 2026

$153/sqft

2 Car Garage

HOA $68/mo
Local Information
- Map ViewExplore the area around 20428 Laplace Ln.

- Schools1 Preschool School1 Elementary School1 Middle School1 High School

- Shop & Eat

-- mins to
About this House
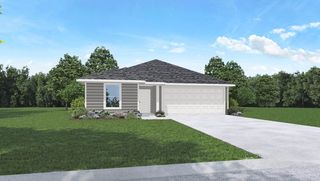
LOVELY NEW D.R. HORTON BUILT 1 STORY 4 BEDROOM IN PORTERS MILL! Great Location with No Back Neighbors for Extra Privacy! Wonderful Open Concept Interior Layout + Great Split Plan Design! Useful Home Office! Island Kitchen Opens to Spacious Dining Area & Large Living Room! Privately Located Primary Suite Features Lovely Bath with Separate Tub and Shower & BIG Walk-In Closet! Generously Sized Secondary Bedrooms! Utility Room with Access into Garage! Tons of Incredible Features: Smart Home System, LED Can Lighting, Vinyl Plank Wood-Look Flooring, Tankless Water Heater, PLUS MORE! Beautiful Community with Pavilion, Playground, & Pool! New Caney ISD! Easy Access to Highway 59 & the Grand Parkway! MOVE-IN READY!
Contact this Building
Last check for updates: about 4 hours ago
Listing courtesy of Jonathan Woodruff TREC #0527229, (832) 318-0721
D.R. Horton-Texas, LTD
Source: HAR, MLS#6674891
Also Listed on DR Horton, HAR.
Open House
Friday, September 11
12:00 PM to 5:00 PM
Saturday, September 12
12:00 PM to 5:00 PM
Sunday, September 13
12:00 PM to 5:00 PM
Home Details for 20428 Laplace Ln

|
|---|
Heating & Cooling Heating: ElectricAir ConditioningCooling System: ElectricHeating Fuel: Electric |
Levels, Entrance, & Accessibility Stories: 1Floors: Carpet, Vinyl |
Interior Details Number of Rooms: 6Types of Rooms: Primary Bedroom, Bedroom, Family Room |
Appliances & Utilities DishwasherDisposalMicrowave |

|
|---|
Exterior Home Features Roof: CompositionFoundation Type: SlabSprinkler System |
Parking & Garage Parking Spaces: 2Parking: Attached |

|
|---|
Year Built Year Built: 2026 |
Property Type / Style Property Type: Single Family HomeArchitecture: Traditional |

|
|---|
Price Price Per Sqft: $153 |

|
|---|
Listing Agent MLS/Source ID: 6674891 |

|
|---|
HOA Fee: $811/Yearly |

|
|---|
Lot Area: 6290.064 sqft |
All New Homes in Porters Mill
Quick Move-in Homes (13)
| 20432 Laplace Ln | 3bd 2ba 1,415 sqft | $259,990 | |
| 20218 Emmy Ln | 3bd 2ba 1,415 sqft | $264,990 | |
| 20655 Miller Heights Dr | 3bd 2ba 1,415 sqft | $265,990 | |
| 20024 Hilbert Rd | 3bd 2ba 1,415 sqft | $265,990 | |
| 20704 Miller Heights Dr | 3bd 2ba 1,415 sqft | $266,990 | |
| 20197 Fermat Dr | 3bd 2ba 1,415 sqft | $267,990 | |
| 20703 Miller Heights Dr | 4bd 2ba 2,035 sqft | $312,990 | |
| 20428 Laplace Ln | 4bd 3ba 2,041 sqft | $312,990 | |
| 20680 Miller Heights Dr | 4bd 3ba 2,170 sqft | $324,990 | |
| 20196 Fermat Dr | 4bd 3ba 2,170 sqft | $329,990 | |
| 20687 Miller Heights Dr | 4bd 3ba 2,170 sqft | $332,990 | |
| 18199 Woodpecker Trl | 4bd 3ba 2,170 sqft | $334,990 | |
| 18191 Woodpecker Trl | 5bd 3ba 2,192 sqft | $333,990 |
Quick Move-In Homes provided by HAR,DR Horton
Buildable Plans (17)
| Atlanta Plan | 3bd 2ba 1,156 sqft | $228,990+ | |
| Barton Plan | 3bd 2ba 1,280 sqft | $242,990+ | |
| Caprock Plan | 3bd 2ba 1,434 sqft | $252,990+ | |
| Davis Plan | 3bd 2.5ba 1,470 sqft | $256,990+ | |
| Estero Plan | 4bd 2ba 1,573 sqft | $259,990+ | |
| Bellvue Plan | 3bd 2ba 1,415 sqft | $259,990+ | |
| Denton Plan | 3bd 2ba 1,559 sqft | $266,990+ | |
| Franklin Plan | 5bd 2.5ba 1,892 sqft | $275,990+ | |
| Huntsville Plan | 4bd 2ba 1,750 sqft | $278,990+ | |
| Texas Cali Plan | 4bd 2ba 1,796 sqft | $284,990+ | |
| Zion Plan | 4bd 2ba 2,035 sqft | $304,990+ | |
| Lakeway Plan | 4bd 3ba 2,034 sqft | $309,990+ | |
| Jasper Plan | 4bd 3ba 2,026 sqft | $313,990+ | |
| Burnet Plan | 5bd 3ba 2,192 sqft | $318,990+ | |
| Midland Plan | 4bd 3ba 2,170 sqft | $324,990+ | |
| Perry Plan | 4bd 2.5ba 2,565 sqft | $339,990+ | |
| Rosemont Plan | 5bd 3ba 2,733 sqft | $354,990+ |
Buildable Plans provided by D.R. Horton
Community Description
Discover the perfect blend of peaceful country living and modern-day convenience at Porters Mill, a thoughtfully designed D.R. Horton community nestled in the heart of New Caney, Texas. Surrounded by open skies and natural charm, Porters Mill offers a refreshing retreat from the hustle and bustle-without sacrificing access to everything you need.
Ideally located just minutes from Highway 59 with seamless connectivity to the Grand Parkway (99), residents enjoy effortless commutes to nearby employment centers, shopping, dining, and entertainment. Whether you're heading into Houston or exploring the surrounding areas, Porters Mill puts you in a prime location to stay connected while enjoying a more relaxed pace of life.
Just a short drive away, Valley Ranch Town Center serves as your go-to destination for everyday convenience and elevated experiences. Spend your weekends exploring award-winning restaurants, catching live music, browsing unique local boutiques, or enjoying family-friendly attractions that bring the community together. From casual outings to vibrant nightlife, everything you're looking for is right at your fingertips.
At the heart of Porters Mill lies a welcoming amenity center designed to foster connection, relaxation, and memorable moments. It's a place where neighbors become friends, gatherings come to life, and a true sense of belonging is built. Whether you're enjoying time outdoors, attending community events, or simply unwinding in your surroundings, Porters Mill offers a lifestyle that feels both comfortable and connected.
With beautifully crafted homes, a convenient location, and an inviting community atmosphere, Porters Mill is more than a place to live-it's a place to call home.
Ideally located just minutes from Highway 59 with seamless connectivity to the Grand Parkway (99), residents enjoy effortless commutes to nearby employment centers, shopping, dining, and entertainment. Whether you're heading into Houston or exploring the surrounding areas, Porters Mill puts you in a prime location to stay connected while enjoying a more relaxed pace of life.
Just a short drive away, Valley Ranch Town Center serves as your go-to destination for everyday convenience and elevated experiences. Spend your weekends exploring award-winning restaurants, catching live music, browsing unique local boutiques, or enjoying family-friendly attractions that bring the community together. From casual outings to vibrant nightlife, everything you're looking for is right at your fingertips.
At the heart of Porters Mill lies a welcoming amenity center designed to foster connection, relaxation, and memorable moments. It's a place where neighbors become friends, gatherings come to life, and a true sense of belonging is built. Whether you're enjoying time outdoors, attending community events, or simply unwinding in your surroundings, Porters Mill offers a lifestyle that feels both comfortable and connected.
With beautifully crafted homes, a convenient location, and an inviting community atmosphere, Porters Mill is more than a place to live-it's a place to call home.
Contact this Building
Office Hours
Sales Office
18194 Woodpecker Trail
New Caney, TX 77357
(346) 261-0473
Around this home
What Locals Say about New Caney
At least 29 Trulia users voted on each feature.

90 % Say car is needed

86 % Say yards are well-kept

85 % Say it's dog friendly

78 % Say parking is easy

75 % Say it's quiet

67 % Say kids play outside

65 % Say people would walk alone at night

61 % Say there's wildlife

57 % Say there's holiday spirit

54 % Say neighbors are friendly

52 % Say they plan to stay for at least 5 years

32 % Say streets are well-lit

24 % Say there are sidewalks

21 % Say there are community events

19 % Say it's walkable to grocery stores
Sourced by Trulia users. Learn more about our methodology.
Market trends in New Caney
Last updated July 2026
Avg. sale price
$256K
$833MoM
Sale-to-List Price
98.3%
0.1%MoM
Price per sq ft
$139
$0MoM
Available listings
244
8MoM
Home Value
Trulia Estimate
$310KSince last month
Increased$2K (+0.5%)Since last year
Increased$2K (+0.5%)Learn more about this home's value by checking out its Trulia Estimate, the value of nearby homes, and how much similar homes have sold for.
Trulia Estimate
The of this home's value increased by +1% in the last 10 years
| Month | Estimated value |
|---|---|
2026 | |
| September 2026 | $310K |
| August 2026 | $310K |
| July 2026 | $309K |
Comparable sales
These are recently sold homes that have a similar location or other similar features to this home, like bedrooms, bathrooms, and square footage. Get a sense of the expected prices in the area by viewing these homes.Address | Distance | Property Type | Sold Price | Sold Date | Bed | Bath | Sqft |
|---|---|---|---|---|---|---|---|
0.27 | Single-Family Home | - | 05/27/26 | 4 | 2 | 1,692 | |
0.15 | Single-Family Home | - | 07/24/26 | 4 | 3 | 2,034 | |
0.18 | Single-Family Home | - | 09/12/25 | 4 | 3 | 2,170 | |
0.22 | Single-Family Home | - | 03/04/26 | 4 | 3 | 2,170 | |
0.23 | Single-Family Home | - | 09/29/25 | 3 | 2 | 1,280 | |
0.28 | Single-Family Home | - | 03/20/26 | 3 | 2 | 1,280 |
Nearby home prices
Get a sense of expected prices in the area by checking the value of nearby homes.Address | Distance | Price | Bed | Bath | Sqft | Status |
|---|---|---|---|---|---|---|
0.02 | $292,300 | 4 | 2 | 2,035 | Off Market | |
0.02 | $309,400 | 4 | 3 | 2,034 | Off Market | |
0.04 | $292,500 | 4 | 2 | 2,035 | Off Market | |
0.01 | $259,990 | 3 | 2 | 1,415 | For Sale | |
0.05 | $316,800 | 4 | 3 | 2,170 | Off Market | |
0.04 | $302,400 | 4 | 2 | 2,035 | Off Market | |
0.04 | $262,900 | 3 | 2 | 1,559 | Off Market | |
0.04 | $256,600 | 3 | 2 | 1,415 | Off Market | |
0.05 | $307,900 | 4 | 3 | 2,034 | Off Market | |
0.05 | $267,400 | 4 | 2 | 1,796 | Off Market | |
0.07 | $261,300 | 3 | 2 | 1,559 | Off Market |
Price and Tax history
| Date | Event | Price |
|---|---|---|
Aug 25, 2026 Source: HAR #6674891 | PendingToActive | $312,990 |
Jul 18, 2026 Source: HAR #6674891 | Pending | $312,990 |
Jul 10, 2026 Source: HAR #6674891 | PriceChange | $312,990 Price decreased by 2% |
Jul 8, 2026 Source: HAR #6674891 | Listed For Sale | $318,840 |
LGBTQ Local Legal Protections
LGBTQ Local Legal Protections



Jonathan Woodruff, D.R. Horton-Texas, LTD
Agent Phone: (832) 318-0721
Copyright 2026, Houston REALTORS® Information Service, Inc.
The information provided is exclusively for consumers’ personal, non-commercial use, and may not be used for any purpose other than to identify prospective properties consumers may be interested in purchasing.
Information is deemed reliable but not guaranteed.
Similar Homes You May Like
 NEW CONSTRUCTION
 NEW CONSTRUCTION
 NEW CONSTRUCTION
 NEW CONSTRUCTION
 NEW CONSTRUCTION
 NEW CONSTRUCTION
 NEW CONSTRUCTIOND.R. Horton-Texas, LTD
 NEW CONSTRUCTION
 NEW CONSTRUCTION
 NEW CONSTRUCTION
 NEW CONSTRUCTIOND.R. Horton-Texas, LTD
 NEW CONSTRUCTION
 NEW CONSTRUCTION
 NEW CONSTRUCTIOND.R. Horton-Texas, LTD
 NEW CONSTRUCTION
 NEW CONSTRUCTIONKeller Williams City View
 NEW CONSTRUCTION
 NEW CONSTRUCTION
 NEW CONSTRUCTION
 NEW CONSTRUCTION
 NEW CONSTRUCTION
 NEW CONSTRUCTIOND.R. Horton-Texas, LTD
 NEW CONSTRUCTION
 NEW CONSTRUCTION
 NEW CONSTRUCTION
 NEW CONSTRUCTION0.25 ACRESD.R. Horton-Texas, LTD
 NEW CONSTRUCTIONKeller Williams City View
 NEW CONSTRUCTIOND.R. Horton-Texas, LTD
 NEW CONSTRUCTIOND.R. Horton-Texas, LTD
 NEW CONSTRUCTION
 NEW CONSTRUCTION
 NEW CONSTRUCTIOND.R. Horton-Texas, LTD
 NEW CONSTRUCTION
 NEW CONSTRUCTION
- NEW CONSTRUCTION
 NEW CONSTRUCTIOND.R. Horton-Texas, LTD
 NEW CONSTRUCTIOND.R. Horton-Texas, LTD
 NEW CONSTRUCTION0.75 ACRESD.R. Horton-Texas, LTD
 NEW CONSTRUCTION
 NEW CONSTRUCTIOND.R. Horton-Texas, LTD
 See more homes for sale inNew Caney
New Listings near 20428 Laplace Ln
 0.52 ACRESSummit Realty & Associates LLC
 1.06 ACRESVista Realty & Management LLC
 NEW - 1 DAY AGO5.71 ACRESSES Real Estate Group
 NetWorth Realty of Houston, LLC
 1 ACREBetter Homes and Gardens Real Estate Gary Greene - Katy
 0.5 ACRESKeller Williams Realty Metropolitan
 OPEN SAT, 12-5PMNEW CONSTRUCTIONCentury Communities
 0.5 ACRESKeller Williams Realty Metropolitan
- See more homes for sale inNew Caney


Frequently asked questions about 20428 Laplace Ln
- What is the estimated monthly payment for 20428 Laplace Ln?Based on a $312,990 list price with 20% down at today's rates, the estimated monthly payment for 20428 Laplace Ln in New Caney, TX is approximately $2,203 (about $1,672 principal & interest, $456 property taxes, and $75 homeowner's insurance). This is an estimate. Actual payment depends on your loan terms.
- How does the list price for 20428 Laplace Ln compare to homes in New Caney?20428 Laplace Ln in New Caney, TX is listed at $312,990, about 22% above the $256K median sale price in New Caney.
- What do residents say about New Caney?Residents describe New Caney, TX as well-kept, dog-friendly, and easy to park in. Most residents say you need a car. See homes for sale in New Caney, TX.
- What are the closest schools to 20428 Laplace Ln?The closest schools to 20428 Laplace Ln in New Caney, TX are Porter High School (rated 5/10), Robert Crippen Elementary School (Pre-K, rated 5/10), White Oak Middle School (rated 4/10).
- Does 20428 Laplace Ln have air conditioning?Yes, 20428 Laplace Ln in New Caney, TX has air conditioning.
- How big is the lot at 20428 Laplace Ln?The lot at 20428 Laplace Ln in New Caney, TX is about 0.14 acres (6,290 sq ft).
20428 Laplace Ln, New Caney, TX 77357 is a 4 bedroom, 3 bathroom, 2,041 sqft single-family home built in 2026. This property is currently available for sale and was listed by HAR on Jul 8, 2026. The MLS # for this home is MLS# 6674891.