


$258,990+
Original price: $243,990
 3 Beds
 2 Baths
 1,573 sqft
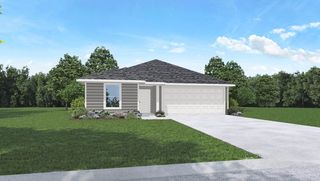
Denton Plan in The Canopies by D.R. Horton, Splendora, TX 77372
Est. Mortgage $1,861/mo*
Get Pre-QualifiedHome Highlights

Single-Family Home

Built in 2026

$165/sqft

Garage
Local Information
- Map ViewExplore the area around 14104 Golden Rays Dr #IPH49F.

- Schools1 Preschool School1 Elementary School1 Middle School1 High School

- Shop & Eat

-- mins to
About this House
Welcome to the Denton/X40D plan, located in our new Canopies community! This single-story house spans 1,573 square feet and features three bedrooms, two bathrooms, and a two-car garage. This floor plan is designed to offer comfortable living spaces and convenient amenities, creating a welcoming and functional home. Before you enter house, you are greeted by a rectangular porch, adding a welcoming touch to the home's exterior.
Upon entering the abode, the foyer welcomes you with a linen closet immediately on your side, providing convenient storage space. Adjacent to the linen closet is the entryway of the two-car garage.
Moving further down the foyer, you will come across the secondary bathroom, which features nice fixtures, vinyl flooring, and a tub/shower combo. On either side of the bathroom are two identical secondary bedrooms, offering comfortable living spaces. Each bedroom is complete with soft carpet flooring, a bright window illuminating the room, and a tall closet.
Returning to the foyer, you will find the utility room for your washer and dryer, making laundry chores convenient and organized. The position of the utility room makes it accessible to all rooms within the home and it bears space for smaller storage items.
Past the utility room, you enter the family room, dining room, and L-shaped kitchen. The open concept living and dining space of this one-story house makes the home functional and inviting with its bright windows and vinyl flooring. The kitchen show
Upon entering the abode, the foyer welcomes you with a linen closet immediately on your side, providing convenient storage space. Adjacent to the linen closet is the entryway of the two-car garage.
Moving further down the foyer, you will come across the secondary bathroom, which features nice fixtures, vinyl flooring, and a tub/shower combo. On either side of the bathroom are two identical secondary bedrooms, offering comfortable living spaces. Each bedroom is complete with soft carpet flooring, a bright window illuminating the room, and a tall closet.
Returning to the foyer, you will find the utility room for your washer and dryer, making laundry chores convenient and organized. The position of the utility room makes it accessible to all rooms within the home and it bears space for smaller storage items.
Past the utility room, you enter the family room, dining room, and L-shaped kitchen. The open concept living and dining space of this one-story house makes the home functional and inviting with its bright windows and vinyl flooring. The kitchen show
Contact this Building
Home Details for 14104 Golden Rays Dr #IPH49F

|
|---|
Levels, Entrance, & Accessibility Stories: 1 |

|
|---|
Year Built Year Built: 2026 |
Property Type / Style Property Type: Single Family HomeArchitecture: House |

|
|---|
Parking & Garage GarageParking Spaces: 2Parking: Garage |

|
|---|
Price Price Per Sqft: $165 |
All New Homes in The Canopies
Quick Move-in Homes (16)
| 14404 Tawny St | 3bd 2ba 1,156 sqft | $209,990 | |
| 14348 Tawny St | 3bd 2ba 1,434 sqft | $239,990 | |
| 14376 Tawny St | 3bd 2ba 1,575 sqft | $240,990 | |
| 14344 Tawny St | 3bd 2.5ba 1,470 sqft | $241,990 | |
| 14384 Tawny St | 4bd 2ba 1,572 sqft | $244,990 | |
| 23737 Golden Pheasant Ln | 3bd 2ba 1,328 sqft | $253,990 | |
| 14384 Cloudy Ln | 3bd 2ba 1,573 sqft | $254,990 | |
| 23725 Golden Pheasant Ln | 3bd 2ba 1,328 sqft | $254,990 | |
| 23729 Golden Pheasant Ln | 5bd 2ba 1,818 sqft | $259,990 | |
| 23733 Golden Pheasant Ln | 4bd 2ba 1,476 sqft | $259,990 | |
| 23741 Golden Pheasant Ln | 3bd 2ba 1,476 sqft | $261,990 | |
| 13905 Viceroy Way | 5bd 3ba 2,129 sqft | $264,990 | |
| 23721 Golden Pheasant Ln | 5bd 3ba 2,129 sqft | $277,990 | |
| 23753 Golden Pheasant Ln | 3bd 2ba 1,476 sqft | $239,990 | |
| 14396 Cloudy Ln | 3bd 2ba 1,575 sqft | $254,990 | |
| 23757 Golden Pheasant Ln | 5bd 3ba 2,129 sqft | $277,990 |
Quick Move-In Homes provided by HAR,DR Horton
Buildable Plans (18)
| Atlanta Plan | 3bd 2ba 1,156 sqft | $228,990+ | |
| Barton Plan | 3bd 2ba 1,280 sqft | $238,990+ | |
| Caprock Plan | 3bd 2ba 1,434 sqft | $246,990+ | |
| Davis Plan | 3bd 2.5ba 1,470 sqft | $248,990+ | |
| Anderson Plan | 3bd 2ba 1,328 sqft | $249,990+ | |
| Amber Plan | 3bd 2ba 1,293 sqft | $249,990+ | |
| Estero Plan | 4bd 2ba 1,572 sqft | $252,990+ | |
| Baylor Plan | 4bd 2ba 1,476 sqft | $255,990+ | |
| Denton Plan | 3bd 2ba 1,573 sqft | $258,990+ | |
| Franklin Plan | 5bd 2.5ba 1,892 sqft | $262,990+ | |
| Fargo Plan | 4bd 2ba 1,665 sqft | $268,990+ | |
| Carson Plan | 5bd 2ba 1,818 sqft | $270,990+ | |
| Dawson Plan | 5bd 3ba 2,129 sqft | $273,990+ | |
| Huntsville Plan | 4bd 2ba 1,748 sqft | $273,990+ | |
| Texas Cali Plan | 4bd 2ba 1,796 sqft | $274,990+ | |
| Midland Plan | 4bd 3ba 2,170 sqft | $305,990+ | |
| Perry Plan | 4bd 2.5ba 2,561 sqft | $331,990+ | |
| Rosemont Plan | 5bd 3ba 2,729 sqft | $341,990+ |
Buildable Plans provided by D.R. Horton
Community Description
Welcome to our new community, The Canopies. Your dream home is ready for you! As you enter our 611 acre community you will notice the nature focused layout and design. Located a couple of minutes from highway 59/69 on FM 2090, this is the perfect spot with affordable homes for those looking to build a future.
Every home has a beautiful entryway equipped with coach lighting and a cozy front porch. As you make your way into your home you will notice the spacious living and dining areas, with a kitchen island perfect for hosting. Our standard features include easy to clean vinyl flooring, stainless steel appliances, a tankless water heater, garbage disposal, and quartz countertops. It doesn't stop there! Your home will have a standard 2 car garage that is fully sheet rocked and is perfect for storage.
Residents will enjoy living within walking distance from Splendora ISD schools, community walking trails, a recreation center, and many more amenities to come. This area is growing and life is blossoming all over Splendora, TX.
Do not miss out on our beautiful community! Call today or stop by for a tour of The Canopies and learn about our products and homebuyers warranty.
Every home has a beautiful entryway equipped with coach lighting and a cozy front porch. As you make your way into your home you will notice the spacious living and dining areas, with a kitchen island perfect for hosting. Our standard features include easy to clean vinyl flooring, stainless steel appliances, a tankless water heater, garbage disposal, and quartz countertops. It doesn't stop there! Your home will have a standard 2 car garage that is fully sheet rocked and is perfect for storage.
Residents will enjoy living within walking distance from Splendora ISD schools, community walking trails, a recreation center, and many more amenities to come. This area is growing and life is blossoming all over Splendora, TX.
Do not miss out on our beautiful community! Call today or stop by for a tour of The Canopies and learn about our products and homebuyers warranty.
Contact this Building
Office Hours
Sales Office
14104 Golden Rays Drive
Splendora, TX 77372
Around this home
What Locals Say about Splendora
At least 13 Trulia users voted on each feature.

81 % Say parking is easy

81 % Say car is needed

75 % Say yards are well-kept

67 % Say it's quiet

65 % Say there's holiday spirit

50 % Say there's wildlife

49 % Say neighbors are friendly

47 % Say kids play outside

40 % Say it's dog friendly

38 % Say they plan to stay for at least 5 years

22 % Say people would walk alone at night

20 % Say there are community events

18 % Say it's walkable to grocery stores

15 % Say streets are well-lit
Sourced by Trulia users. Learn more about our methodology.
LGBTQ Local Legal Protections
LGBTQ Local Legal Protections



Similar Homes You May Like
 NEW CONSTRUCTION$281,990+4 bd2 ba1,748 sqftHuntsville Plan in Harrington Trails at The Canopies,
Splendora, TX 77372 NEW CONSTRUCTION
 NEW CONSTRUCTION
 NEW CONSTRUCTION
 NEW CONSTRUCTION
 NEW CONSTRUCTION
 NEW CONSTRUCTION
 NEW CONSTRUCTION
 NEW CONSTRUCTION
 NEW CONSTRUCTION
 NEW CONSTRUCTION
 NEW CONSTRUCTION
 NEW CONSTRUCTION
 NEW CONSTRUCTION
 NEW CONSTRUCTION
 NEW CONSTRUCTION
 NEW CONSTRUCTION
 NEW CONSTRUCTION
 NEW CONSTRUCTION
- NEW CONSTRUCTION
 NEW CONSTRUCTION
 NEW CONSTRUCTION
 NEW CONSTRUCTION
- NEW CONSTRUCTION
 NEW CONSTRUCTION
 NEW CONSTRUCTION
 NEW CONSTRUCTION
 NEW CONSTRUCTION
 NEW CONSTRUCTION
 NEW CONSTRUCTION
 NEW CONSTRUCTIOND.R. Horton-Texas, LTD
 NEW CONSTRUCTION
 NEW CONSTRUCTION
 NEW CONSTRUCTIOND.R. Horton-Texas, LTD
 NEW CONSTRUCTION
 NEW CONSTRUCTION
 NEW CONSTRUCTION
 NEW CONSTRUCTION
 NEW CONSTRUCTION0.75 ACRESD.R. Horton-Texas, LTD
 See more homes for sale inSplendora


- Results are loading
Denton Plan is a buildable plan in The Canopies. The Canopies is a new community in Splendora, TX. This buildable plan is a 3 bedroom, 2 bathroom, 1,573 sqft single-family home and was listed by DR Horton on Apr 30, 2024. The asking price for Denton Plan is $258,990.