


20380 Big Bear Ct
Bend, OR 97702
Southeast Bend 4 Beds
 3.5 Baths
 3,159 sqft
Price may not include required fees and charges.
$3,995/mo
$5,993 deposit, available 7/17
$3,995/mo
$5,993 deposit, avail. 7/17
Price may not include required fees and charges.
- 4 Beds
- 3.5 Baths
- 3,159 sqft
Local Information
- Map ViewExplore the area around 20380 Big Bear Ct.

- Schools1 Elementary School1 Middle School1 High School

- Shop & Eat

-- mins to
Description
Discover this beautifully maintained custom-built home nestled in the highly sought-after gated community of Mountain High, offering resort-style living with top-tier amenities including a swimming pool, clubhouse, and courts for basketball, volleyball, pickleball, and tennis.
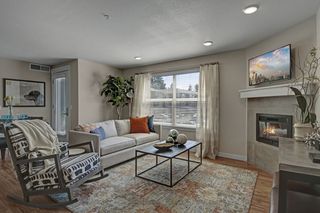
Step inside to an open, thoughtfully designed floor plan featuring solid core doors, custom windowsills, and garage doors. The spacious main living area includes a brick-surround gas fireplace, a gourmet kitchen with a built-in bar, and a formal dining area perfect for entertaining.
Just off the kitchen, you'll find a large laundry/mud room with washer/dryer, ample cabinetry, and a utility sinkplus convenient access to a 3-car garage with an extended 10' x 12' workshop area and pull-down stairs to a massive 800+ sq. ft. attic.
The main-level Primary Suite is a true retreat with a walk-in closet and a spa-style bathroom featuring a soaking tub. Upstairs, two oversized bedrooms share a spacious Jack & Jill style bathroomanyone sharing a space.
Additional highlights include a sunken formal living room, a dedicated home office, and expansive decks in both the front and back yardsperfect for enjoying the beautifully landscaped corner lot.
Located just minutes from top-rated restaurants, shopping, and medical facilities, this home combines comfort, craftsmanship, and convenience in one of the area's premier communities.
**HOA does not allow parking overnight in the driveway. Cars must be stored in the garage**
12 Month Lease
One pet considered with $500 deposit and $50/month per pet. Please see our pet policies and guidelines.
No Smoking/Vaping
Schools: R.E. Jewell Elementary School, High Desert Middle School, Bend Senior High School
**All rental listings and availability are subject to change without notification. All information is deemed reliable, but not guaranteed.**
Andee Jessee
Licensed Property Manager in the State of Oregon
A Superior Property Management Co., LLC
Step inside to an open, thoughtfully designed floor plan featuring solid core doors, custom windowsills, and garage doors. The spacious main living area includes a brick-surround gas fireplace, a gourmet kitchen with a built-in bar, and a formal dining area perfect for entertaining.
Just off the kitchen, you'll find a large laundry/mud room with washer/dryer, ample cabinetry, and a utility sinkplus convenient access to a 3-car garage with an extended 10' x 12' workshop area and pull-down stairs to a massive 800+ sq. ft. attic.
The main-level Primary Suite is a true retreat with a walk-in closet and a spa-style bathroom featuring a soaking tub. Upstairs, two oversized bedrooms share a spacious Jack & Jill style bathroomanyone sharing a space.
Additional highlights include a sunken formal living room, a dedicated home office, and expansive decks in both the front and back yardsperfect for enjoying the beautifully landscaped corner lot.
Located just minutes from top-rated restaurants, shopping, and medical facilities, this home combines comfort, craftsmanship, and convenience in one of the area's premier communities.
**HOA does not allow parking overnight in the driveway. Cars must be stored in the garage**
12 Month Lease
One pet considered with $500 deposit and $50/month per pet. Please see our pet policies and guidelines.
No Smoking/Vaping
Schools: R.E. Jewell Elementary School, High Desert Middle School, Bend Senior High School
**All rental listings and availability are subject to change without notification. All information is deemed reliable, but not guaranteed.**
Andee Jessee
Licensed Property Manager in the State of Oregon
A Superior Property Management Co., LLC
Contact this Building
Costs and Fees
Required monthly rent & fees
- Base rent$3,995/mo
Required one-time fees
- Security deposit$5,993
- Application feeContact for details
- Administrative feeContact for details
Pricing is subject to change. All calculations are estimates and provided for informational purposes only. Actual amounts may include additional mandatory or optional fees. Please consult the community manager for a complete breakdown of all rental costs.
Home Highlights

Pets
Dogs & Cats

Parking
Attached Garage

Outdoor
Deck, Pool

A/C
Cooling only

Utilities
Contact Manager

Listed
12 days ago
Details for 20380 Big Bear Ct

|
|---|
Days on Market: 12 days on Trulia |

|
|---|
Property Type / Style Property Type: Single Family Home |

|
|---|
Lease Term: Contact For DetailsAvailable: Jul 17thCats, small dogs allowedDeposit: $5,993 |

|
|---|
Appliances & Utilities DishwasherDryerMicrowaveRefrigeratorWasher |
Heating & Cooling Air Conditioning |

|
|---|
Pool Pool |
Parking & Garage Parking: Attached, On Site |

|
|---|
Price History for 20380 Big Bear Ct
| Date | Price | Event | Source |
|---|---|---|---|
| 07/02/2026 | $3,995 | Listed For Rent | Zillow Rentals |
| 09/27/2025 | $3,500 | ListingRemoved | Zillow Rentals |
| 09/11/2025 | $3,500 | PriceChange | Zillow Rentals |
| 07/16/2025 | $3,995 | PriceChange | Zillow Rentals |
| 07/01/2025 | $4,500 | PriceChange | Zillow Rentals |
| 06/07/2025 | $4,995 | Listed For Rent | Zillow Rentals |
| 02/10/2023 | ListingRemoved | Zillow Rentals | |
| 12/30/2022 | $3,495 | PriceChange | Zillow Rentals |
| 08/22/2022 | $3,500 | PriceChange | Zillow Rental Network Premium |
| 08/02/2022 | $3,795 | PriceChange | Zillow Rental Network Premium |
| 07/08/2022 | $3,995 | PriceChange | Zillow Rental Manager |
| 06/27/2022 | $4,250 | PriceChange | Zillow Rental Manager |
| 06/06/2022 | $4,500 | Listed For Rent | Zillow Rental Manager |
| 10/15/2021 | ListingRemoved | Zillow Rental Manager | |
| 09/17/2021 | $3,995 | PriceChange | Zillow Rental Manager |
| 09/10/2021 | $4,500 | Listed For Rent | Zillow Rental Manager |
| 05/18/2021 | $815,000 | Sold | N/A |
| 10/19/2020 | $770,000 | ListingRemoved | N/A |
| 09/25/2020 | $770,000 | Listed For Sale | N/A |
New Rentals Nearby
 APPLY INSTANTLYPET FRIENDLYFURNISHED
 APPLY INSTANTLYPET FRIENDLYFURNISHED
 APPLY INSTANTLYPET FRIENDLYFURNISHED
 APPLY INSTANTLYPET FRIENDLY
 PET FRIENDLY
 PET FRIENDLY
 PET FRIENDLY
 PET FRIENDLY
 APPLY INSTANTLYPET FRIENDLY
 PET FRIENDLY
 PET FRIENDLY
 NEW - 1 DAY AGO
 APPLY INSTANTLYPET FRIENDLY
 APPLY INSTANTLYPET FRIENDLY
 See more homes for rent inBend
Explore by feature - Pet Friendly
 SPECIAL OFFERPET FRIENDLY
 SPECIAL OFFERPET FRIENDLY
 SPECIAL OFFERPET FRIENDLY
 SPECIAL OFFERPET FRIENDLY
 SPECIAL OFFERPET FRIENDLYTotal price$1,780 - $2,485/mo1-3 bd1-3 baThe Reserves at Pilot Butte | NE Aurora Ave,
Bend, OR 97701 PET FRIENDLY
 NEW - 1 DAY AGOSPECIAL OFFERPET FRIENDLY
 NEW - 1 DAY AGOSPECIAL OFFERPET FRIENDLY
 SPECIAL OFFERPET FRIENDLY
 SPECIAL OFFERPET FRIENDLY
Explore by feature - Garage
- SPECIAL OFFERPET FRIENDLY
- SPECIAL OFFERPET FRIENDLYTotal price$1,780 - $2,485/mo1-3 bd1-3 baThe Reserves at Pilot Butte | NE Aurora Ave,
Bend, OR 97701 - PET FRIENDLY
- SPECIAL OFFERPET FRIENDLY
- SPECIAL OFFERPET FRIENDLY
 PET FRIENDLY
 SPECIAL OFFERPET FRIENDLY
 SPECIAL OFFERPET FRIENDLY
 PET FRIENDLY
 NEW - 12 HRS AGOAPPLY INSTANTLYPET FRIENDLY
Explore by feature - Air Conditioning
- SPECIAL OFFERPET FRIENDLY
- SPECIAL OFFERPET FRIENDLY
- SPECIAL OFFERPET FRIENDLY
- SPECIAL OFFERPET FRIENDLY
- SPECIAL OFFERPET FRIENDLYTotal price$1,780 - $2,485/mo1-3 bd1-3 baThe Reserves at Pilot Butte | NE Aurora Ave,
Bend, OR 97701 - NEW - 1 DAY AGOSPECIAL OFFERPET FRIENDLY
- NEW - 1 DAY AGOSPECIAL OFFERPET FRIENDLY
- SPECIAL OFFERPET FRIENDLY
- SPECIAL OFFERPET FRIENDLY
 SPECIAL OFFERPET FRIENDLYTotal price$1,639 - $2,850/moStudio-2 bd1-2 baThe Hixon at Westside Yard | SW Century Dr,
Bend, OR 97702
Explore by feature - Pool
- SPECIAL OFFERPET FRIENDLY
- PET FRIENDLY
- PET FRIENDLY
 SPECIAL OFFER
 SPECIAL OFFERPET FRIENDLY
 PET FRIENDLYContact for price1-3 bd1-2 ba1,2,3-bedroom apartment homes close to everything! | E Highway 20,
Bend, OR 97701 APPLY INSTANTLYPET FRIENDLY
 APPLY INSTANTLYPET FRIENDLY
 APPLY INSTANTLYPET FRIENDLYFURNISHED
 APPLY INSTANTLYPET FRIENDLY
Explore by feature - Washer/dryer
- SPECIAL OFFERPET FRIENDLY
- SPECIAL OFFERPET FRIENDLY
- SPECIAL OFFERPET FRIENDLY
- SPECIAL OFFERPET FRIENDLY
- SPECIAL OFFERPET FRIENDLYTotal price$1,780 - $2,485/mo1-3 bd1-3 baThe Reserves at Pilot Butte | NE Aurora Ave,
Bend, OR 97701 - PET FRIENDLY
- NEW - 1 DAY AGOSPECIAL OFFERPET FRIENDLY
- NEW - 1 DAY AGOSPECIAL OFFERPET FRIENDLY
- SPECIAL OFFERPET FRIENDLY
- SPECIAL OFFERPET FRIENDLY
Explore by feature - Outdoor Space
- NEW - 12 HRS AGOAPPLY INSTANTLYPET FRIENDLY
 NEW - 1 DAY AGOAPPLY INSTANTLYPET FRIENDLY
- APPLY INSTANTLYPET FRIENDLY
 APPLY INSTANTLYPET FRIENDLY
 APPLY INSTANTLYPET FRIENDLY
 APPLY INSTANTLYPET FRIENDLY
 APPLY INSTANTLYPET FRIENDLYFURNISHED
 APPLY INSTANTLYPET FRIENDLY
 APPLY INSTANTLYPET FRIENDLYFURNISHED
- APPLY INSTANTLYPET FRIENDLY
Report this Listing
Affordability
TIP:Try to keep your rent within a third of your gross household income. Learn why in our Renter's Guide.
For this property
$143,820 PER YEAR
is the suggested income
Win over prospective landlords with your smart budgeting. As a good rule of thumb, ideally you would have at least three times your monthly rent in combined household income.
Nearby homes

- Results are loading
Assigned Schools
These are the assigned schools for 20380 Big Bear Ct.
- High Desert Middle School
- 6-8
- Public
- 668 Students
6/10GreatSchools RatingParent Rating AverageI went here a couple years ago, and I have to say the best part about it was the teachers there. Or at least, a handful of them. However, the way that the school handles bullying and racially motivated harassment is absolutely terrible. It is a school's job to make everyone feel welcomed, safe, and ready to learn. That was not the case for me or my brother. We are both biracial, and we both were picked on for it. My brother's harassment was more severe than mine, with students calling him the "n-word" in multiple instances. The students were reported but nothing happened to them. It just continued to the point of him having to leave the school and get his education elsewhere. Additionally, HDMS, even when I was there, had issues with students using drugs in the bathroom. Of course, a school can't constantly monitor students, but there were times where I think things could have been handled more efficiently. I'm sure the issues with student vaping or whatever is even worse now, so I can't even imagine what it's like. In short, this school is not recommended. The ONLY saving grace it has is the aforementioned handful of amazing teachers.Other Review1y ago - R E Jewell Elementary School
- K-5
- Public
- 421 Students
7/10GreatSchools RatingParent Rating AverageJewell is a wonderful environment. Teachers are enthusiastic and want to be there which is contagious for the kids! Lucky to be part of this top notch school.Parent Review7y ago - Caldera High School
- 9-12
- Public
- 1354 Students
4/10GreatSchools RatingParent Rating AverageTerrible School and they have ruined my childs education.Parent Review5mo ago  Check out schools near 20380 Big Bear Ct.
Neighborhood Overview

Neighborhood stats provided by third party data sources.
What Locals Say about Southeast Bend
At least 16 Trulia users voted on each feature.

95 % Say car is needed

95 % Say it's dog friendly

95 % Say yards are well-kept

82 % Say there's wildlife

75 % Say parking is easy

74 % Say there's holiday spirit

62 % Say kids play outside

61 % Say it's quiet

61 % Say people would walk alone at night

60 % Say neighbors are friendly

56 % Say they plan to stay for at least 5 years

52 % Say there are community events

50 % Say there are sidewalks

32 % Say streets are well-lit

21 % Say it's walkable to restaurants

15 % Say it's walkable to grocery stores
Sourced by Trulia users. Learn more about our methodology.
Local Legal Protections
Local Legal Protections
LGBTQ • Source of Income



A Superior Property Management Company LLC
Phone Number: 541-439-8428
20380 Big Bear Ct, Bend, OR is a 4 bedroom, 4 bathroom, 3,159 sqft single-family home. 20380 Big Bear Ct is located in Southeast Bend, Bend. 20380 Big Bear Ct was listed for rent for $3,995/month on Jul 2, 2026. This property is pet friendly.