


$1,189,000
 5 Beds
 4 Baths
 3,100 sqft
2029 Gray Street, Edgewater, CO 80214
Est. Mortgage $6,724/mo*
Get Pre-QualifiedHome Highlights

Single-Family Home

Built in 1946

$384/sqft

Garage
Local Information
- Map ViewExplore the area around 2029 Gray Street.

- Schools1 Preschool School1 Elementary School1 Middle School1 High School

- Shop & Eat

-- mins to
About this House
Welcome to 2029 Gray Street, a striking five-bedroom, four-bath residence in a prime Sloan’s Lake location, just a five-minute walk from the lake and less than two blocks from Edgewater Public Market. With restaurants, breweries, cafés, shops and everyday conveniences nearby—and Downtown Denver approximately 10 minutes away—this home offers an exceptional blend of luxury, lifestyle and accessibility.
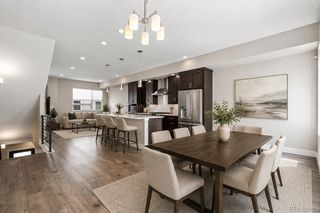
The home was fully rebuilt above grade, creating a truly new-construction experience while thoughtfully preserving and transforming the basement. Wide-plank hardwood floors, abundant windows and an open-concept design create a bright, sophisticated setting for everyday living and entertaining. The chef-inspired kitchen features an oversized quartz island, two-tone cabinetry, stainless-steel appliances, generous storage and designer lighting. The adjoining dining and living areas flow seamlessly together, anchored by a sleek fireplace.
Upstairs, the spacious primary suite offers abundant natural light and a beautifully appointed en-suite bath with dual vanities, stone counters, brass accents, a soaking tub and a large walk-in shower. Four additional bedrooms and three more bathrooms provide exceptional flexibility for guests, offices, fitness space or multigenerational living.
A standout feature is the covered, west-facing second-level balcony, where mountain views, a warm wood ceiling and generous space for seating create an ideal setting for morning coffee, evening cocktails and Colorado sunsets. The finished lower level offers a separate entrance, kitchen and versatile living space—an exceptional opportunity for guests, extended living or a private suite. A brand-new detached two-car garage adds valuable parking and storage.
This exceptional residence places refined new construction, thoughtful design and flexible living spaces within easy reach of Sloan’s Lake, Edgewater, the Highlands and Downtown Denver.
The home was fully rebuilt above grade, creating a truly new-construction experience while thoughtfully preserving and transforming the basement. Wide-plank hardwood floors, abundant windows and an open-concept design create a bright, sophisticated setting for everyday living and entertaining. The chef-inspired kitchen features an oversized quartz island, two-tone cabinetry, stainless-steel appliances, generous storage and designer lighting. The adjoining dining and living areas flow seamlessly together, anchored by a sleek fireplace.
Upstairs, the spacious primary suite offers abundant natural light and a beautifully appointed en-suite bath with dual vanities, stone counters, brass accents, a soaking tub and a large walk-in shower. Four additional bedrooms and three more bathrooms provide exceptional flexibility for guests, offices, fitness space or multigenerational living.
A standout feature is the covered, west-facing second-level balcony, where mountain views, a warm wood ceiling and generous space for seating create an ideal setting for morning coffee, evening cocktails and Colorado sunsets. The finished lower level offers a separate entrance, kitchen and versatile living space—an exceptional opportunity for guests, extended living or a private suite. A brand-new detached two-car garage adds valuable parking and storage.
This exceptional residence places refined new construction, thoughtful design and flexible living spaces within easy reach of Sloan’s Lake, Edgewater, the Highlands and Downtown Denver.
Last check for updates: about 7 hours ago
Listing courtesy of Lori Abbey, (720) 840-4984
Compass - Denver
Source: REcolorado as distributed by MLS GRID, MLS#6446065
Also Listed on REcolorado as distributed by MLS GRID.
Home Details for 2029 Gray Street

|
|---|
Interior Details Basement: Crawl Space,Finished,FullNumber of Rooms: 14Types of Rooms: Bedroom, Bathroom, Dining Room, Kitchen, Living Room, LoftWet Bar |
Beds & Baths Number of Bedrooms: 5Main Level Bedrooms: 1Number of Bathrooms: 4Number of Bathrooms (full): 4Number of Bathrooms (main level): 1 |
Dimensions and Layout Living Area: 3100 Square Feet |
Appliances & Utilities Appliances: Cooktop, Dishwasher, Disposal, Microwave, Oven, Range, RefrigeratorDishwasherDisposalMicrowaveRefrigerator |
Heating & Cooling Heating: Forced AirHas CoolingAir Conditioning: Central AirHas HeatingHeating Fuel: Forced Air |
Fireplace & Spa Number of Fireplaces: 1Fireplace: Electric, Living RoomHas a Fireplace |
Gas & Electric Has Electric on Property |
Windows, Doors, Floors & Walls Window: Double Pane WindowsFlooring: Tile, Wood |
Levels, Entrance, & Accessibility Stories: 2Levels: TwoEntry Location: GroundFloors: Tile, Wood |
View No View |
Security Security: Carbon Monoxide Detector(s), Smoke Detector(s) |

|
|---|
Exterior Home Features Roof: CompositionPatio / Porch: Covered, Deck, Front Porch, PatioVegetation: GrassedExterior: Balcony, Private Yard, Rain GuttersFoundation: Concrete Perimeter |
Parking & Garage Number of Garage Spaces: 2Number of Covered Spaces: 2Has a GarageNo Attached GarageParking Spaces: 2Parking: Garage |
Frontage Road Frontage: PublicResponsible for Road Maintenance: Public Maintained RoadRoad Surface Type: PavedNot on Waterfront |
Water & Sewer Sewer: Public Sewer |
Finished Area Finished Area (above surface): 2396 Square FeetFinished Area (below surface): 704 Square Feet |

|
|---|
Days on Market: <1 day on Trulia |

|
|---|
Year Built Year Built: 1946 |
Property Type / Style Property Type: ResidentialProperty Subtype: Single Family ResidenceStructure Type: HouseArchitecture: Contemporary |
Building Construction Materials: Stucco, Wood SidingNot Attached Property |
Property Information Condition: Updated/RemodeledNot Included in Sale: Sellers Personal Property And Staging ItemsParcel Number: 036092 |

|
|---|
Price List Price: $1,189,000Price Per Sqft: $384 |
Status Change & Dates Possession Timing: Close Of Escrow |

|
|---|
MLS Status: Coming Soon |

|
|---|
Direction & Address City: DenverCommunity: Edgewater |
School Information Elementary School: EdgewaterElementary School District: Jefferson County R-1Jr High / Middle School: JeffersonJr High / Middle School District: Jefferson County R-1High School: JeffersonHigh School District: Jefferson County R-1 |

|
|---|
Listing Agent Listing ID: 6446065 |

|
|---|
Building Area Building Area: 3100 Square Feet |

|
|---|
Not Senior Community |

|
|---|
No HOA |

|
|---|
Lot Area: 6621 sqft |

|
|---|
Special Conditions: Standard |

|
|---|
Listing Terms: 1031 Exchange, Cash, Conventional, FHA, VA Loan |

|
|---|
Mobile Home Park Mobile Home Units: Feet |

|
|---|
Business Information Ownership: Corporation/Trust |

|
|---|
BasementMls Number: 6446065Attribution Contact: lori@theabbeycollection.com, 720-840-4984Above Grade Unfinished Area: 2396Showing Service Name: Showing Time |
Around this home
What Locals Say about Edgewater
At least 29 Trulia users voted on each feature.

93 % Say it's dog friendly

91 % Say there are sidewalks

88 % Say it's walkable to restaurants

85 % Say parking is easy

79 % Say it's walkable to grocery stores

73 % Say people would walk alone at night

73 % Say car is needed

71 % Say yards are well-kept

68 % Say there's holiday spirit

63 % Say streets are well-lit

62 % Say kids play outside

61 % Say it's quiet

55 % Say they plan to stay for at least 5 years

53 % Say neighbors are friendly

35 % Say there are community events

31 % Say there's wildlife
Sourced by Trulia users. Learn more about our methodology.
Market trends in Edgewater
Last updated July 2026
Avg. sale price
—
Sale-to-List Price
—
Price per sq ft
—
Available listings
36
6MoM
Home Value
Trulia Estimate
$292KSince last month
Decreased$2K (-0.7%)Since last year
Decreased$8K (-2.5%)Since last sale
Decreased$13K (-4.4%)Learn more about this home's value by checking out its Trulia Estimate, the value of nearby homes, and how much similar homes have sold for.
Trulia Estimate
The of this home's value decreased by -14% in the last 10 years
| Month | Estimated value |
|---|---|
2026 | |
| August 2026 | $292K |
| August 2026 | $291K |
| July 2026 | $294K |
| June 2026 | $293K |
| May 2026 | $295K |
| April 2026 | $300K |
| March 2026 | $295K |
| February 2026 | $294K |
| January 2026 | $294K |
2025 | |
2024 | |
2023 | |
2022 | |
2021 | |
2020 | |
2019 | |
2018 | |
2017 | |
2016 | |
Comparable sales
These are recently sold homes that have a similar location or other similar features to this home, like bedrooms, bathrooms, and square footage. Get a sense of the expected prices in the area by viewing these homes.Address | Distance | Property Type | Sold Price | Sold Date | Bed | Bath | Sqft |
|---|---|---|---|---|---|---|---|
0.10 | Single-Family Home | $1,555,000 | 10/24/25 | 4 | 3.5 | 2,903 | |
0.10 | Single-Family Home | $1,525,000 | 09/26/25 | 4 | 3.5 | 2,771 | |
0.15 | Single-Family Home | $1,150,000 | 10/22/25 | 5 | 4 | 3,367 | |
0.18 | Single-Family Home | $879,000 | 07/17/26 | 6 | 3 | 2,771 | |
0.19 | Single-Family Home | $765,000 | 02/12/26 | 4 | 3 | 1,992 | |
0.10 | Single-Family Home | $427,200 | 11/21/25 | 4 | 3 | 1,988 | |
0.13 | Single-Family Home | $715,000 | 07/31/26 | 4 | 2 | 2,082 | |
0.28 | Single-Family Home | $785,500 | 03/13/26 | 4 | 3 | 1,978 | |
0.41 | Single-Family Home | $1,475,000 | 09/30/25 | 5 | 3.5 | 2,923 |
Nearby home prices
Get a sense of expected prices in the area by checking the value of nearby homes.Address | Distance | Price | Bed | Bath | Sqft | Status |
|---|---|---|---|---|---|---|
0.03 | $451,400 | 2 | 1 | 904 | Off Market | |
0.07 | $594,300 | 3 | 1 | 1,000 | Off Market | |
0.04 | $665,300 | 3 | 2 | 1,737 | Off Market | |
0.04 | $542,100 | 2 | 1 | 891 | Off Market | |
0.07 | $690,000 | 3 | 2 | 1,547 | Recently Sold | |
0.05 | $763,000 | 2 | 2 | 1,266 | Recently Sold | |
0.09 | $675,900 | 3 | 2 | 1,536 | Off Market | |
0.06 | $1,558,200 | 6 | 4.5 | 3,495 | Off Market | |
0.10 | $959,900 | 8 | 4 | 3,210 | For Sale | |
0.07 | $654,000 | 3 | 2 | 1,500 | Off Market | |
0.10 | - | 3 | 3.5 | 2,426 | Off Market |
Price and Tax history
| Date | Event | Price |
|---|---|---|
Mar 14, 2025 Source: REcolorado as distributed by MLS GRID #2751113 | Sold | $305,000 |
Mar 29, 1994 Source: N/A | Sold | $80,000 |
| Year | Property tax | Tax assessment |
|---|---|---|
| 2025 | $2,624 | $547,319 |
Home facts updated by county records
LGBTQ Local Legal Protections
LGBTQ Local Legal Protections



Lori Abbey, Compass - Denver
Agent Phone: (720) 840-4984
© 2026 REcolorado® All rights reserved. Certain information contained herein is derived from information which is the licensed property of, and copyrighted by, REcolorado®. Some IDX listings have been excluded from this website. Click here for more information
Similar Homes You May Like
 Keyrenter Property Management Denver, MLS#5248671
 OPEN MON, 12-2PM8z Real Estate, MLS#2794697
 NEW CONSTRUCTIONColdwell Banker Realty 44, MLS#6265199
- NEW CONSTRUCTIONColdwell Banker Realty 44, MLS#6176769
 NEW CONSTRUCTIONColdwell Banker Realty 44, MLS#2102520
 NEW CONSTRUCTIONColdwell Banker Realty 44, MLS#5137422
 Generator Real Estate, LLC, MLS#2532821
 NEW CONSTRUCTIONThe Block Inc, MLS#3924876
 Keller Williams Realty Downtown LLC, MLS#9926376
 The Agency - Boulder, MLS#4827680
 Corken + Company Real Estate Group, LLC, MLS#7948262
 Capital Property Group LLC, MLS#7414809
 0.31 ACRESKeller Williams Advantage Realty LLC, MLS#9285102
 NEW CONSTRUCTIONCompass - Denver, MLS#1515581
 Coldwell Banker Realty 14, MLS#3794654
 NEW - 2 DAYS AGOFixed Rate Real Estate, LLC, MLS#5906037
 NEW CONSTRUCTIONMODUS Real Estate, MLS#9671339
 Engel and Volkers: Castle Rock & Castle Pines, MLS#3474898
 Your Castle Real Estate Inc, MLS#2977138
 Compass Colorado, LLC - Boulder, MLS#3686557
 West and Main Homes Inc, MLS#3322748
 0.29 ACRESWest and Main Homes Inc, MLS#4082967
 Real Broker, LLC DBA Real, MLS#3324094
 Country Compass LLC, MLS#2651208
 0.45 ACRESCentury 21 Signature Realty North, Inc., MLS#4469736
 0.28 ACRESMODUS Real Estate, MLS#8825729
 0.35 ACRESLIV Sotheby's International Realty, MLS#8232545
 NEW CONSTRUCTIONKhaya Real Estate LLC, MLS#9079003
 NEW CONSTRUCTIONKhaya Real Estate LLC, MLS#3905860
 See more homes for sale inEdgewater


New Listings near 2029 Gray Street
 NEWCOMING SOON 9/10Hatch Realty, LLC, MLS#7401221
 NEWCOMING SOON 9/10Compass - Denver, MLS#3470585
 NEW - 2 DAYS AGOKentwood Real Estate Cherry Creek, MLS#9376270
 NEWCOMING SOON 9/9LIV Sotheby's International Realty, MLS#9198256
 NEWCOMING SOON 9/9Compass - Denver, MLS#5846546
 Distinct Real Estate LLC, MLS#6421972
 NEW - 2 DAYS AGORedfin Corporation, MLS#6566941
 NEWCOMING SOON 9/8Coldwell Banker Global Luxury Denver, MLS#5383363
 COMING SOON 9/8Your Castle Real Estate Inc, MLS#8140207
 0.52 ACRESeXp Realty, LLC, MLS#4555668
 NEWCOMING SOON 9/9Guide Real Estate, MLS#4664653
 Real Broker, LLC DBA Real, MLS#6219285
- See more homes for sale inEdgewater


Frequently asked questions about 2029 Gray Street
- What is the estimated monthly payment for 2029 Gray Street?Based on a $1,189,000 list price with 20% down at today's rates, the estimated monthly payment for 2029 Gray Street in Edgewater, CO is approximately $6,859 (about $6,279 principal & interest, $505 property taxes, and $75 homeowner's insurance). This is an estimate. Actual payment depends on your loan terms.
- What do residents say about Edgewater?Residents describe Edgewater, CO as dog-friendly, pedestrian-friendly, and walkable to restaurants. See homes for sale in Edgewater, CO.
- What are the closest schools to 2029 Gray Street?The closest schools to 2029 Gray Street in Edgewater, CO are Edgewater Elementary School (Pre-K, rated 7/10), Jefferson High School (Middle, rated 2/10).
- What is 2029 Gray Street estimated to be worth?Trulia's estimated value for 2029 Gray Street in Edgewater, CO is $291,700.
- Does 2029 Gray Street have air conditioning?Yes, 2029 Gray Street in Edgewater, CO has air conditioning.
- Does 2029 Gray Street have a yard?Yes, 2029 Gray Street in Edgewater, CO has a yard.
2029 Gray Street, Edgewater, CO 80214 is a 5 bedroom, 4 bathroom, 3,100 sqft single-family home built in 1946. This property is currently available for sale and was listed by REcolorado as distributed by MLS GRID on Sep 6, 2026. The MLS # for this home is MLS# 6446065.