


$725,000
 3 Beds
 2.5 Baths
 1,832 sqft
2844 Kendall Street, Edgewater, CO 80214
Est. Mortgage $4,546/mo*
Get Pre-QualifiedHome Highlights

Townhouse

Built in 2022

$396/sqft

2 Car Garage

HOA $300/mo
Local Information
- Map ViewExplore the area around 2844 Kendall Street.

- Schools1 Preschool School1 Elementary School1 Middle School1 High School

- Shop & Eat

-- mins to
About this House
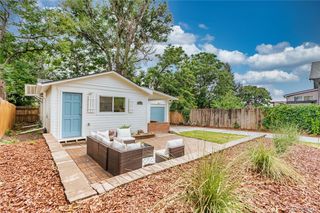
Welcome home to this like new townhouse in Edgewater Crossing, an Edgewater neighborhood less than four years old, and close to the best Denver has to offer! Sloan's Lake, restaurants, shops and bars all within walking distance along with a straight shot to downtown and the mountains! The open main level offers a layout perfect for both daily living and entertaining. The kitchen features a large island, quartz countertops, shaker cabinetry and a pantry, with a dedicated dining area seamlessly connecting the kitchen and living room, along with an outdoor balcony to enjoy your morning coffee. Enjoy outdoor space with a covered front porch and a private, fenced front/side yard. (Calling dog lovers!) On the main level the spacious primary suite offers great storage and an ensuite bathroom. Two additional bedrooms upstairs offer room for family, guests or an office. An additional bonus room on the bottom floor can be used for a gym, an office, or storage for your toys. End your day on your private rooftop deck with panoramic views of the mountains and the Denver skyline. Like new conditions. Washer/dryer and all outdoor furniture included. Garage will accommodate 2 full size SUV’s. Available for a quick move in!
Last check for updates: about 9 hours ago
Listing courtesy of Katie Turner, (303) 895-9002
Engel and Volkers: Castle Rock & Castle Pines
Source: REcolorado as distributed by MLS GRID, MLS#3474898
Also Listed on Engel & Volkers, REcolorado as distributed by MLS GRID.
Home Details for 2844 Kendall Street

|
|---|
Interior Details Number of Rooms: 10Types of Rooms: Bedroom, Bathroom, Bonus Room, Dining Room, Kitchen, Living Room |
Beds & Baths Number of Bedrooms: 3Main Level Bedrooms: 1Number of Bathrooms: 3Number of Bathrooms (full): 2Number of Bathrooms (half): 1Number of Bathrooms (main level): 2 |
Dimensions and Layout Living Area: 1832 Square Feet |
Appliances & Utilities Utilities: Cable Available, Electricity Not Available, Internet Access (Wired), Phone AvailableAppliances: Dishwasher, Disposal, Dryer, Microwave, Refrigerator, WasherDishwasherDisposalDryerMicrowaveRefrigeratorWasher |
Heating & Cooling Heating: Forced AirHas CoolingAir Conditioning: Central AirHas HeatingHeating Fuel: Forced Air |
Gas & Electric Electric: 110V |
Windows, Doors, Floors & Walls Window: Double Pane WindowsCommon Walls: 2+ Common Walls |
Levels, Entrance, & Accessibility Levels: Three Or MoreEntry Location: Ground |
View Has a ViewView: City, Mountain(s) |
Security Security: Carbon Monoxide Detector(s), Smoke Detector(s) |

|
|---|
Exterior Home Features Roof: CompositionPatio / Porch: Deck, RooftopFencing: PartialExterior: Lighting, Rain Gutters |
Parking & Garage Number of Garage Spaces: 2Number of Covered Spaces: 2No CarportHas a GarageHas an Attached GarageParking Spaces: 2Parking: Concrete,Lighted |
Frontage Road Frontage: PublicResponsible for Road Maintenance: Public Maintained RoadRoad Surface Type: PavedNot on Waterfront |
Water & Sewer Sewer: Public Sewer |
Finished Area Finished Area (above surface): 1832 Square Feet |

|
|---|
Days on Market: 58 |

|
|---|
Year Built Year Built: 2022 |
Property Type / Style Property Type: ResidentialProperty Subtype: TownhouseStructure Type: TownhouseArchitecture: Townhouse |
Building Construction Materials: Frame, Wood SidingAttached To Another Structure |
Property Information Condition: Updated/RemodeledNot Included in Sale: Sellers Personal PropertyParcel Number: 518841 |

|
|---|
Price List Price: $725,000Price Per Sqft: $396 |
Status Change & Dates Off Market Date: Mon Sep 07 2026 |

|
|---|
MLS Status: Pending |

|
|---|
Direction & Address City: DenverCommunity: Edgewater |
School Information Elementary School: EdgewaterElementary School District: Jefferson County R-1Jr High / Middle School: JeffersonJr High / Middle School District: Jefferson County R-1High School: JeffersonHigh School District: Jefferson County R-1 |

|
|---|
Listing Agent Listing ID: 3474898 |

|
|---|
Building Area Building Area: 1832 Square Feet |

|
|---|
Not Senior Community |

|
|---|
HOA Fee Includes: Insurance, Snow RemovalHOA Name: Edgewater CrossingHOA Phone: 855-289-6007Has an HOAHOA Fee: $300/Monthly |

|
|---|
Special Conditions: Standard |

|
|---|
Contingencies: None KnownListing Terms: Cash, Conventional, FHA, VA Loan |

|
|---|
Mobile Home Park Mobile Home Units: Feet |

|
|---|
Business Information Ownership: Individual |

|
|---|
Mls Number: 3474898Zillow Contingency Status: Accepting Back-up OffersAttribution Contact: katie.turner@engelvoelkers.com, 303-895-9002Above Grade Unfinished Area: 1832Showing Service Name: Showing Time |
Around this home
What Locals Say about Edgewater
At least 29 Trulia users voted on each feature.

93 % Say it's dog friendly

91 % Say there are sidewalks

88 % Say it's walkable to restaurants

85 % Say parking is easy

79 % Say it's walkable to grocery stores

73 % Say people would walk alone at night

73 % Say car is needed

71 % Say yards are well-kept

68 % Say there's holiday spirit

63 % Say streets are well-lit

62 % Say kids play outside

61 % Say it's quiet

55 % Say they plan to stay for at least 5 years

53 % Say neighbors are friendly

35 % Say there are community events

31 % Say there's wildlife
Sourced by Trulia users. Learn more about our methodology.
Market trends in Edgewater
Last updated August 2026
Avg. sale price
—
Sale-to-List Price
—
Price per sq ft
—
Available listings
30
6MoM
Home Value
Trulia Estimate
$714KSince last month
Decreased$4K (-0.5%)Since last year
Increased$45K (+6.7%)Since last sale
Increased$60K (+9.2%)Learn more about this home's value by checking out its Trulia Estimate, the value of nearby homes, and how much similar homes have sold for.
Trulia Estimate
The of this home's value increased by +5% in the last 10 years
| Month | Estimated value |
|---|---|
2026 | |
| September 2026 | $714K |
| August 2026 | $712K |
| July 2026 | $718K |
| June 2026 | $642K |
| May 2026 | $662K |
| April 2026 | $666K |
| March 2026 | $671K |
| February 2026 | $671K |
| January 2026 | $652K |
2025 | |
2024 | |
2023 | |
Comparable sales
These are recently sold homes that have a similar location or other similar features to this home, like bedrooms, bathrooms, and square footage. Get a sense of the expected prices in the area by viewing these homes.Address | Distance | Property Type | Sold Price | Sold Date | Bed | Bath | Sqft |
|---|---|---|---|---|---|---|---|
0.02 | Townhouse | $710,000 | 05/26/26 | 3 | 2.5 | 1,872 | |
0.73 | Townhouse | $700,000 | 04/08/26 | 2 | 2.5 | 1,606 | |
0.71 | Townhouse | $740,000 | 04/23/26 | 2 | 2.5 | 1,608 | |
0.85 | Townhouse | $725,000 | 07/17/26 | 3 | 3.5 | 1,803 | |
0.73 | Townhouse | $565,000 | 04/10/26 | 2 | 2.5 | 1,405 | |
0.73 | Townhouse | $550,000 | 08/14/26 | 2 | 2.5 | 1,356 | |
0.85 | Townhouse | $640,000 | 04/30/26 | 2 | 2.5 | 1,564 | |
1.02 | Townhouse | $650,000 | 06/22/26 | 3 | 3 | 1,679 | |
0.88 | Townhouse | $615,000 | 09/22/25 | 2 | 2.5 | 1,654 |
Nearby home prices
Get a sense of expected prices in the area by checking the value of nearby homes.Address | Distance | Price | Bed | Bath | Sqft | Status |
|---|---|---|---|---|---|---|
0.02 | $710,000 | 3 | 2.5 | 1,872 | Recently Sold | |
0.07 | $611,700 | 2 | 2 | 1,353 | Off Market | |
0.07 | $1,085,000 | 5 | 3.5 | 3,748 | Recently Sold | |
0.08 | $810,000 | 3 | 1.5 | 1,766 | Recently Sold | |
0.10 | $788,000 | 3 | 2 | 2,592 | Off Market | |
0.10 | $786,400 | 4 | 2 | 1,984 | Off Market | |
0.10 | $989,400 | 4 | 2.5 | 2,870 | Off Market | |
0.10 | $733,300 | 3 | 3 | 1,901 | Off Market | |
0.11 | $699,000 | 4 | 2.5 | 1,770 | For Sale | |
0.12 | $694,600 | 3 | 2.5 | 1,806 | Off Market | |
0.13 | $720,000 | 3 | 2.5 | 1,872 | For Sale | |
0.18 | $1,403,100 | 5 | 4 | 3,567 | Off Market |
Price and Tax history
| Date | Event | Price |
|---|---|---|
Sep 8, 2026 Source: Engel & Volkers #3474898 | Contingent | $725,000 |
Sep 8, 2026 Source: REcolorado as distributed by MLS GRID #3474898 | Pending | $725,000 |
Jul 17, 2026 Source: REcolorado as distributed by MLS GRID #3474898 | Listed For Sale | $725,000 |
Feb 1, 2022 Source: N/A | Sold | $654,010 |
| Year | Property tax | Tax assessment |
|---|---|---|
| 2025 | $3,687 | $595,367 |
Home facts updated by county records
LGBTQ Local Legal Protections
LGBTQ Local Legal Protections



Katie Turner, Engel and Volkers: Castle Rock & Castle Pines
Agent Phone: (303) 895-9002
© 2026 REcolorado® All rights reserved. Certain information contained herein is derived from information which is the licensed property of, and copyrighted by, REcolorado®. Some IDX listings have been excluded from this website. Click here for more information
Similar Homes You May Like
 West and Main Homes Inc, MLS#3322748
 Country Compass LLC, MLS#2651208
 0.28 ACRESMODUS Real Estate, MLS#8825729
 The Cascade Team Real Estate, Inc., MLS#7892374
 Keller Williams Realty Downtown LLC, MLS#9926376
 Coldwell Banker Global Luxury Denver, MLS#6908706
 Key Team Real Estate Corp., MLS#4093618
 0.35 ACRESLIV Sotheby's International Realty, MLS#8232545
 Corken + Company Real Estate Group, LLC, MLS#7948262
 City West Real Estate, MLS#6271857
 LoKation Real Estate, MLS#7672725
 Real Broker, LLC DBA Real, MLS#3324094
 RE/MAX Professionals, MLS#8530728
 NEW CONSTRUCTIONCompass - Denver, MLS#4658934
 NEW CONSTRUCTIONCompass - Denver, MLS#1515581
 NEW CONSTRUCTIONCompass - Denver, MLS#2217806
 Ashley Bremmer, Signature Realty North
 Chelsea Steen, Your Castle Real Estate LLC
 Your Castle Realty LLC, MLS#2674367
 Coldwell Banker Realty 14, MLS#3794654
 NEW CONSTRUCTIONColdwell Banker Realty 44, MLS#6265199
 Century 21 Elevated Real Estate, MLS#5633943
 See more homes for sale inEdgewater




New Listings near 2844 Kendall Street
 Keller Williams Avenues Realty, MLS#5170047
 NEW - 1 DAY AGOHomeSmart Realty, MLS#4037470
 Jennifer Premac, Individual Proprietor, MLS#2259745
 NEW - 9 HRS AGO0.75 ACRESSterling Realty LLC, MLS#2991593
 0.3 ACRESOrchard Brokerage LLC, MLS#2645385
 NEWCOMING SOON 9/16HomeSmart, MLS#9736442
 Distinct Real Estate LLC, MLS#6421972
- See more homes for sale inEdgewater


Frequently asked questions about 2844 Kendall Street
- What is the estimated monthly payment for 2844 Kendall Street?Based on a $725,000 list price with 20% down at today's rates, the estimated monthly payment for 2844 Kendall Street in Edgewater, CO is approximately $4,302 (about $3,919 principal & interest, $308 property taxes, and $75 homeowner's insurance). This is an estimate. Actual payment depends on your loan terms.
- What do residents say about Edgewater?Residents describe Edgewater, CO as dog-friendly, pedestrian-friendly, and walkable to restaurants. See homes for sale in Edgewater, CO.
- What are the closest schools to 2844 Kendall Street?The closest schools to 2844 Kendall Street in Edgewater, CO are Jefferson High School (Middle, rated 2/10), Lumberg Elementary School (Pre-K, rated 4/10).
- What is 2844 Kendall Street estimated to be worth?Trulia's estimated value for 2844 Kendall Street in Edgewater, CO is $714,200.
- Does 2844 Kendall Street have air conditioning?Yes, 2844 Kendall Street in Edgewater, CO has air conditioning.
- Does 2844 Kendall Street have laundry facilities?Yes, 2844 Kendall Street in Edgewater, CO has in-unit laundry.
2844 Kendall Street, Edgewater, CO 80214 is a 3 bedroom, 3 bathroom, 1,832 sqft townhouse built in 2022. This property is currently available for sale and was listed by REcolorado as distributed by MLS GRID on Jul 17, 2026. The MLS # for this home is MLS# 3474898.