


2305 Ames St
Edgewater, CO 80214
 3 Beds
 2 Baths
 1,792 sqft
3 Beds
2 Baths
1,792 sqft
Local Information
- Map ViewExplore the area around 2305 Ames St.

- Schools1 Preschool School1 Elementary School1 Middle School1 High School

- Shop & Eat

-- mins to
Home Highlights

Property Type
Single-Family Home

Year Built
1953
Living Area
1,792 sqft

Price/Sqft
$375

Parking
Garage
About this House
Location Location!!! Attentions Homebuyers and Investors!! 3 bed 2 bath duplex unit available in West Highlands within a block from Sloan's Lake. Lots of potential with this property. 2 units up/down. 2 bedrooms, 1 bath in upper unit. 1 bedroom, 1 bath in lower unit. Full kitchen in both units. Could be used as rental or mother-in-law suite. Detached 2 car garage. Property backs up to huge park with access road in rear of property. New roof replaced within 2 years. Within walking to historic Edgewater, close to light rail, restaurants and shops. Steps to Sloan's Lake.
2305 Ames St, Edgewater, CO 80214 is a 3 bedroom, 2 bathroom, 1,792 sqft single-family home built in 1953. It last sold for $490,450 on Jun 12, 2019. It is currently off market. The Trulia Estimate is $672,300, with a rent estimate of $2,926/month.
Home Details for 2305 Ames St

|
|---|
Interior Details Basement |
Heating & Cooling Heating: Forced Air, GasHeating Fuel: Forced Air |
Fireplace & Spa Fireplace |

|
|---|
Exterior Home Features Roof: CompositionExterior: Brick |
Parking & Garage GarageParking Spaces: 2Parking: Garage Detached |

|
|---|
Year Built Year Built: 1953Year Updated: 1953 |
Property Type / Style Property Type: Single Family HomeArchitecture: ranch |

|
|---|
Units in Building: 2 |

|
|---|
Lot Area: 6250 sqft |
Price History for 2305 Ames St
| Date | Price | Event | Source |
|---|---|---|---|
| 06/12/2019 | $490,450 | Sold | N/A |
| 05/12/2019 | $525,000 | Pending | Agent Provided |
| 05/08/2019 | $525,000 | PendingToActive | Agent Provided |
| 04/27/2019 | $525,000 | Pending | Agent Provided |
| 04/06/2019 | $525,000 | Listed For Sale | N/A |
Market trends in Edgewater
Last updated June 2026
Avg. sale price
—
Sale-to-List Price
—
Price per sq ft
—
Available listings
30
8MoM

- Results are loading
Property Tax and Assessment
| Year | 2025 |
|---|---|
| Tax | $3,101 |
| Assessment | $689,045 |
Home facts updated by county records
Comparable Sales for 2305 Ames St
Address | Distance | Property Type | Sold Price | Sold Date | Bed | Bath | Sqft |
|---|---|---|---|---|---|---|---|
0.19 | Single-Family Home | $635,000 | 07/24/26 | 3 | 2 | 1,235 | |
0.24 | Single-Family Home | $690,000 | 06/30/26 | 3 | 2 | 1,408 | |
0.14 | Single-Family Home | $500,000 | 05/11/26 | 2 | 1.5 | 1,072 | |
0.30 | Single-Family Home | $750,000 | 09/12/25 | 3 | 2 | 1,978 | |
0.31 | Single-Family Home | $685,000 | 04/29/26 | 3 | 2 | 1,016 | |
0.46 | Single-Family Home | $690,000 | 06/05/26 | 3 | 2 | 1,547 | |
0.15 | Single-Family Home | $920,000 | 06/17/26 | 3 | 2.5 | 3,024 | |
0.47 | Single-Family Home | $671,775 | 08/27/25 | 3 | 1.5 | 1,484 | |
0.58 | Single-Family Home | $590,000 | 04/08/26 | 3 | 2 | 1,828 | |
0.47 | Single-Family Home | $825,000 | 04/09/26 | 3 | 2 | 1,646 |
Nearby homes
Get a sense of prices in the area by checking nearby homes. OFF MARKETBrad Lee Wilson, MLS#6739147
 SOLDFEB 10, 2026Compass - Denver, MLS#3149935
 OFF MARKETThe Gold Standard Brokerage, MLS#7475601
 FOR SALE
 3D VIEWThe Agency - Boulder, MLS#4827680
 FOR SALEMODUS Real Estate, MLS#7149115
 SOLDMAR 19, 2026Compass - Denver, MLS#6705804
 OFF MARKETMODUS Real Estate, MLS#5045421
 OFF MARKETColdwell Banker Realty 56, MLS#8499763
 FOR SALEDiscover Real Estate LLC, MLS#6687257
 SOLDJUL 20, 2026Apex Real Estate Solutions Llc, MLS#6205532


Assigned Schools
These are the assigned schools for 2305 Ames St.
- Edgewater Elementary School
- PK-6
- Public
- 335 Students
4/10GreatSchools RatingParent Rating AverageWe have been incredibly impressed with this dual language elementary school. The academic program is rigorous and engaging, providing students with a strong foundation while fostering critical thinking, creativity, and a love of learning. The dual language model is thoughtfully implemented, allowing students to develop fluency and confidence in two languages while gaining a deeper appreciation for different cultures and perspectives.What truly sets this school apart is its strong sense of community and belonging. From the moment you walk through the doors, you can feel the welcoming and inclusive culture. Teachers, staff, and families work together to create an environment where every child feels seen, valued, and supported. The school celebrates diversity and encourages students to embrace their identities while learning from one another.The dedicated educators go above and beyond to ensure students thrive academically, socially, and emotionally. There is a genuine commitment to building meaningful relationships and creating a positive school experience for every child. We are grateful to be part of a school community that prioritizes excellence, cultural enrichment, and connection. This is a place where students don't just learn—they truly belong.Parent Review1mo ago - Jefferson High School
- 7-12
- Public
- 601 Students
3/10GreatSchools RatingParent Rating Averageone of the worse schools you send your kid. if your family who cant travel i understand a close schools but principal is one worse in the stateParent Review1y ago  Check out schools near 2305 Ames St.
What Locals Say about Edgewater
At least 29 Trulia users voted on each feature.

93 % Say it's dog friendly

91 % Say there are sidewalks

88 % Say it's walkable to restaurants

85 % Say parking is easy

79 % Say it's walkable to grocery stores

73 % Say people would walk alone at night

73 % Say car is needed

71 % Say yards are well-kept

68 % Say there's holiday spirit

63 % Say streets are well-lit

62 % Say kids play outside

61 % Say it's quiet

55 % Say they plan to stay for at least 5 years

53 % Say neighbors are friendly

35 % Say there are community events

31 % Say there's wildlife
Sourced by Trulia users. Learn more about our methodology.
LGBTQ Local Legal Protections
LGBTQ Local Legal Protections



Apartments for Rent
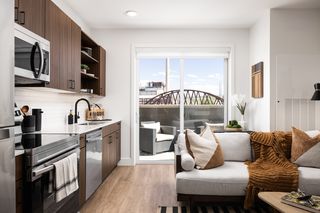 PET FRIENDLYTotal price$1,407 - $2,706/moStudio-2 bd1-2 baRevival on Platte | 2506 W Colfax Ave,
Denver, CO 80204 NEW - 1 DAY AGOPET FRIENDLY
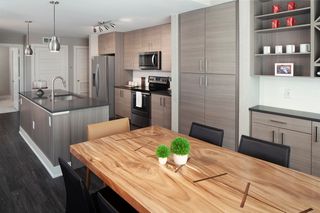 NEW - 14 HRS AGOPET FRIENDLYFURNISHEDTotal price$1,833 - $4,831/moStudio-2 bd1-2 baAMLI Riverfront Green | 1750 Little Raven St,
Denver, CO 80202 PET FRIENDLY
 PET FRIENDLYTotal price$1,588 - $2,756/mo2-4 bd1-2 baThe Berkeley Apartments | 4703 W 52nd Ave,
Denver, CO 80212 NEW - 9 HRS AGOPET FRIENDLY
 PET FRIENDLYTotal price$1,195 - $2,055/moStudio-2 bd1 baJulian32 at Highlands Square | 3405 W 32nd Ave,
Denver, CO 80211 PET FRIENDLYTotal price$1,968 - $2,853/mo1-2 bd1-2 baThe Vesper on Tennyson | 4345 N Tennyson St,
Denver, CO 80212 PET FRIENDLY
 PET FRIENDLYFURNISHED
 PET FRIENDLY
 PET FRIENDLY
 PET FRIENDLYTotal price$1,575 - $3,175/mo1-2 bd1-2 baApex at Perry Station - Modern Living at it's best! | 1209 N Perry St,
Denver, CO 80204 PET FRIENDLY
 PET FRIENDLY
 See more homes for rent inEdgewater
Explore by feature - Pet Friendly
 SPECIAL OFFERPET FRIENDLY
 SPECIAL OFFERPET FRIENDLY
 PET FRIENDLY
 APPLY INSTANTLYSPECIAL OFFERPET FRIENDLY
 APPLY INSTANTLYSPECIAL OFFERPET FRIENDLY
 NEW - 1 DAY AGOAPPLY INSTANTLYPET FRIENDLY
 APPLY INSTANTLYPET FRIENDLY
 SPECIAL OFFERPET FRIENDLY
 PET FRIENDLY
 PET FRIENDLY
Explore by feature - Garage
 APPLY INSTANTLY
- NEW - 1 DAY AGOAPPLY INSTANTLYPET FRIENDLY
- APPLY INSTANTLYPET FRIENDLY
- PET FRIENDLY
 APPLY INSTANTLYFURNISHEDROOM FOR RENT
 APPLY INSTANTLYPET FRIENDLY
 APPLY INSTANTLYPET FRIENDLY
 APPLY INSTANTLYPET FRIENDLY

Explore by feature - Air Conditioning
- SPECIAL OFFERPET FRIENDLY
- PET FRIENDLY
- APPLY INSTANTLYSPECIAL OFFERPET FRIENDLY
- APPLY INSTANTLYSPECIAL OFFERPET FRIENDLY
- APPLY INSTANTLY
- NEW - 1 DAY AGOAPPLY INSTANTLYPET FRIENDLY
- APPLY INSTANTLYPET FRIENDLY
- SPECIAL OFFERPET FRIENDLY
- PET FRIENDLY
 APPLY INSTANTLYFURNISHEDROOM FOR RENT
Explore by feature - Washer/dryer
- SPECIAL OFFERPET FRIENDLY
- PET FRIENDLY
- APPLY INSTANTLYSPECIAL OFFERPET FRIENDLY
 SPECIAL OFFER
- APPLY INSTANTLYSPECIAL OFFERPET FRIENDLY
- APPLY INSTANTLY
- NEW - 1 DAY AGOAPPLY INSTANTLYPET FRIENDLY
- APPLY INSTANTLYPET FRIENDLY
- SPECIAL OFFERPET FRIENDLY
- PET FRIENDLY
Explore by feature - Outdoor Space
- NEW - 1 DAY AGOAPPLY INSTANTLYPET FRIENDLY
- APPLY INSTANTLYPET FRIENDLY
- APPLY INSTANTLYFURNISHEDROOM FOR RENT
- APPLY INSTANTLY
- APPLY INSTANTLYPET FRIENDLY
 APPLY INSTANTLYPET FRIENDLY
 NEW - 11 HRS AGOPET FRIENDLY
Homes for sale near 2305 Ames St
 Keller Williams Realty Downtown LLC, MLS#9926376
 Coldwell Banker Realty 14, MLS#3794654
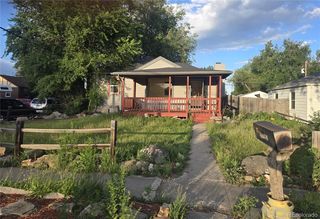 Colorado Realty 4 Less, LLC, MLS#4899342
 Keyrenter Property Management Denver, MLS#6986127
 See more homes for sale inEdgewater


Off Market Homes Near 2305 Ames St
 SOLDJUL 28, 2026Milehimodern, MLS#9569335
 SOLDJUL 28, 2026Coldwell Banker Global Luxury Denver, MLS#4777645
 SOLDJUL 28, 2026Coldwell Banker Global Luxury Denver, MLS#7679902
 SOLDJUL 27, 2026Compass - Denver, MLS#1945493
 SOLDJUL 27, 2026Kentwood Real Estate City Properties, MLS#6024603
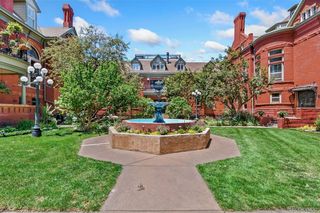 SOLDJUL 27, 2026Sagewood Real Estate, MLS#9064964
 SOLDJUL 27, 2026RE/MAX Professionals, MLS#9303328
 SOLDJUL 27, 2026Kentwood Real Estate DTC, LLC, MLS#7077610
 SOLDJUL 27, 2026American Home Agents, MLS#7324373
 SOLDJUL 27, 2026eXp Realty, LLC, MLS#6317518
- See more homes for sale inEdgewater