

$1,017,700
 4 Beds
 3 Baths
 4,538 sqft (on 40.25 acres)
202 Kent Road, Warren, CT 06754
Est. Refi. Payment $6,763/mo*
Refinance Your HomeCurrently Off Market - Sold Oct 18, 2023 for $853,000
Home Value
Trulia Estimate
$1.02MSince last month
Increased$8K (+0.8%)Since last year
Increased$58K (+6%)Since last sale
Increased$165K (+19.3%)Learn more about this home's value by checking out its Trulia Estimate, the value of nearby homes, and how much similar homes have sold for.
Trulia Estimate
The of this home's value decreased by -6% in the last 10 years
| Month | Estimated value |
|---|---|
2026 | |
| August 2026 | $1.02M |
| July 2026 | $1.01M |
| June 2026 | $1.01M |
| May 2026 | $1.01M |
| April 2026 | $989K |
| March 2026 | $991K |
| February 2026 | $970K |
| January 2026 | $960K |
2025 | |
2024 | |
2023 | |
Comparable sales
These are recently sold homes that have a similar location or other similar features to this home, like bedrooms, bathrooms, and square footage. Get a sense of the expected prices in the area by viewing these homes.Address | Distance | Property Type | Sold Price | Sold Date | Bed | Bath | Sqft |
|---|---|---|---|---|---|---|---|
0.63 | Single-Family Home | $900,000 | 10/16/25 | 2 | 4 | 2,822 | |
0.78 | Single-Family Home | $1,727,000 | 07/30/26 | 4 | 4 | 5,537 | |
0.48 | Single-Family Home | $530,000 | 10/31/25 | 3 | 2 | 2,036 | |
1.09 | Single-Family Home | $846,500 | 07/02/26 | 3 | 2 | 2,434 | |
1.04 | Single-Family Home | $1,800,000 | 09/22/25 | 2 | 2 | 2,332 | |
0.97 | Single-Family Home | $575,000 | 12/19/25 | 3 | 2 | 1,310 | |
2.20 | Single-Family Home | $975,000 | 12/22/25 | 4 | 2.5 | 2,818 | |
1.77 | Single-Family Home | $535,000 | 12/22/25 | 4 | 2.5 | 3,154 | |
1.95 | Single-Family Home | $1,350,000 | 09/15/25 | 4 | 3.5 | 3,000 |
Nearby home prices
Get a sense of expected prices in the area by checking the value of nearby homes.Address | Distance | Price | Bed | Bath | Sqft | Status |
|---|---|---|---|---|---|---|
0.27 | $2,234,900 | 5 | 4.5 | 5,941 | Off Market | |
0.30 | $544,800 | 2 | 1.5 | 1,352 | Off Market | |
0.27 | $621,500 | 4 | 2.5 | 2,254 | Off Market | |
0.38 | $608,500 | 3 | 2.5 | 2,108 | Off Market | |
0.39 | - | - | - | - | Off Market | |
0.38 | $592,400 | 3 | 2.5 | 3,024 | Off Market | |
0.41 | $910,600 | 4 | 2.5 | 2,320 | Off Market | |
0.48 | $530,000 | 3 | 2 | 2,036 | Recently Sold | |
0.50 | $1,545,700 | 4 | 4.5 | 3,244 | Off Market | |
0.53 | - | - | - | - | Off Market | |
0.58 | $683,600 | 4 | 2.5 | 2,522 | Off Market |
Local Information
- Map ViewExplore the area around 202 Kent Road.

- Schools2 Preschool Schools2 Elementary Schools1 Middle School1 High School

- Shop & Eat

-- mins to
Home Highlights

Property Type
Single-Family Home

Year Built
2007

Lot Size
40.25 acres
Living Area
4,538 sqft

Price/Sqft
$224

Parking
2 Car Garage
About this House
Welcome to Stone Manor. This traditional four bedroom 3 bath home sits on 40.25 secluded acres. Offers personal office space and a formal dining room, a large primary suite and three oversized secondary bedrooms. The loft above the garage space has potential for music, art, or a yoga studio. The kitchen is custom built with upgraded appliances. The owner built a stone patio that is the perfect place for outdoor entertaining. The fireplace and handmade trellis is beautiful all year long. The barn can be home to two horses, hay and a work shed. There is a steel roof shelter further out on the property the owners provided for their horses. The driveway is a half-mile long with an opportunity to stop and enjoy the geese and baby goslings swimming around the pond. Well maintained Buderus furnace and water system. Underground utilities. Beautiful stonewalls, three additional stone fireplaces indoors and masonry work throughout this private country gem. Private beach rights to beautiful Lake Waramaug. Close proximity to Kent and Litchfield Schools and Fine dining. Enjoy morning coffee and bites at Warren Country Store.
202 Kent Road, Warren, CT 06754 is a 4 bedroom, 3 bathroom, 4,538 sqft single-family home built in 2007. It last sold for $853,000 on Oct 18, 2023 (10% below the $950,000 asking price). This property is not currently displayed as for sale or rent on Trulia. The Trulia Estimate is $1,017,700, with a rent estimate of $6,185/month.
Last check for updates: about 4 hours ago
Listed by Susan O'Dell, (860) 307-4432
William Raveis Real Estate, (860) 354-3906
Bought with: Susan O'Dell, (860) 307-4432, William Raveis Real Estate, (860) 354-3906
Source: Smart MLS, MLS#170566663
Home Details for 202 Kent Road

|
|---|
Interior Details Basement: Full,Unfinished,Interior Entry,Storage SpaceNumber of Rooms: 10Types of Rooms: Master Bedroom, Bedroom, Bathroom, Dining Room, Family Room, Great Room, Kitchen, Living Room |
Beds & Baths Number of Bedrooms: 4Number of Bathrooms: 3Number of Bathrooms (full): 3 |
Dimensions and Layout Living Area: 4538 Square Feet |
Appliances & Utilities Utilities: Underground Utilities, Cable AvailableAppliances: Oven/Range, Microwave, Refrigerator, Dishwasher, Washer, Dryer, Water HeaterDishwasherDryerLaundry: Main LevelMicrowaveRefrigeratorWasher |
Heating & Cooling Heating: Hydro Air,Radiant,OilHas CoolingAir Conditioning: Attic Fan,Central Air,Ductless,ZonedHas HeatingHeating Fuel: Hydro Air |
Fireplace & Spa Number of Fireplaces: 3Has a Fireplace |
Windows, Doors, Floors & Walls Door: French Doors |

|
|---|
Exterior Home Features Roof: FiberglassOther Structures: Barn(s), Stable(s)Exterior: Rain Gutters, Stone WallFoundation: Concrete PerimeterNo Private Pool |
Parking & Garage Number of Garage Spaces: 2Number of Covered Spaces: 2No CarportHas a GarageHas an Attached GarageHas Open ParkingParking Spaces: 8Parking: Attached,Driveway,Private,Gravel |
Frontage Waterfront: Pond, Beach AccessNot on Waterfront |
Water & Sewer Sewer: Septic Tank |
Farm & Range Allowed to Raise Horses |
Finished Area Finished Area (above surface): 4538 Square Feet |

|
|---|
Year Built Year Built: 2007 |
Property Type / Style Property Type: ResidentialProperty Subtype: Single Family ResidenceArchitecture: Colonial,Contemporary |
Building Construction Materials: CedarNot a New ConstructionDoes Not Include Home Warranty |
Property Information Parcel Number: 2401365 |

|
|---|
Price List Price: $950,000 |
Status Change & Dates Off Market Date: Mon Aug 28 2023Possession Timing: 45-60 Days |

|
|---|
MLS Status: Closed |

|
|---|

|
|---|
Direction & Address City: Warren |
School Information Elementary School: WarrenHigh School: Wamogo Regional |

|
|---|
Building Area Building Area: 4538 Square Feet |

|
|---|
Community Features: Library, Shopping/Mall |

|
|---|
No HOA |

|
|---|
Lot Area: 40.25 Acres |

|
|---|
Energy Efficiency Features: Ridge Vents |

|
|---|
BasementMls Number: 170566663Attic: Pull Down StairsAbove Grade Unfinished Area: 4538 |

|
|---|
HOA Amenities: None |
Price and Tax history
| Date | Event | Price |
|---|---|---|
Oct 18, 2023 Source: Smart MLS #170566663 | Sold | $853,000 |
Sep 20, 2023 Source: William Raveis Real Estate, Mortgage & Insurance #170566663 | PendingToActive | $950,000 |
Aug 25, 2023 Source: William Raveis Real Estate, Mortgage & Insurance #170566663 | Pending | $950,000 |
Aug 10, 2023 Source: Smart MLS #170566663 | PriceChange | $950,000 Price decreased by 4% |
Aug 2, 2023 Source: Smart MLS #170566663 | PriceChange | $985,000 Price decreased by 1% |
Jul 3, 2023 Source: Smart MLS #170566663 | PriceChange | $995,000 Price decreased by 11% |
May 16, 2023 Source: Smart MLS #170566663 | Listed For Sale | $1,121,000 |
Nov 7, 2019 Source: Agent Provided | ListingRemoved | $825,000 |
Jun 27, 2019 Source: Agent Provided | PriceChange | $825,000 Price decreased by 8% |
May 7, 2019 Source: Agent Provided | Listed For Sale | $895,000 |
Jun 14, 2004 Source: N/A | Sold | $295,000 |
| Year | Property tax | Tax assessment |
|---|---|---|
| 2025 | $6,772 | $531,160 |
Home facts updated by county records
Market trends in Warren
Last updated July 2026
Avg. sale price
—
Sale-to-List Price
—
Price per sq ft
—
Available listings
6
Around this home
- Warren Elementary School
- PK-5
- Public
- 54 Students
NAGreatSchools RatingParent Rating Average No reviews available for this school.
 - Kent Center School
- PK-8
- Public
- 180 Students
7/10GreatSchools RatingParent Rating AverageKent School is an outstanding and supportive school. Students' social-emotional needs, along with their educational needs, are a priority. Staff goes above and beyond to provide all students with a safe and nurturing environment. I highly recommend Kent Cenetr School.Other Review1y ago
What Locals Say about Warren
At least 4 Trulia users voted on each feature.

100 % Say car is needed

100 % Say yards are well-kept

100 % Say parking is easy

88 % Say there's holiday spirit

86 % Say there's wildlife

86 % Say it's dog friendly

75 % Say it's quiet

71 % Say people would walk alone at night

62 % Say neighbors are friendly

57 % Say there are community events

50 % Say they plan to stay for at least 5 years

40 % Say kids play outside

25 % Say it's walkable to grocery stores

20 % Say it's walkable to restaurants
Sourced by Trulia users. Learn more about our methodology.
LGBTQ Local Legal Protections
LGBTQ Local Legal Protections



IDX information is provided exclusively for personal, non-commercial use, and may not be used for any purpose other than to identify prospective properties consumers may be interested in purchasing. Information is deemed reliable but not guaranteed.
Frequently asked questions about 202 Kent Road
- What is 202 Kent Road estimated to be worth?Trulia's estimated value for 202 Kent Road in Warren, CT is $1,017,700.
- What is the price history for 202 Kent Road?202 Kent Road in Warren, CT last sold for $853,000 in October 2023.
- Is Warren a buyer's or seller's market?Warren is currently a balanced market, based on recent for-sale activity.
- What are the closest schools to 202 Kent Road?The closest schools to 202 Kent Road in Warren, CT are Kent Center School (Pre-K/Elementary/Middle, rated 7/10), Region 20 High School, Warren Elementary School (Pre-K).
- Does 202 Kent Road have air conditioning?Yes, 202 Kent Road in Warren, CT has air conditioning.
- Does 202 Kent Road have laundry facilities?Yes, 202 Kent Road in Warren, CT has in-unit laundry.
Explore by feature - Air Conditioning
 2.01 ACRES
 12.05 ACRES
 3.05 ACRES
 FURNISHED
 FURNISHED
 FURNISHED
Explore by feature - Washer/dryer
- 2.01 ACRES
- 12.05 ACRES
- 3.05 ACRES
- FURNISHED
- FURNISHED
- FURNISHED
Apartments for Rent
 PET FRIENDLY
 See more homes for rent inWarren
Off Market Homes Near 202 Kent Road
 SOLDAUG 20, 2026William Pitt Sotheby's Int'l
 SOLDJUL 28, 2026William Pitt Sotheby's Int'l
 SOLDJUL 14, 2026Elyse Harney Real Estate
 SOLDJUL 2, 2026William Pitt Sotheby's Int'l
 SOLDJUN 9, 2026William Pitt Sotheby's Int'l
 SOLDJUN 3, 2026Houlihan Lawrence
 SOLDMAY 14, 2026
 SOLDMAY 13, 2026William Pitt Sotheby's Int'l
- SOLDAPR 1, 2026
 See more homes for sale inWarren

Homes for sale near 202 Kent Road
 OPEN SUN, 10-1PM5.69 ACRESWilliam Pitt Sotheby's Int'l
 14.42 ACRESWilliam Pitt Sotheby's Int'l
 2.02 ACRESWilliam Pitt Sotheby's Int'l
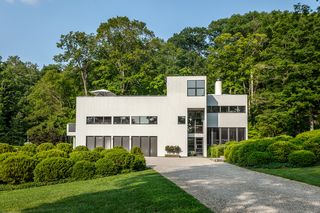 41 ACRESWilliam Pitt Sotheby's Int'l
 15.66 ACRESWilliam Pitt Sotheby's Int'l
 3.35 ACRESWilliam Pitt Sotheby's Int'l
 101.07 ACRESHoulihan Lawrence, Inc., Active
 1.87 ACRESWilliam Pitt Sotheby's Int'l
- See more homes for sale inWarren


- Results are loading