

$559,000
 4 Beds
 2.5 Baths
 3,154 sqft (on 5.39 acres)
11 Laurel Mountain Road Extension, Warren, CT 06754
Est. Refi. Payment $3,964/mo*
Refinance Your HomeCurrently Off Market - Sold Dec 22, 2025 for $535,000 (9% below list price)
Home Value
Trulia Estimate
$559KSince last month
Decreased$2K (-0.3%)Since last year
Decreased$55K (-9%)Since last sale
Increased$20K (+3.8%)Learn more about this home's value by checking out its Trulia Estimate, the value of nearby homes, and how much similar homes have sold for.
Trulia Estimate
The of this home's value increased by +63% in the last 10 years
| Month | Estimated value |
|---|---|
2026 | |
| September 2026 | $555K |
| August 2026 | $557K |
| July 2026 | $556K |
| June 2026 | $548K |
| May 2026 | $545K |
| March 2026 | $545K |
| February 2026 | $541K |
| January 2026 | $538K |
2025 | |
2024 | |
2023 | |
2022 | |
2021 | |
2020 | |
2019 | |
2018 | |
2017 | |
2016 | |
Comparable sales
These are recently sold homes that have a similar location or other similar features to this home, like bedrooms, bathrooms, and square footage. Get a sense of the expected prices in the area by viewing these homes.Address | Distance | Property Type | Sold Price | Sold Date | Bed | Bath | Sqft |
|---|---|---|---|---|---|---|---|
1.31 | Single-Family Home | $530,000 | 10/31/25 | 3 | 2 | 2,036 | |
1.23 | Single-Family Home | $1,727,000 | 07/30/26 | 4 | 4 | 5,537 | |
1.69 | Single-Family Home | $900,000 | 10/16/25 | 2 | 4 | 2,822 | |
1.81 | Single-Family Home | $575,000 | 12/19/25 | 3 | 2 | 1,310 | |
2.06 | Single-Family Home | $975,000 | 12/22/25 | 4 | 2.5 | 2,818 | |
2.81 | Single-Family Home | $846,500 | 07/02/26 | 3 | 2 | 2,434 | |
2.22 | Single-Family Home | $905,000 | 01/05/26 | 3 | 1.5 | 1,628 |
Nearby home prices
Get a sense of expected prices in the area by checking the value of nearby homes.Address | Distance | Price | Bed | Bath | Sqft | Status |
|---|---|---|---|---|---|---|
0.09 | $402,300 | 2 | 1 | 1,315 | Off Market | |
0.17 | - | - | - | - | Off Market | |
0.19 | $482,500 | 3 | 1 | 1,200 | Off Market | |
0.25 | $757,400 | 4 | 3 | 2,750 | Off Market | |
0.59 | - | - | - | - | Off Market | |
0.63 | $500,700 | 4 | 2 | 2,383 | Off Market | |
0.67 | $470,100 | 4 | 1 | 3,026 | Off Market | |
0.64 | $2,315,400 | 4 | 3 | 3,004 | Off Market | |
0.72 | $553,900 | 2 | 1.5 | 1,320 | Off Market | |
0.74 | $967,100 | 3 | 3.5 | 2,178 | Off Market | |
0.73 | $1,905,000 | 2 | 2 | 2,332 | Off Market |
Local Information
- Map ViewExplore the area around 11 Laurel Mountain Road Extension.

- Schools2 Preschool Schools2 Elementary Schools1 Middle School1 High School

- Shop & Eat

-- mins to
Home Highlights

Single-Family Home

Built in 1972

5.39 acre lot

3,154 sqft

$170/sqft

2 Car Garage
About this House
What's unique:Wood-burning fireplaceLarge deckPrivate primary suiteFruit tree orchardEstablished gardensWalk-in closet
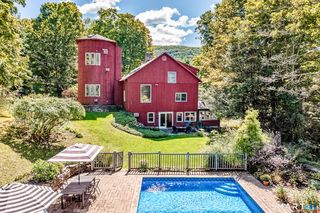
Welcome to a peaceful country retreat set on over five acres-a home that offers privacy, space, and the opportunity to make it truly your own. This 4-bedroom, 2.5-bath Colonial sits at the end of a quiet cul-de-sac and combines classic charm with room to grow.The property features established gardens, a fruit tree orchard, and generous open space to design your ideal outdoor oasis-whether that includes adding a pool, creating a firepit gathering area, or simply enjoying the surrounding nature. Inside, the heart of the home is a spacious kitchen that flows into a formal dining room. A cozy den and an inviting living room with a wood-burning fireplace provide warm, comfortable spaces to relax, while the sunroom opens to a large deck overlooking the grounds-perfect for entertaining family and friends. Upstairs, you'll find three generously sized bedrooms and a newly remodeled full bath, along with a private primary suite offering an updated bath and walk-in closet. Hardwood floors run throughout, and recent improvements include a newer septic system and beautifully renovated bathrooms.The property is being sold in "As Is" condition. Buyers should anticipate budgeting for future updates-including roof and window work-to bring the home to its full potential. After gathering client feedback, the price has been thoughtfully revised by 50k, offering exceptional value for its size, privacy, and potential. highlight...EV Charger in garage. Minutes to Kent, Washington & Cornwall.
11 Laurel Mountain Road Extension, Warren, CT 06754 is a 4 bedroom, 3 bathroom, 3,154 sqft single-family home built in 1972. It last sold for $535,000 on Dec 22, 2025 (9% below the $585,000 asking price). This property is not currently displayed as for sale or rent on Trulia. The Trulia Estimate is $559,000, with a rent estimate of $4,682/month.
Last check for updates: about 2 hours ago
Listed by Toni Soule, (860) 927-4646
Bain Real Estate, (860) 927-4646
Elisa Waysenson, (860) 435-0120
Bain Real Estate, (860) 927-4646
Bought with: Rosemary B. Scanlon, (860) 459-2616, Coldwell Banker Realty, (860) 674-0300
Source: Smart MLS, MLS#24120755
Home Details for 11 Laurel Mountain Road Extension

|
|---|
Interior Details Basement: Full,UnfinishedNumber of Rooms: 10Types of Rooms: Master Bedroom, Bedroom, Den, Dining Room, Family Room, Kitchen, Living Room |
Beds & Baths Number of Bedrooms: 4Number of Bathrooms: 3Number of Bathrooms (full): 2Number of Bathrooms (half): 1 |
Dimensions and Layout Living Area: 3154 Square Feet |
Appliances & Utilities Appliances: Oven/Range, Refrigerator, Dishwasher, Washer, Dryer, Water HeaterDishwasherDryerLaundry: Lower LevelRefrigeratorWasher |
Heating & Cooling Heating: Hot Water,OilHas CoolingAir Conditioning: Window Unit(s)Has HeatingHeating Fuel: Hot Water |
Fireplace & Spa Number of Fireplaces: 1Has a Fireplace |

|
|---|
Exterior Home Features Roof: AsphaltPatio / Porch: Porch, EnclosedFoundation: Concrete PerimeterNo Private Pool |
Parking & Garage Number of Garage Spaces: 2Number of Covered Spaces: 2No CarportHas a GarageHas an Attached GarageHas Open ParkingParking Spaces: 3Parking: Attached,Driveway,Garage Door Opener,Private |
Frontage Not on Waterfront |
Water & Sewer Sewer: Septic Tank |
Finished Area Finished Area (above surface): 3154 Square Feet |

|
|---|
Year Built Year Built: 1972 |
Property Type / Style Property Type: ResidentialProperty Subtype: Single Family ResidenceArchitecture: Colonial |
Building Construction Materials: ClapboardNot a New ConstructionDoes Not Include Home Warranty |
Property Information Parcel Number: 905424 |

|
|---|
Price List Price: $585,000Price Per Sqft: $170/sqft |
Status Change & Dates Off Market Date: Thu Dec 11 2025Possession Timing: Immediately |

|
|---|
MLS Status: Closed |

|
|---|
Direction & Address City: Warren |
School Information Elementary School: Warren SchoolJr High / Middle School: Per Board of EdHigh School: Lakeview High School |

|
|---|
Building Area Building Area: 3154 Square Feet |

|
|---|
Community Features: Golf, Lake, Library, Park, Playground, Private School(s), Stables/Riding |
Other Playground |

|
|---|
No HOA |

|
|---|
Lot Area: 5.39 Acres |

|
|---|
BasementMls Number: 24120755Attic: Pull Down StairsAttribution Contact: (860) 927-4646Above Grade Unfinished Area: 3154 |

|
|---|
GolfLakeLibraryParkPlaygroundPrivate School(s)Stables/Riding |
Price and Tax history
| Date | Event | Price |
|---|---|---|
Dec 22, 2025 Source: Smart MLS #24120755 | Sold | $535,000 |
Dec 13, 2025 Source: Smart MLS #24120755 | Pending | $585,000 |
Nov 13, 2025 Source: Smart MLS #24120755 | PriceChange | $585,000 Price decreased by 8% |
Sep 19, 2025 Source: Smart MLS #24120755 | PriceChange | $635,000 Price decreased by 6% |
Sep 3, 2025 Source: Smart MLS #24120755 | Listed For Sale | $675,000 |
Jul 30, 2025 Source: Smart MLS #24077826 | ListingRemoved | $749,000 |
May 6, 2025 Source: Smart MLS #24077826 | Listed For Sale | $749,000 |
Aug 1, 2007 Source: N/A | Sold | $450,000 |
| Year | Property tax | Tax assessment |
|---|---|---|
| 2025 | $3,662 | $287,210 |
Home facts updated by county records
Market trends in Warren
Last updated August 2026
Avg. sale price
—
Sale-to-List Price
—
Price per sq ft
—
Available listings
7
1MoM
Around this home
- Kent Center School
- PK-8
- Public
- 180 Students
7/10GreatSchools RatingParent Rating AverageKent School is an outstanding and supportive school. Students' social-emotional needs, along with their educational needs, are a priority. Staff goes above and beyond to provide all students with a safe and nurturing environment. I highly recommend Kent Cenetr School.Other Review1y ago - Warren School
- PK-5
- Public
- 54 Students
NAGreatSchools RatingParent Rating Average No reviews available for this school.
What Locals Say about Warren
At least 4 Trulia users voted on each feature.

100 % Say car is needed

100 % Say yards are well-kept

100 % Say parking is easy

88 % Say there's holiday spirit

86 % Say there's wildlife

86 % Say it's dog friendly

75 % Say it's quiet

71 % Say people would walk alone at night

62 % Say neighbors are friendly

57 % Say there are community events

50 % Say they plan to stay for at least 5 years

40 % Say kids play outside

25 % Say it's walkable to grocery stores

20 % Say it's walkable to restaurants
Sourced by Trulia users. Learn more about our methodology.
LGBTQ Local Legal Protections
LGBTQ Local Legal Protections



IDX information is provided exclusively for personal, non-commercial use, and may not be used for any purpose other than to identify prospective properties consumers may be interested in purchasing. Information is deemed reliable but not guaranteed.
Frequently asked questions about 11 Laurel Mountain Road Extension
- What is 11 Laurel Mountain Road Extension estimated to be worth?Trulia's estimated value for 11 Laurel Mountain Road Extension in Warren, CT is $559,000.
- What is the price history for 11 Laurel Mountain Road Extension?11 Laurel Mountain Road Extension in Warren, CT last sold for $535,000 in December 2025.
- Is Warren a buyer's or seller's market?Warren is currently a seller's market, based on recent for-sale activity.
- What are the closest schools to 11 Laurel Mountain Road Extension?The closest schools to 11 Laurel Mountain Road Extension in Warren, CT are Kent Center School (Pre-K/Elementary/Middle, rated 7/10), Region 20 High School, Warren School (Pre-K/Elementary).
- Does 11 Laurel Mountain Road Extension have air conditioning?Yes, 11 Laurel Mountain Road Extension in Warren, CT has air conditioning.
- Does 11 Laurel Mountain Road Extension have laundry facilities?Yes, 11 Laurel Mountain Road Extension in Warren, CT has in-unit laundry.
Apartments for Rent

- Results are loading
Off Market Homes Near 11 Laurel Mountain Road Extension
 SOLDAUG 31, 2026Bain Real Estate
 SOLDMAY 14, 2026
 SOLDMAY 13, 2026William Pitt Sotheby's Int'l
- SOLDAPR 20, 2026
- SOLDAPR 1, 2026
- SOLDFEB 9, 2026
 SOLDDEC 26, 2025A-Gold Action Realty
 See more homes for sale inWarren


Homes for sale near 11 Laurel Mountain Road Extension
 5.44 ACRESSunbelt Sales & Development
 14.1 ACRESHoulihan Lawrence
 3.93 ACRESW. Raveis Lifestyles Realty
 OPEN SUN, 10-1PM5.34 ACRESWilliam Pitt Sotheby's Int'l
 OPEN SAT, 1-3PM14.42 ACRESWilliam Pitt Sotheby's Int'l
 OPEN SAT, 1-3PM14.72 ACRESWilliam Pitt Sotheby's Int'l
- See more homes for sale inWarren


- Results are loading