


$574,900
Original price: $595,000
 4 Beds
 2 Baths
 2,004 sqft (on 5.69 acres)
70 Reed Road, Warren, CT 06754
Est. Mortgage $3,890/mo*
Get Pre-QualifiedHome Highlights

Property Type
Single-Family Home

Year Built
1950

Lot Size
5.69 acres

Price/Sqft
$287

Parking
Open Parking
Local Information
- Map ViewExplore the area around 70 Reed Road.

- Schools2 Preschool Schools2 Elementary Schools1 Middle School1 High School

- Shop & Eat

-- mins to
About this House
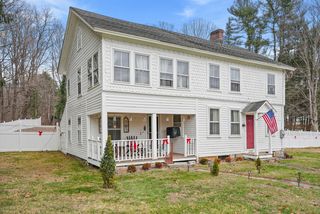
Welcome to your private rural sanctuary in scenic Warren. Tucked away on expansive acreage with its own serene pond and gorgeous grounds, this unique, single-level ranch offers the ultimate blend of privacy, natural beauty, and incredible potential. Being sold entirely as-is, this estate is ready for its next steward to bring their creative vision and make it truly shine. The primary residence features a comfortable two-bedroom layout designed for easy, single-level living, which flows effortlessly out to an in-ground pool and dedicated pool house-perfect for summer entertaining or quiet afternoons soaking in the pastoral views. Adding immense value and versatility is a fully self-contained, two-bedroom in-law apartment complete with its own private kitchen, full bathroom, and independent laundry. Embrace the very best of Litchfield County living; you are minutes from pristine lakes, hiking trails, and endless outdoor recreation, all while enjoying close proximity to the historic charm, fine dining, and boutique shopping of nearby Kent, Litchfield, and Washington Depot. Opportunities to own significant acreage with these multi-generational amenities in a prime, low-tax Warren location are rare. Bring your imagination and your updates, and claim this countryside haven as your own. All this just 2 hours from Manhattan. Bedroom count includes in-law unit.
Last check for updates: about 1 hour ago
Listing courtesy of Phil Fox, (310) 308-5289
William Pitt Sotheby's Int'l, (310) 308-5289
Source: Smart MLS, MLS#24183411
Also Listed on Smart MLS.
Home Details for 70 Reed Road

|
|---|
Interior Details Basement: Full,Storage Space,Interior Entry,ConcreteNumber of Rooms: 8Types of Rooms: Master Bedroom, Bedroom, Bathroom, Dining Room, Kitchen, Living Room, Studio Apt |
Beds & Baths Number of Bedrooms: 4Number of Bathrooms: 2Number of Bathrooms (full): 2 |
Dimensions and Layout Living Area: 2004 Square Feet |
Appliances & Utilities Utilities: Cable AvailableAppliances: Electric Range, Refrigerator, Dishwasher, Washer, Dryer, Electric Water Heater, Water HeaterDishwasherDryerLaundry: Lower LevelRefrigeratorWasher |
Heating & Cooling Heating: Forced Air,Oil,PropaneHas CoolingAir Conditioning: Ceiling Fan(s),Central AirHas HeatingHeating Fuel: Forced Air |
Fireplace & Spa Number of Fireplaces: 1Has a Fireplace |
View Has a ViewView: Water |

|
|---|
Exterior Home Features Roof: AsphaltPatio / Porch: Deck, PatioOther Structures: Shed(s), Cabana, Guest HouseExterior: Rain Gutters, GardenFoundation: Concrete Perimeter, StoneGardenHas a Private Pool |
Parking & Garage No CarportNo GarageNo Attached GarageHas Open ParkingParking Spaces: 4Parking: Driveway,Gravel |
Pool Pool: Vinyl, In GroundPool |
Frontage WaterfrontWaterfront: Waterfront, PondOn Waterfront |
Water & Sewer Sewer: Septic Tank |
Finished Area Finished Area (above surface): 2004 Square Feet |

|
|---|
Days on Market: 81 |

|
|---|
Year Built Year Built: 1950 |
Property Type / Style Property Type: ResidentialProperty Subtype: Single Family ResidenceArchitecture: Ranch |
Building Construction Materials: Vinyl SidingNot a New ConstructionDoes Not Include Home Warranty |
Property Information Parcel Number: 904874 |

|
|---|
Price List Price: $574,900Price Per Sqft: $287 |
Status Change & Dates Possession Timing: As Quick As Possible |

|
|---|
MLS Status: Active |

|
|---|
Direction & Address City: Warren |
School Information Elementary School: Per Board of EdHigh School: Per Board of Ed |

|
|---|
Listing Agent Listing ID: 24183411 |

|
|---|
Building Area Building Area: 2004 Square Feet |

|
|---|
Community Features: Health Club, Lake, Library, Medical Facilities, Park, Private School(s) |

|
|---|
No HOA |

|
|---|
Lot Area: 5.69 Acres |

|
|---|
BasementMls Number: 24183411Attic: Pull Down StairsWater ViewWater View: WaterAttribution Contact: (310) 308-5289Above Grade Unfinished Area: 2004 |

|
|---|
Health ClubLakeLibraryMedical FacilitiesParkPrivate School(s) |
Around this home
- Kent Center School
- PK-8
- Public
- 180 Students
7/10GreatSchools RatingParent Rating AverageKent School is an outstanding and supportive school. Students' social-emotional needs, along with their educational needs, are a priority. Staff goes above and beyond to provide all students with a safe and nurturing environment. I highly recommend Kent Cenetr School.Other Review1y ago - Warren School
- PK-5
- Public
- 54 Students
NAGreatSchools RatingParent Rating Average No reviews available for this school.
What Locals Say about Warren
At least 4 Trulia users voted on each feature.

100 % Say car is needed

100 % Say yards are well-kept

100 % Say parking is easy

88 % Say there's holiday spirit

86 % Say there's wildlife

86 % Say it's dog friendly

75 % Say it's quiet

71 % Say people would walk alone at night

62 % Say neighbors are friendly

57 % Say there are community events

50 % Say they plan to stay for at least 5 years

40 % Say kids play outside

25 % Say it's walkable to grocery stores

20 % Say it's walkable to restaurants
Sourced by Trulia users. Learn more about our methodology.
Market trends in Warren
Last updated July 2026
Avg. sale price
—
Sale-to-List Price
—
Price per sq ft
—
Available listings
6
Home Value
Trulia Estimate
$571KSince last month
Increased$800 (+0.1%)Since last year
Decreased$22K (-3.7%)Since last sale
Increased$246K (+75.7%)Learn more about this home's value by checking out its Trulia Estimate, the value of nearby homes, and how much similar homes have sold for.
Trulia Estimate
The of this home's value increased by +71% in the last 10 years
| Month | Estimated value |
|---|---|
2026 | |
| August 2026 | $571K |
| August 2026 | $554K |
| July 2026 | $570K |
| June 2026 | $667K |
2025 | |
2024 | |
2023 | |
2022 | |
2021 | |
2020 | |
2019 | |
2018 | |
2017 | |
2016 | |
Comparable sales
These are recently sold homes that have a similar location or other similar features to this home, like bedrooms, bathrooms, and square footage. Get a sense of the expected prices in the area by viewing these homes.Address | Distance | Property Type | Sold Price | Sold Date | Bed | Bath | Sqft |
|---|---|---|---|---|---|---|---|
0.60 | Single-Family Home | $530,000 | 10/31/25 | 3 | 2 | 2,036 | |
0.59 | Single-Family Home | $900,000 | 10/16/25 | 2 | 4 | 2,822 | |
1.10 | Single-Family Home | $535,000 | 12/22/25 | 4 | 2.5 | 3,154 | |
0.51 | Single-Family Home | $1,800,000 | 09/22/25 | 2 | 2 | 2,332 | |
1.08 | Single-Family Home | $380,000 | 09/19/25 | 2 | 1 | 1,315 | |
0.89 | Single-Family Home | $1,727,000 | 07/30/26 | 4 | 4 | 5,537 | |
1.45 | Single-Family Home | $575,000 | 12/19/25 | 3 | 2 | 1,310 | |
1.55 | Single-Family Home | $975,000 | 12/22/25 | 4 | 2.5 | 2,818 |
Nearby home prices
Get a sense of expected prices in the area by checking the value of nearby homes.Address | Distance | Price | Bed | Bath | Sqft | Status |
|---|---|---|---|---|---|---|
0.17 | $944,800 | 4 | 2.5 | 3,030 | Off Market | |
0.18 | $914,800 | 4 | 2.5 | 3,228 | Off Market | |
0.24 | $613,800 | 4 | 2.5 | 2,492 | Off Market | |
0.20 | $912,100 | 4 | 2.5 | 2,950 | Off Market | |
0.21 | $794,400 | 3 | 2.5 | 2,500 | Off Market | |
0.33 | $732,500 | 4 | 2.5 | 2,800 | Off Market | |
0.35 | $683,600 | 4 | 2.5 | 2,522 | Off Market | |
0.35 | $2,280,100 | 7 | 4.5 | 3,666 | Off Market | |
0.44 | $689,500 | 4 | 3.5 | 3,300 | Off Market | |
0.45 | $683,000 | 3 | 2.5 | 2,464 | Off Market | |
0.46 | $725,500 | 3 | 2.5 | 2,769 | Off Market |
Price and Tax history
| Date | Event | Price |
|---|---|---|
Aug 25, 2026 Source: Smart MLS #24183411 | PriceChange | $574,900 Price decreased by 3% |
Jul 20, 2026 Source: Smart MLS #24183411 | PriceChange | $595,000 Price decreased by 7% |
Jun 12, 2026 Source: Smart MLS #24183411 | Listed For Sale | $639,000 |
Mar 17, 2025 Source: Zillow Rentals | ListingRemoved | $1,500 |
Mar 11, 2025 Source: Zillow Rentals | Listed For Rent | $1,500 |
Oct 22, 2012 Source: N/A | Sold | $325,000 |
| Year | Property tax | Tax assessment |
|---|---|---|
| 2025 | $4,222 | $331,170 |
Home facts updated by county records
LGBTQ Local Legal Protections
LGBTQ Local Legal Protections



Phil Fox, William Pitt Sotheby's Int'l, (310) 308-5289
Agent Phone: (310) 308-5289
IDX information is provided exclusively for personal, non-commercial use, and may not be used for any purpose other than to identify prospective properties consumers may be interested in purchasing. Information is deemed reliable but not guaranteed.
Similar Homes You May Like
 2.71 ACRESKeller Williams Realty
 2.91 ACRESDave Jones Realty, LLC
 2.92 ACRESListing by: Berkshire Hathaway HS NE Prop.
 1.31 ACRESListing by: Corcoran Country Living
 2.68 ACRESListing by: Houlihan Lawrence Inc.
 2.25 ACRESColdwell Banker Realty
 0.92 ACRESColdwell Banker Realty
 0.76 ACRESLuks Realty
 0.62 ACRESColdwell Banker Realty
 2.72 ACRESListing by: McGrath Realty Inc
 0.76 ACRESNorthwest CT Realty
 0.92 ACRESWilliam Pitt Sotheby's Int'l
 15 ACRESWilliam Pitt Sotheby's Int'l
 18.09 ACRESRaynard & Peirce Realty,LLC
 6.9 ACRESWilliam Pitt Sotheby's Int'l
 0.53 ACRESRegency Real Estate, LLC
 0.47 ACRESListing by: Houlihan Lawrence Inc.
 2.2 ACRESListing by: K. Fortuna Realty, Inc.
 1.97 ACRESWilliam Raveis Real Estate
 3.41 ACRESRealty One Group Cutting Edge
 0.3 ACRESColdwell Banker Realty
 0.92 ACRESCompass Connecticut, LLC
 OPEN SAT, 11-2PM1.87 ACRESWilliam Pitt Sotheby's Int'l
 See more homes for sale inWarren




New Listings near 70 Reed Road
 14.1 ACRESHoulihan Lawrence
- OPEN SAT, 11-2PM1.87 ACRESWilliam Pitt Sotheby's Int'l
- See more homes for sale inWarren


Frequently asked questions about 70 Reed Road
- What is the estimated monthly payment for 70 Reed Road?Based on a $574,900 list price with 20% down at today's rates, the estimated monthly payment for 70 Reed Road in Warren, CT is approximately $3,955 (about $3,027 principal & interest, $853 property taxes, and $75 homeowner's insurance). This is an estimate. Actual payment depends on your loan terms.
- What are the closest schools to 70 Reed Road?The closest schools to 70 Reed Road in Warren, CT are Kent Center School (Pre-K/Elementary/Middle, rated 7/10), Region 20 High School, Warren School (Pre-K/Elementary).
- What is 70 Reed Road estimated to be worth?Trulia's estimated value for 70 Reed Road in Warren, CT is $571,000.
- Does 70 Reed Road have air conditioning?Yes, 70 Reed Road in Warren, CT has air conditioning.
- Does 70 Reed Road have a pool?Yes, 70 Reed Road in Warren, CT has a pool.
- Does 70 Reed Road have laundry facilities?Yes, 70 Reed Road in Warren, CT has in-unit laundry.
70 Reed Road, Warren, CT 06754 is a 4 bedroom, 2 bathroom, 2,004 sqft single-family home built in 1950. This property is currently available for sale and was listed by Smart MLS on Jun 12, 2026. The MLS # for this home is MLS# 24183411.