


$1,688,888
 3 Beds
 3.5 Baths
 4,019 sqft (on 0.28 acres)
2017 Eagle Trace Way, Las Vegas, NV 89117
Home Highlights

Single-Family Home

Built in 1997

0.28 acre lot

$420/sqft

3 Car Garage

HOA $387/mo
Local Information
- Map ViewExplore the area around 2017 Eagle Trace Way.

- Schools1 Preschool School1 Elementary School1 Middle School1 High School

- Shop & Eat

-- mins to
About this House
Nestled within an ехсlusive guаrd-gаted golf community framеd by thе majestic Red Rock Mountains, this home belongs to an enclave of more than 500 Mediterranean-inspired custom and semi-custom residences. Residents enjoy access to world-class amenities including two sparkling pools, a spa, fitness center with locker facilities, and five outdoor tennis courts. This elegant single-story estate spans over 4,000 square feet, blending sophistication with comfort. The thoughtfully designed layout includes a formal great room, dining room, family room, three generously sized bedrooms, and a formal den. The backyard showcases sweeping panoramic views, providing the perfect setting for relaxation or entertaining guests. Recent updates brand new HVAC, water heater, microwave, and built-in oven ensure the home is move-in ready. Ideally located just minutes from Tivoli Village, Boca Park, and Downtown Summerlin, this property exemplifies the pinnacle of desert luxury living.
Last check for updates: about 5 hours ago
Listing courtesy of Ramon C. Wu S.0075754, (702) 220-3678
O'Harmony Realty LLC
Originating MLS: Greater Las Vegas Association of Realtors Inc
Source: LVR, MLS#2813889
Also Listed on LVR.
Home Details for 2017 Eagle Trace Way

|
|---|
MLS Status: Active |

|
|---|
Interior Details Number of Rooms: 8Types of Rooms: Master Bedroom, Bedroom 2, Bedroom 3, Master Bathroom, Dining Room, Family Room, Kitchen, Living Room |
Beds & Baths Number of Bedrooms: 3Number of Bathrooms: 4Number of Bathrooms (full): 3Number of Bathrooms (half): 1 |
Dimensions and Layout Living Area: 4019 Square Feet |
Appliances & Utilities Utilities: Underground UtilitiesAppliances: Built-In Gas Oven, Dryer, Dishwasher, Gas Cooktop, Disposal, Microwave, Refrigerator, WasherDishwasherDisposalDryerLaundry: Gas Dryer Hookup,Main Level,Laundry RoomMicrowaveRefrigeratorWasher |
Heating & Cooling Heating: Central,GasHas CoolingAir Conditioning: Central Air,ElectricHas HeatingHeating Fuel: Central |
Fireplace & Spa Number of Fireplaces: 1Fireplace: Gas, Living RoomHas a FireplaceNo Spa |
Gas & Electric Electric: Photovoltaics None |
Windows, Doors, Floors & Walls Window: BlindsFlooring: Carpet, Tile |
Levels, Entrance, & Accessibility Stories: 1Floors: Carpet, Tile |

|
|---|
Exterior Home Features Roof: TileFencing: Back Yard, PastureExterior: Private YardNo Private Pool |
Parking & Garage Number of Garage Spaces: 3Number of Covered Spaces: 3No CarportHas a GarageHas an Attached GarageParking Spaces: 3Parking: Attached,Garage,Private |
Pool Pool: Community |
Frontage Not on Waterfront |
Water & Sewer Sewer: Public Sewer |
Farm & Range Horse Amenities: None |

|
|---|
Days on Market: <1 day on Trulia |

|
|---|
Year Built Year Built: 1997 |
Property Type / Style Property Type: ResidentialProperty Subtype: Single Family ResidenceArchitecture: One Story |
Building Not Attached Property |
Property Information Condition: ResaleParcel Number: 16305414002 |

|
|---|
Price List Price: $1,688,888Price Per Sqft: $420 |
Status Change & Dates Possession Timing: Close Of Escrow |


|
|---|
Direction & Address City: Las VegasCommunity: Canyon Gate Cntry Club Emerald Hill Estate |
School Information Elementary School: Ober, D'Vorre & Hal, Ober, D'Vorre & HalJr High / Middle School: Johnson WalterHigh School: Bonanza |

|
|---|
Listing Agent Listing ID: 2813889 |

|
|---|
Building Area Building Area: 4019 Square Feet |

|
|---|
Community Features: PoolNot Senior Community |

|
|---|
HOA Fee Includes: Recreation Facilities, SecurityHOA Name: canyon gateHOA Phone: 702-361-6640Association for this Listing: Greater Las Vegas Association of Realtors IncHas an HOAHOA Fee: $387/Monthly |

|
|---|
Lot Area: 0.28 acres |

|
|---|
Listing Agreement Type: Exclusive Right To SellListing Terms: Cash, Conventional, FHA, VA Loan |

|
|---|
Mls Number: 2813889Living Area Range Units: Square FeetAttribution Contact: 702-220-3678Above Grade Unfinished Area Units: Square FeetActivation Date: Sat Sep 12 2026Below Grade Unfinished Area Units: Square FeetUniversal Property Id: US-32003-N-16305414002-R-N |

|
|---|
HOA Amenities: Basketball Court,Clubhouse,Fitness Center,Golf Course,Gated,Pool,Guard,Spa/Hot Tub,Tennis Court(s)Days On Market Replication: 0 |
Around this home
Neighborhood Overview

Neighborhood stats provided by third party data sources.
What Locals Say about The Lakes
At least 260 Trulia users voted on each feature.

92 % Say it's dog friendly

91 % Say there are sidewalks

89 % Say car is needed

84 % Say parking is easy

82 % Say streets are well-lit

75 % Say it's walkable to grocery stores

74 % Say it's walkable to restaurants

70 % Say there's holiday spirit

69 % Say people would walk alone at night

69 % Say it's quiet

64 % Say yards are well-kept

57 % Say kids play outside

51 % Say they plan to stay for at least 5 years

46 % Say neighbors are friendly

21 % Say there's wildlife

18 % Say there are community events
Sourced by Trulia users. Learn more about our methodology.
Market trends in The Lakes
Last updated August 2026
Avg. sale price
$524K
$14.5KMoM
Sale-to-List Price
—
Price per sq ft
$273
$4MoM
Available listings
174
17MoM
Home Value
Trulia Estimate
$1.9MSince last month
Decreased$14K (-0.7%)Since last year
Increased$67K (+3.6%)Since last sale
Increased$465K (+32.5%)Learn more about this home's value by checking out its Trulia Estimate, the value of nearby homes, and how much similar homes have sold for.
Trulia Estimate
The of this home's value increased by +96% in the last 10 years
| Month | Estimated value |
|---|---|
2026 | |
| August 2026 | $1.89M |
| August 2026 | $1.89M |
| July 2026 | $1.91M |
| June 2026 | $1.95M |
| May 2026 | $1.63M |
| April 2026 | $1.63M |
| March 2026 | $1.63M |
| February 2026 | $1.63M |
| January 2026 | $1.62M |
2025 | |
2024 | |
2023 | |
2022 | |
2021 | |
2020 | |
2019 | |
2018 | |
2017 | |
2016 | |
Comparable sales
These are recently sold homes that have a similar location or other similar features to this home, like bedrooms, bathrooms, and square footage. Get a sense of the expected prices in the area by viewing these homes.Address | Distance | Property Type | Sold Price | Sold Date | Bed | Bath | Sqft |
|---|---|---|---|---|---|---|---|
0.09 | Single-Family Home | $1,825,000 | 03/27/26 | 4 | 4.5 | 5,577 | |
0.30 | Single-Family Home | $1,868,000 | 09/10/26 | 3 | 4 | 4,286 | |
0.09 | Single-Family Home | $1,350,000 | 01/30/26 | 5 | 4.5 | 3,663 | |
0.37 | Single-Family Home | $1,800,000 | 06/23/26 | 3 | 2.5 | 3,126 | |
0.31 | Single-Family Home | $1,075,000 | 10/24/25 | 3 | 2.5 | 2,912 | |
0.27 | Single-Family Home | $1,165,000 | 04/01/26 | 3 | 2.5 | 3,029 | |
0.24 | Single-Family Home | $1,175,000 | 07/02/26 | 3 | 2.5 | 2,163 | |
0.16 | Single-Family Home | $850,000 | 06/08/26 | 4 | 3 | 2,747 | |
0.38 | Single-Family Home | $950,000 | 12/10/25 | 3 | 3 | 2,721 | |
0.52 | Single-Family Home | $1,650,000 | 11/21/25 | 4 | 4.5 | 3,663 |
Nearby home prices
Get a sense of expected prices in the area by checking the value of nearby homes.Address | Distance | Price | Bed | Bath | Sqft | Status |
|---|---|---|---|---|---|---|
0.04 | $2,557,500 | 5 | 4.5 | 5,755 | Off Market | |
0.04 | $3,491,300 | 6 | 5.5 | 8,996 | Off Market | |
0.07 | $4,350,000 | 5 | 5 | 8,438 | Recently Sold | |
0.09 | $1,825,000 | 4 | 4.5 | 5,577 | Recently Sold | |
0.11 | $1,250,600 | 4 | 2.5 | 2,916 | Off Market | |
0.09 | $1,350,000 | 5 | 4.5 | 3,663 | Recently Sold | |
0.09 | $1,276,900 | 4 | 3.5 | 3,146 | Off Market | |
0.13 | $199,900 | 1 | 1 | 752 | For Sale | |
0.13 | $240,500 | 2 | 2 | 1,053 | Off Market | |
0.13 | $257,500 | 3 | 2 | 1,183 | Off Market | |
0.13 | $171,700 | 1 | 1 | 752 | Off Market |
Price and Tax history
| Date | Event | Price |
|---|---|---|
Sep 12, 2026 Source: LVR #2813889 | Listed For Sale | $1,688,888 |
Dec 25, 2025 Source: Zillow Rentals | ListingRemoved | $5,000 |
Dec 12, 2025 Source: Zillow Rentals | Listed For Rent | $5,000 |
Dec 11, 2025 Source: LVR #2731509 | ListingRemoved | $1,688,888 |
Nov 5, 2025 Source: LVR #2731509 | PriceChange | $1,688,888 Price decreased by 1% |
Oct 30, 2025 Source: LVR #2731509 | Listed For Sale | $1,697,777 |
Oct 28, 2025 Source: LVR #2711904 | ListingRemoved | $1,758,888 |
Oct 15, 2025 Source: LVR #2711904 | PriceChange | $1,758,888 Price decreased by 2% |
Oct 8, 2025 Source: LVR #2711904 | PriceChange | $1,798,888 Price decreased by 2% |
Sep 26, 2025 Source: LVR #2711904 | PriceChange | $1,838,888 Price decreased by 3% |
Aug 21, 2025 Source: LVR #2711904 | Listed For Sale | $1,888,888 |
Jul 11, 2025 Source: LVR #2688107 | ListingRemoved | $1,928,000 |
May 30, 2025 Source: LVR #2688107 | Listed For Sale | $1,928,000 |
Dec 30, 2023 Source: Zillow Rentals | ListingRemoved | |
Nov 9, 2023 Source: Zillow Rentals | PriceChange | $5,000 Price decreased by 11% |
Sep 20, 2023 Source: Zillow Rentals | Listed For Rent | $5,600 |
Sep 16, 2023 Source: LVR #2517563 | ListingRemoved | |
Aug 24, 2023 Source: LVR #2517563 | PriceChange | $5,600 Price decreased by 3% |
Aug 7, 2023 Source: LVR #2517563 | Listed For Rent | $5,800 |
Aug 3, 2023 Source: LVR #2445856 | Sold | $1,430,000 |
Jun 16, 2023 Source: LVR #2445856 | Contingent | $1,499,000 |
Jun 9, 2023 Source: LVR #2445856 | PendingToActive | $1,499,000 |
May 24, 2023 Source: LVR #2445856 | Contingent | $1,499,000 |
Dec 16, 2022 Source: LVR #2445856 | PriceChange | $1,499,000 Price decreased by 12% |
Oct 14, 2022 Source: LVR #2445856 | Listed For Sale | $1,700,000 |
Dec 13, 1995 Source: N/A | Sold | $155,500 |
Nov 4, 1993 Source: N/A | Sold | $150,000 |
| Year | Property tax | Tax assessment |
|---|---|---|
| 2026 | $10,516 | $1,061,734 |
Home facts updated by county records
LGBTQ Local Legal Protections
LGBTQ Local Legal Protections



Ramon C. Wu, O'Harmony Realty LLC
Agent Phone: (702) 220-3678
The data relating to real estate for sale on this web site comes in part from the INTERNET DATA EXCHANGE Program of the Las Vegas REALTORS® MLS. Real estate listings held by brokerage firms other than this site owner are marked with the IDX logo.
Information is deemed reliable but not guaranteed. Copyright 2026 Las Vegas REALTORS® MLS. All rights reserved. Click here for more information
Information is deemed reliable but not guaranteed. Copyright 2026 Las Vegas REALTORS® MLS. All rights reserved. Click here for more information
Similar Homes You May Like
 0.51 ACRESCraig Tann, Huntington & Ellis, A Real Est, LVR
 Lester R. Madsen III, IS Luxury, LVR
 0.35 ACRESRobert W. Little Jr, RE/MAX Advantage, LVR
 Angela K. Tina, Real Broker LLC, LVR
 0.27 ACRESPaul M. Bowler, Simply Vegas, LVR
 0.26 ACRESBrianna Haworth, Wedgewood Homes Realty, LLC, LVR
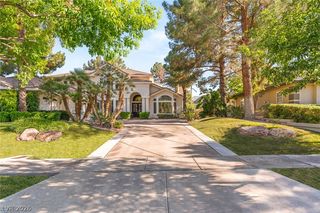 0.36 ACRESGianni Sammarco, Huntington & Ellis, A Real Est, LVR
 Rachel N. Wilson, Realty ONE Group, Inc, LVR
 0.46 ACRESAmanda Johnson, Douglas Elliman of Nevada LLC, LVR
 0.47 ACRESDamon Caldwell, Realty ONE Group, Inc, LVR
 Cameron DeAngelo, All Vegas Valley Realty, LVR
 Vanessa Avila, Realty ONE Group, Inc, LVR
 0.26 ACRESIvan G. Sher, IS Luxury, LVR
 0.49 ACRESRussell I. Arnold II, The Agency Las Vegas, LVR
 Altagracia Leon, Real Broker LLC, LVR
 OPEN SUN, 1-4PMMatthew Johnson, Galindo Group Real Estate, LVR
 OPEN SUN, 12-3PMGretchen Wills, IS Luxury, LVR
 0.37 ACRESTripitra Bovornthat, John Griffith Realty, LVR
 Dorthy Sierra, eXp Realty, LVR
 Trish Nash, Desert Elegance, LVR
 Mark E. Rowley, John Griffith Realty, LVR
 0.31 ACRESRabia Bennet-Bannema, Simply Vegas, LVR
 0.52 ACRESLuis E. Marquez-Partida, Serhant, LVR
 Avichai Dan Goor, Douglas Elliman of Nevada LLC, LVR
 Laura Ben-Shimon, Titon Realty, LVR
 NEW - 1 DAY AGOJim Aktac, Luxury Estates International, LVR
 Zar A. Zanganeh, The Agency Las Vegas, LVR
 0.4 ACRESMason Hoopes, Hoopes And Norton, LVR
 Angela K. Tina, Real Broker LLC, LVR
 Malcolm Boot, American Realty Properties LLC, LVR
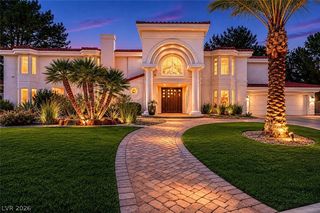 0.39 ACRESRichard J. Brenkus, Keller Williams MarketPlace, LVR
 0.27 ACRESAndre McCollough, Anchor Realty Group, LVR
 0.46 ACRESZar A. Zanganeh, The Agency Las Vegas, LVR
 Evangelina Duke-Petroni, IS Luxury, LVR
 Chad J. Roberts, Realty ONE Group, Inc, LVR
 0.35 ACRESNatalie A. Hayek, Simply Vegas, LVR
 Jody A Lenzie, RE/MAX Advantage, LVR
 See more homes for sale inLas Vegas


New Listings near 2017 Eagle Trace Way
- Lester R. Madsen III, IS Luxury, LVR
 NEW - 1 DAY AGO0.51 ACRESDaniel Sweeney, BHHS Nevada Properties, LVR
 NEW - 1 DAY AGODoan-Thuy N. Clavel, Las Vegas Sotheby's Int'l, LVR
 Ben Correa, Real Broker LLC, LVR
 NEW - 5 HRS AGOLaura Ben-Shimon, Titon Realty, LVR
 Daniel Mumm, Huntington & Ellis, A Real Est, LVR
 0.55 ACRESKevin Cotton, LPT Realty, LLC, LVR
 NEW - 1 DAY AGO0.53 ACRESBrandon Allred, Precision Realty, LVR
 0.68 ACRESZsuzsanna Reinhard, LPT Realty, LLC, LVR
 Eric White, Luxury Estates International, LVR
 Peter Torsiello, Signature Real Estate Group, LVR
 OPEN SUN, 11-2PMAshley R. McCormick, IS Luxury, LVR
 Noah Bates, Rustic Properties, LVR
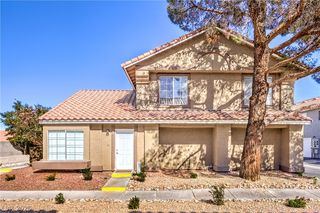 NEW - 1 DAY AGO0.28 ACRESLaura E. Harbison, Realty Executives Southern, LVR
- See more homes for sale inLas Vegas
Frequently asked questions about 2017 Eagle Trace Way
- What is the estimated monthly payment for 2017 Eagle Trace Way?Based on a $1,688,888 list price with 20% down at today's rates, the estimated monthly payment for 2017 Eagle Trace Way in Las Vegas, NV is approximately $9,913 (about $9,148 principal & interest, $690 property taxes, and $75 homeowner's insurance). This is an estimate. Actual payment depends on your loan terms.
- How does the list price for 2017 Eagle Trace Way compare to homes in Las Vegas?2017 Eagle Trace Way in Las Vegas, NV is listed at $1,688,888, about 223% above the $524K median sale price in Las Vegas.
- What do residents say about the The Lakes neighborhood?Residents describe the The Lakes neighborhood in Las Vegas, NV as dog-friendly, pedestrian-friendly, and easy to park in. See homes for sale in The Lakes, Las Vegas.
- What are the closest schools to 2017 Eagle Trace Way?The closest schools to 2017 Eagle Trace Way in Las Vegas, NV are Bonanza High School (rated 3/10), D'vorre & Hall Ober Elementary School (Pre-K, rated 6/10), Walter Johnson Junior High School (rated 6/10).
- Does 2017 Eagle Trace Way have air conditioning?Yes, 2017 Eagle Trace Way in Las Vegas, NV has air conditioning.
- Does 2017 Eagle Trace Way have a pool?Yes, 2017 Eagle Trace Way in Las Vegas, NV has a pool.