


Home Highlights

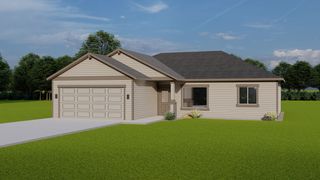
Single-Family Home

Built in 2026

$229/sqft

2 Car Garage

HOA $34/mo
Local Information
- Map ViewExplore the area around 201 SW Chickadee Dr.

- Schools2 Elementary Schools1 Middle School1 High School

- Shop & Eat

-- mins to
About this House
Welcome to River Ridge Estates and your beautiful Pro Made Home with Hardy Plank siding. Upon entering the foyer you will be greeted by the spacious great room with raised ceiling. The kitchen includes ALL stainless steel appliances, including refrigerator, quality cabinets with soft close doors and drawers, upgraded quartz countertops, pantry, and full height tile backsplash. The partially covered patio is great for entertaining and easy access to the yard with UGS and full yard landscape. The master bedroom with en-suite including a walk-in shower, double sink vanity, and walk-in closet. Please visit our homes to see what we offer and what sets us apart from other builders in this price point. Exceptional Value; Uncompromised Quality. Buyer Concessions available; please ask about trusted lender incentive for full terms, conditions and details.
Contact this Building
Last check for updates: about 16 hours ago
Listing courtesy of Carmen Mendoza, (541) 571-0341
Windermere Group One Columbia Basin
Source: RMLS (OR), MLS#383540894
Home Details for 201 SW Chickadee Dr

|
|---|
Heating & Cooling Heating: Forced AirAir ConditioningCooling System: Central AirHeating Fuel: Forced Air |
Levels, Entrance, & Accessibility Stories: 1Floors: Luxury Vinyl Plank, Vinyl |
Interior Details Number of Rooms: 6Types of Rooms: Master Bedroom, Bedroom 2, Bedroom 3, Bedroom 4, Dining Room, Kitchen |
Appliances & Utilities DishwasherDisposalMicrowave |

|
|---|
Exterior Home Features Roof: Composition, ShingleFoundation Type: Concrete Perimeter, Stem Wall |
Parking & Garage GarageParking: Driveway Garage Door Opener Attached, Open |

|
|---|
Year Built Year Built: 2026 |
Property Type / Style Property Type: Single Family Home |

|
|---|
Price Price Per Sqft: $229 |

|
|---|
Listing Agent MLS/Source ID: 383540894 |

|
|---|
HOA Fee: $34/Monthly |

|
|---|
Lot Area: 7840.8 sqft |
All New Homes in River Ridge Estates
Quick Move-in Homes (6)
| 231 SW Goldfinch Ln | 3bd 2ba 1,403 sqft | $336,850 | |
| 215 SW Sparrow St | 4bd 3ba 2,349 sqft | $419,850 | |
| 201 SW Chickadee Dr | 4bd 2ba 1,641 sqft | $375,850 | |
| 145 SW Eagle Dr | 3bd 2ba 1,150 sqft | $306,850 | |
| 219 SW Sparrow St | 3bd 2ba 1,403 sqft | $333,850 | |
| 227 SW Goldfinch Ln | 4bd 2ba 1,586 sqft | $344,850 |
Quick Move-In Homes provided by RMLS (OR)
Buildable Plans (15)
| The 1088 Plan | 1bd 2ba 1,088 sqft | $297,850+ | |
| The 1150 Plan | 3bd 2ba 1,150 sqft | $302,850+ | |
| The 1206 Plan | 3bd 2ba 1,206 sqft | $307,850+ | |
| The 1250 Plan | 3bd 2ba 1,250 sqft | $312,850+ | |
| The 1334 Plan | 3bd 2ba 1,334 sqft | $318,850+ | |
| The 1403 Plan | 3bd 2ba 1,403 sqft | $322,850+ | |
| The 1586 Plan | 4bd 2ba 1,586 sqft | $342,850+ | |
| The 1598 Plan | 3bd 2ba 1,598 sqft | $348,850+ | |
| The 1641 Plan | 4bd 2ba 1,641 sqft | $362,850+ | |
| The 1766 Plan | 3bd 2ba 1,766 sqft | $367,850+ | |
| The 1872 Plan | 4bd 3ba 1,872 sqft | $377,850+ | |
| The 1938 Plan | 4bd 2ba 1,938 sqft | $382,850+ | |
| The 2208 Plan | 4bd 3ba 2,208 sqft | $389,850+ | |
| The 2122 Plan | 3bd 2.5ba 2,122 sqft | $392,850+ | |
| The 2349 Plan | 4bd 2ba 2,349 sqft | $402,850+ |
Buildable Plans provided by Pro Made Construction LLC
Community Description
Set along the Columbia River in Eastern Oregon, Boardman combines striking natural scenery with easy access and a welcoming small-town atmosphere. For those seeking a serene, picturesque place to call home, River Ridge Estates by Pro Made Homes is an ideal choice. Framed by open landscapes, sweeping river vistas, and endless Oregon skies, this community offers a calm, spacious lifestyle. Its location just off I-84 places you midway between Hermiston and the Tri-Cities, making both commuting and weekend getaways simple.
Tuscany sits only minutes from local schools, parks, the SAGE Center, marina access, and everyday necessities.
Tuscany sits only minutes from local schools, parks, the SAGE Center, marina access, and everyday necessities.
Contact this Building
Office Hours
Sales Office
200 Tiber St
Boardman, OR 97818
Around this home
- Sam Boardman Elementary School
- K-6
- Public
- 330 Students
3/10GreatSchools RatingParent Rating AverageThis school has been amazing. I am beyond impressed with how much my son has learned in such a short time. Great group of teachers and staff!Parent Review13y ago - Windy River Elementary School
- 4-6
- Public
- 241 Students
2/10GreatSchools RatingParent Rating Average No reviews available for this school.
What Locals Say about Boardman
At least 7 Trulia users voted on each feature.

100 % Say yards are well-kept

91 % Say it's walkable to grocery stores

91 % Say it's quiet

82 % Say there are sidewalks

80 % Say it's dog friendly

75 % Say there's holiday spirit

75 % Say people would walk alone at night

71 % Say kids play outside

71 % Say parking is easy

70 % Say car is needed

64 % Say they plan to stay for at least 5 years

57 % Say streets are well-lit

50 % Say it's walkable to restaurants

50 % Say there are community events

46 % Say neighbors are friendly

25 % Say there's wildlife
Sourced by Trulia users. Learn more about our methodology.
Market trends in Boardman
Last updated August 2026
Avg. sale price
—
Sale-to-List Price
—
Price per sq ft
—
Available listings
6
1MoM
Home Value
Learn more about this home's value by checking out the value of nearby homes and how much similar homes have sold for.
Comparable sales
These are recently sold homes that have a similar location or other similar features to this home, like bedrooms, bathrooms, and square footage. Get a sense of the expected prices in the area by viewing these homes.Address | Distance | Property Type | Sold Price | Sold Date | Bed | Bath | Sqft |
|---|---|---|---|---|---|---|---|
0.07 | Single-Family Home | $417,945 | 06/18/26 | 3 | 2 | 1,766 | |
0.07 | Single-Family Home | $386,025 | 09/17/26 | 3 | 2 | 1,766 | |
0.14 | Single-Family Home | $340,000 | 11/24/25 | 4 | 2 | 1,600 | |
0.03 | Single-Family Home | $322,850 | 08/25/26 | 3 | 2 | 1,250 | |
0.11 | Single-Family Home | $381,885 | 05/13/26 | 3 | 2 | 1,586 | |
0.00 | Single-Family Home | $439,348 | 07/13/26 | 4 | 3 | 2,349 | |
0.15 | Single-Family Home | $369,000 | 02/23/26 | 3 | 2 | 1,660 | |
0.16 | Single-Family Home | $324,999 | 05/22/26 | 3 | 2 | 1,480 | |
0.10 | Single-Family Home | $285,000 | 04/22/26 | 3 | 2 | 1,244 | |
0.19 | Single-Family Home | $369,000 | 08/27/26 | 3 | 2 | 1,586 |
Nearby home prices
Get a sense of expected prices in the area by checking the value of nearby homes.Address | Distance | Price | Bed | Bath | Sqft | Status |
|---|---|---|---|---|---|---|
0.00 | $439,348 | 4 | 3 | 2,349 | Recently Sold | |
0.01 | $335,850 | 3 | 2 | 1,334 | For Sale | |
0.02 | $336,850 | 3 | 2 | 1,403 | For Sale | |
0.03 | $322,850 | 3 | 2 | 1,250 | Recently Sold | |
0.06 | $453,850 | 4 | 3 | 2,349 | Recently Sold | |
0.08 | $312,850+ | 3 | 2 | 1,250 | - | |
0.08 | $402,850+ | 4 | 2 | 2,349 | - | |
0.08 | $297,850+ | 1 | 2 | 1,088 | - | |
0.08 | $392,850+ | 3 | 2.5 | 2,122 | - | |
0.08 | $318,850+ | 3 | 2 | 1,334 | - | |
0.08 | $348,850+ | 3 | 2 | 1,598 | - |
Price and Tax history
| Date | Event | Price |
|---|---|---|
Sep 21, 2026 Source: RMLS (OR) #383540894 | Listed For Sale | $375,850 |
LGBTQ Local Legal Protections
LGBTQ Local Legal Protections



Carmen Mendoza, Windermere Group One Columbia Basin
Agent Phone: (541) 571-0341
The content relating to real estate for sale on this web site comes in part from the IDX program of the RMLS™ of Portland, Oregon. Real estate listings held by brokerage firms other than Zillow, Inc. are marked with the RMLS™ logo, and detailed information about these properties includes the names of the listing brokers. Listing content is copyright © 2026 RMLS™, Portland, Oregon.
This content last updated on 2026-09-20 23:09:17 PDT. Some properties which appear for sale on this web site may subsequently have sold or may no longer be available.
All information provided is deemed reliable but is not guaranteed and should be independently verified.
Similar Homes You May Like
 NEW CONSTRUCTIONWindermere Group One Columbia Basin, Active
 NEW CONSTRUCTIONWindermere Group One Columbia Basin, Active
 NEW CONSTRUCTION
 NEW CONSTRUCTION
 NEW CONSTRUCTION
 NEW CONSTRUCTION
 NEW CONSTRUCTION
 NEW CONSTRUCTION
 NEW CONSTRUCTION
 NEW CONSTRUCTION
 NEW CONSTRUCTION
 NEW CONSTRUCTION
 NEW CONSTRUCTION
 NEW CONSTRUCTION
 NEW CONSTRUCTION
 NEW CONSTRUCTION
 NEW CONSTRUCTION
 NEW CONSTRUCTIONWindermere Group One Columbia Basin, Active
 Windermere Group One Columbia Basin, Active
- NEW CONSTRUCTION
- NEW CONSTRUCTION
- NEW CONSTRUCTION
- NEW CONSTRUCTION
- NEW CONSTRUCTION
- NEW CONSTRUCTION
- NEW CONSTRUCTION
- NEW CONSTRUCTION
- NEW CONSTRUCTION
- NEW CONSTRUCTION
 NEW CONSTRUCTION
- NEW CONSTRUCTION
- NEW CONSTRUCTION
- NEW CONSTRUCTION
 0.25 ACRESWindermere Group One Columbia Basin, Active
- NEW CONSTRUCTION
 NEW CONSTRUCTION
 NEW CONSTRUCTION
- NEW CONSTRUCTION
 See more homes for sale inBoardman


New Listings near 201 SW Chickadee Dr
- NEW CONSTRUCTION
 0.33 ACRESMountain Valley Land Company, Active
- 0.25 ACRESWindermere Group One Columbia Basin, Active
 NEW CONSTRUCTIONReal Broker, Active
 Windermere Group One Columbia Basin, Active
- NEW CONSTRUCTIONWindermere Group One Columbia Basin, Active
- NEW CONSTRUCTION
- NEW CONSTRUCTION
- NEW CONSTRUCTION
 NEW CONSTRUCTIONReal Broker, Active
- NEW CONSTRUCTION
- See more homes for sale inBoardman

Frequently asked questions about 201 SW Chickadee Dr
- What is the estimated monthly payment for 201 SW Chickadee Dr?Based on a $375,850 list price with 20% down at today's rates, the estimated monthly payment for 201 SW Chickadee Dr in Boardman, OR is approximately $2,373 (about $2,041 principal & interest, $257 property taxes, and $75 homeowner's insurance). This is an estimate. Actual payment depends on your loan terms.
- What do residents say about Boardman?Residents describe Boardman, OR as well-kept, walkable to grocery stores, and quiet. See homes for sale in Boardman, OR.
- What are the closest schools to 201 SW Chickadee Dr?The closest schools to 201 SW Chickadee Dr in Boardman, OR are Riverside Junior/Senior High School (Middle, rated 3/10), Sam Boardman Elementary School (rated 3/10), Windy River Elementary School (rated 2/10).
- Does 201 SW Chickadee Dr have air conditioning?Yes, 201 SW Chickadee Dr in Boardman, OR has air conditioning.
- How big is the lot at 201 SW Chickadee Dr?The lot at 201 SW Chickadee Dr in Boardman, OR is about 0.18 acres (7,841 sq ft).
- Does 201 SW Chickadee Dr have a garage?Yes, 201 SW Chickadee Dr in Boardman, OR has a garage.
201 SW Chickadee Dr, Boardman, OR 97818 is a 4 bedroom, 2 bathroom, 1,641 sqft single-family home built in 2026. This property is currently available for sale and was listed by RMLS (OR) on Sep 21, 2026. The MLS # for this home is MLS# 383540894.