

$389,850+
 4 Beds
 3 Baths
 2,208 sqft
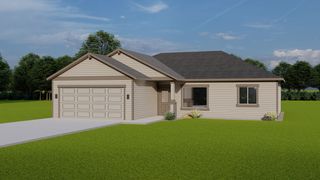
The 2208 Plan in River Ridge Estates by Pro Made Construction LLC, Boardman, OR 97818
Est. Mortgage $2,441/mo*
Get Pre-QualifiedHome Highlights

Single-Family Home

Built in 2026

$177/sqft

Garage
Local Information
- Map ViewExplore the area around Lot 70 U7jxiv #U7JXIV.

- Schools2 Elementary Schools1 Middle School1 High School

- Shop & Eat

-- mins to
About this House
The airy, open-concept design of the 2208 floor plan seamlessly connects the kitchen and great room while maintaining a warm, inviting dining area perfect for everyday living and memorable gatherings. The thoughtfully designed L-shaped kitchen offers abundant counter space, a spacious island, and a discreetly tucked-away pantry complete with custom wood shelving.
The entry hallway provides additional functionality with both a coat closet and a linen closet for extra storage. Privately situated at the opposite end of the home, the primary suite features a spacious walk-in closet and a luxurious en-suite bathroom. Two additional bedrooms are located on the opposite wing and share a well-appointed bathroom with a tub and shower combination.
One of the standout features of the 2208 plan is its conveniently hidden bonus room, offering exceptional flexibility to fit your lifestyle. Whether you envision a home office, media room, playroom, home gym, guest retreat, or hobby space, this versatile room can easily be transformed into whatever best suits your needs.
The entry hallway provides additional functionality with both a coat closet and a linen closet for extra storage. Privately situated at the opposite end of the home, the primary suite features a spacious walk-in closet and a luxurious en-suite bathroom. Two additional bedrooms are located on the opposite wing and share a well-appointed bathroom with a tub and shower combination.
One of the standout features of the 2208 plan is its conveniently hidden bonus room, offering exceptional flexibility to fit your lifestyle. Whether you envision a home office, media room, playroom, home gym, guest retreat, or hobby space, this versatile room can easily be transformed into whatever best suits your needs.
Contact this Building
Home Details for Lot 70 U7jxiv #U7JXIV

|
|---|
Year Built Year Built: 2026 |
Property Type / Style Property Type: Single Family HomeArchitecture: House |

|
|---|
Parking & Garage GarageParking Spaces: 3Parking: Garage |

|
|---|
Price Price Per Sqft: $177 |
All New Homes in River Ridge Estates
Quick Move-in Homes (6)
| 231 SW Goldfinch Ln | 3bd 2ba 1,403 sqft | $336,850 | |
| 145 SW Eagle Dr | 3bd 2ba 1,150 sqft | $306,850 | |
| 219 SW Sparrow St | 3bd 2ba 1,403 sqft | $333,850 | |
| 227 SW Goldfinch Ln | 4bd 2ba 1,586 sqft | $344,850 | |
| 201 SW Chickadee Dr | 4bd 2ba 1,641 sqft | $375,850 | |
| 215 SW Sparrow St | 4bd 3ba 2,349 sqft | $419,850 |
Quick Move-In Homes provided by RMLS (OR)
Buildable Plans (15)
| The 1088 Plan | 1bd 2ba 1,088 sqft | $297,850+ | |
| The 1150 Plan | 3bd 2ba 1,150 sqft | $302,850+ | |
| The 1206 Plan | 3bd 2ba 1,206 sqft | $307,850+ | |
| The 1250 Plan | 3bd 2ba 1,250 sqft | $312,850+ | |
| The 1334 Plan | 3bd 2ba 1,334 sqft | $318,850+ | |
| The 1403 Plan | 3bd 2ba 1,403 sqft | $322,850+ | |
| The 1586 Plan | 4bd 2ba 1,586 sqft | $342,850+ | |
| The 1598 Plan | 3bd 2ba 1,598 sqft | $348,850+ | |
| The 1641 Plan | 4bd 2ba 1,641 sqft | $362,850+ | |
| The 1766 Plan | 3bd 2ba 1,766 sqft | $367,850+ | |
| The 1872 Plan | 4bd 3ba 1,872 sqft | $377,850+ | |
| The 1938 Plan | 4bd 2ba 1,938 sqft | $382,850+ | |
| The 2208 Plan | 4bd 3ba 2,208 sqft | $389,850+ | |
| The 2122 Plan | 3bd 2.5ba 2,122 sqft | $392,850+ | |
| The 2349 Plan | 4bd 2ba 2,349 sqft | $402,850+ |
Buildable Plans provided by Pro Made Construction LLC
Community Description
Set along the Columbia River in Eastern Oregon, Boardman combines striking natural scenery with easy access and a welcoming small-town atmosphere. For those seeking a serene, picturesque place to call home, River Ridge Estates by Pro Made Homes is an ideal choice. Framed by open landscapes, sweeping river vistas, and endless Oregon skies, this community offers a calm, spacious lifestyle. Its location just off I-84 places you midway between Hermiston and the Tri-Cities, making both commuting and weekend getaways simple.
Tuscany sits only minutes from local schools, parks, the SAGE Center, marina access, and everyday necessities.
Tuscany sits only minutes from local schools, parks, the SAGE Center, marina access, and everyday necessities.
Contact this Building
Office Hours
Sales Office
200 Tiber St
Boardman, OR 97818
Around this home
- Sam Boardman Elementary School
- K-6
- Public
- 330 Students
3/10GreatSchools RatingParent Rating AverageThis school has been amazing. I am beyond impressed with how much my son has learned in such a short time. Great group of teachers and staff!Parent Review13y ago - Windy River Elementary School
- 4-6
- Public
- 241 Students
2/10GreatSchools RatingParent Rating Average No reviews available for this school.
What Locals Say about Boardman
This October
Trick-or-Treat Score
Built from what locals say about this neighborhood.- 82% say there are sidewalks
- 75% say there's holiday spirit
- 50% say there are community events
Trulia Trick or TreatStart Ghost Hunt
At least 7 Trulia users voted on each feature.

100 % Say yards are well-kept

91 % Say it's walkable to grocery stores

91 % Say it's quiet

82 % Say there are sidewalks

80 % Say it's dog friendly

75 % Say there's holiday spirit

75 % Say people would walk alone at night

71 % Say kids play outside

71 % Say parking is easy

70 % Say car is needed

64 % Say they plan to stay for at least 5 years

57 % Say streets are well-lit

50 % Say it's walkable to restaurants

50 % Say there are community events

46 % Say neighbors are friendly

25 % Say there's wildlife
Sourced by Trulia users. Learn more about our methodology.
LGBTQ Local Legal Protections
LGBTQ Local Legal Protections



Similar Homes You May Like
 NEW CONSTRUCTION
 NEW CONSTRUCTION
 NEW CONSTRUCTION
 NEW CONSTRUCTION
 NEW CONSTRUCTION
 NEW CONSTRUCTION
 NEW CONSTRUCTION
 NEW CONSTRUCTION
 NEW CONSTRUCTION
 NEW CONSTRUCTION
 NEW CONSTRUCTION
 NEW CONSTRUCTION
 NEW CONSTRUCTION
 NEW CONSTRUCTIONWindermere Group One Columbia Basin
 NEW CONSTRUCTIONWindermere Group One Columbia Basin
 AUCTION
- NEW CONSTRUCTION
- NEW CONSTRUCTION
- NEW CONSTRUCTION
- NEW CONSTRUCTION
- NEW CONSTRUCTION
- NEW CONSTRUCTION
- NEW CONSTRUCTION
- NEW CONSTRUCTION
- NEW CONSTRUCTION
 NEW CONSTRUCTION
- NEW CONSTRUCTION
- NEW CONSTRUCTION
- NEW CONSTRUCTION
 OPEN SAT, 11-12PM0.25 ACRESWindermere Group One Columbia Basin
 NEW CONSTRUCTION0.28 ACRESWindermere Group One Columbia Basin
- NEW CONSTRUCTION
 NEW CONSTRUCTION
 NEW CONSTRUCTION
- NEW CONSTRUCTION
- NEW CONSTRUCTION
- NEW CONSTRUCTION
- NEW CONSTRUCTION
- NEW CONSTRUCTION
- NEW CONSTRUCTION
 See more homes for sale inBoardman

- Results are loading
The 2208 Plan is a buildable plan in River Ridge Estates. River Ridge Estates is a new community in Boardman, OR. This buildable plan is a 4 bedroom, 3 bathroom, 2,208 sqft single-family home and was listed by Pro Made Construction LLC on Jul 21, 2026. The asking price for The 2208 Plan is $389,850.