


$2,195,000
 5 Beds
 4.5 Baths
 5,096 sqft (on 0.63 acres)
2 Tompkins Court, Nyack, NY 10960
Est. Mortgage $15,006/mo*
Get Pre-QualifiedHome Highlights

Single-Family Home

Built in 2005

0.63 acre lot

$431/sqft

Garage

HOA $292/mo
Local Information
- Map ViewExplore the area around 2 Tompkins Court.

- Schools1 Elementary School1 Middle School1 High School

- Shop & Eat

-- mins to
About this House
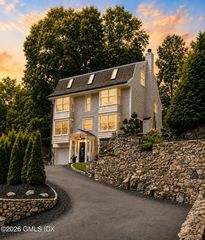
Nestled in a private and serene setting, this exceptional Contemporary Colonial offers over 5,000 sq. ft. of sun-drenched living space with breathtaking Hudson River views.
Step through the exquisite hand-carved mahogany doors into a grand foyer, where a sweeping staircase and top-tier finishes set the stage for elegance. The open-concept chef’s kitchen is a culinary dream, featuring custom cabinetry, granite countertops, and premium appliances.
The first floor also includes a sophisticated piano room, a private office, a bedroom with an en-suite bath, and a stately formal dining room with its own fireplace—ideal for hosting unforgettable gatherings. Gleaming hardwood floors flow throughout the home, adding warmth and refinement.
Upstairs, the expansive primary suite is a true retreat, complete with a private balcony overlooking the river, a cozy fireplace, and a spa-like marble bathroom featuring a jacuzzi tub and steam shower. Three additional spacious bedrooms, two full baths, and a bonus room complete the second floor.
The fully finished walk-out basement adds an additional 2,000 sq. ft. of versatile living space, including a gym/den area and ample storage. Outside, the beautifully landscaped and fenced yard is designed for relaxation and entertainment, with a deck, patio, and fire pit perfect for enjoying the outdoors.
As a special bonus, this home comes with deeded beach access at the bottom of Tompkins Court, offering even more opportunities to embrace the riverfront lifestyle. Ideally located just minutes from the historic village of Nyack—filled with charming shops, restaurants,and cultural attractions—as well as Hook Mountain Park, NYC transportation, and the Mario Cuomo Bridge.
Step through the exquisite hand-carved mahogany doors into a grand foyer, where a sweeping staircase and top-tier finishes set the stage for elegance. The open-concept chef’s kitchen is a culinary dream, featuring custom cabinetry, granite countertops, and premium appliances.
The first floor also includes a sophisticated piano room, a private office, a bedroom with an en-suite bath, and a stately formal dining room with its own fireplace—ideal for hosting unforgettable gatherings. Gleaming hardwood floors flow throughout the home, adding warmth and refinement.
Upstairs, the expansive primary suite is a true retreat, complete with a private balcony overlooking the river, a cozy fireplace, and a spa-like marble bathroom featuring a jacuzzi tub and steam shower. Three additional spacious bedrooms, two full baths, and a bonus room complete the second floor.
The fully finished walk-out basement adds an additional 2,000 sq. ft. of versatile living space, including a gym/den area and ample storage. Outside, the beautifully landscaped and fenced yard is designed for relaxation and entertainment, with a deck, patio, and fire pit perfect for enjoying the outdoors.
As a special bonus, this home comes with deeded beach access at the bottom of Tompkins Court, offering even more opportunities to embrace the riverfront lifestyle. Ideally located just minutes from the historic village of Nyack—filled with charming shops, restaurants,and cultural attractions—as well as Hook Mountain Park, NYC transportation, and the Mario Cuomo Bridge.
Last check for updates: about 4 hours ago
Listing by: Christie's Int. Real Estate, (845) 205-3521
Jeffrey T. Ramundo, (914) 527-7697
Christie's Int. Real Estate, (845) 205-3521
Mary Krische, (845) 641-0465
Source: OneKey® MLS as distributed by MLS GRID, MLS#984244
Also Listed on OneKey® MLS as distributed by MLS GRID.
Home Details for 2 Tompkins Court

|
|---|
Interior Details Basement: Finished,Full,Walk-Out AccessNumber of Rooms: 14Types of Rooms: Master Bedroom, Bedroom 1, Bedroom 2, Bedroom 3, Bedroom 4, Master Bathroom, Bathroom 1, Bathroom 2, Bathroom 3, Auxiliary Room, Bonus Room, Dining Room, Exercise Room, Family Room, Kitchen, Laundry, Lavatory, Office |
Beds & Baths Number of Bedrooms: 5Number of Bathrooms: 5Number of Bathrooms (full): 4Number of Bathrooms (half): 1 |
Dimensions and Layout Living Area: 5096 Square Feet |
Appliances & Utilities Utilities: Electricity Connected, Natural Gas Connected, Sewer Connected, Trash Collection Private, Water ConnectedAppliances: Dishwasher, Dryer, ENERGY STAR Qualified Appliances, Exhaust Fan, Gas Cooktop, Gas Oven, Microwave, Refrigerator, Stainless Steel Appliance(s), Washer, Gas Water Heater, Wine RefrigeratorDishwasherDryerLaundry: Laundry RoomMicrowaveRefrigeratorWasher |
Heating & Cooling Heating: Hydro Air,Natural Gas,Radiant,Radiant FloorHas CoolingAir Conditioning: Central AirHas HeatingHeating Fuel: Hydro Air |
Fireplace & Spa Number of Fireplaces: 3Fireplace: Bedroom, Family Room, Gas, Wood BurningHas a Fireplace |
Gas & Electric Has Electric on Property |
Windows, Doors, Floors & Walls Window: Casement, Floor to Ceiling Windows, Oversized Windows, Skylight(s), Wall of WindowsDoor: ENERGY STAR Qualified DoorsFlooring: Hardwood |
Levels, Entrance, & Accessibility Levels: Three Or MoreFloors: Hardwood |
View Has a ViewView: Bridge(s), Mountain(s), River |
Security Security: Security System |

|
|---|
Exterior Home Features Patio / Porch: Deck, Patio, TerraceFencing: Back Yard, FencedExterior: Balcony, Courtyard, Fire Pit, Garden, LightingGardenNo Private Pool |
Parking & Garage Number of Garage Spaces: 3Number of Covered Spaces: 3No CarportHas a GarageHas Open ParkingParking Spaces: 3Parking: Attached,Driveway,Garage |
Frontage Waterfront: Beach Access, Water AccessRoad Frontage: Easement, Private RoadResponsible for Road Maintenance: Private Maintained Road |
Water & Sewer Sewer: Public Sewer |
Farm & Range Not Allowed to Raise Horses |

|
|---|
Cumulative Days on Market: 69Days on Market: 148 |

|
|---|
Year Built Year Built: 2005Year Renovated: 2005 |
Property Type / Style Property Type: ResidentialProperty Subtype: Single Family Residence, ResidentialArchitecture: Colonial |
Building Construction Materials: Frame, StuccoNot Attached Property |
Property Information Parcel Number: 39200106001400010120020000 |

|
|---|
Price List Price: $2,195,000Price Per Sqft: $431 |
Status Change & Dates Off Market Date: Wed Jun 24 2026 |

|
|---|
MLS Status: Pending |

|
|---|
Direction & Address City: Nyack |
School Information Elementary School: Upper NyackJr High / Middle School: Nyack Middle SchoolHigh School: Nyack Senior High SchoolHigh School District: Nyack |

|
|---|
Listing Agent Listing ID: 984244 |

|
|---|
Building Area Building Area: 5096 Square Feet |

|
|---|
Community Features: OtherNot Senior Community |

|
|---|
HOA Fee Includes: Common Area Maintenance, Other, Snow RemovalHas an HOAHOA Fee: $3,500/Annually |

|
|---|
Lot Area: 0.63 acres |

|
|---|
Special Conditions: None |

|
|---|
Listing Agreement Type: Exclusive Right To Sell |

|
|---|
BasementMls Number: 984244Attic: Pull StairsWater ViewWater View: RiverAttribution Contact: 845-205-3521Showing Requirements: 24 Hour Notice, Call Listing Agent |

|
|---|
HOA Amenities: Maintenance,Other |
Around this home
Neighborhood Overview

Neighborhood stats provided by third party data sources.
What Locals Say about Upper Nyack
At least 21 Trulia users voted on each feature.

91 % Say it's dog friendly

86 % Say people would walk alone at night

83 % Say parking is easy

81 % Say yards are well-kept

78 % Say there are sidewalks

77 % Say it's walkable to restaurants

76 % Say there's wildlife

76 % Say neighbors are friendly

76 % Say there's holiday spirit

76 % Say they plan to stay for at least 5 years

73 % Say kids play outside

72 % Say it's quiet

67 % Say car is needed

57 % Say streets are well-lit

41 % Say there are community events

35 % Say it's walkable to grocery stores
Sourced by Trulia users. Learn more about our methodology.
Market trends in Nyack
Last updated August 2026
Avg. sale price
—
Sale-to-List Price
—
Price per sq ft
—
Available listings
47
6MoM
Home Value
Trulia Estimate
$2.12MSince last month
Increased$6K (+0.3%)Since last year
Decreased$49K (-2.3%)Since last sale
Increased$126K (+6.3%)Learn more about this home's value by checking out its Trulia Estimate, the value of nearby homes, and how much similar homes have sold for.
Trulia Estimate
The of this home's value increased by +42% in the last 10 years
| Month | Estimated value |
|---|---|
2026 | |
| August 2026 | $2.13M |
| August 2026 | $2.12M |
| July 2026 | $2.12M |
| June 2026 | $2.12M |
| May 2026 | $2.16M |
| April 2026 | $2.31M |
| March 2026 | $2.15M |
| February 2026 | $2.16M |
| January 2026 | $2.14M |
2025 | |
2024 | |
2023 | |
2022 | |
2021 | |
2020 | |
2019 | |
2018 | |
2017 | |
2016 | |
Comparable sales
These are recently sold homes that have a similar location or other similar features to this home, like bedrooms, bathrooms, and square footage. Get a sense of the expected prices in the area by viewing these homes.Address | Distance | Property Type | Sold Price | Sold Date | Bed | Bath | Sqft |
|---|---|---|---|---|---|---|---|
0.38 | Single-Family Home | $1,999,999 | 08/04/26 | 5 | 5 | 4,535 | |
0.10 | Single-Family Home | $3,100,000 | 12/05/25 | 4 | 3.5 | 3,995 | |
0.17 | Single-Family Home | $1,050,000 | 06/29/26 | 7 | 3.5 | 5,353 | |
0.63 | Single-Family Home | $1,800,000 | 05/21/26 | 4 | 3.5 | 3,705 | |
0.33 | Single-Family Home | $1,250,000 | 05/19/26 | 4 | 2.5 | 2,684 | |
0.30 | Single-Family Home | $1,300,000 | 06/09/26 | 4 | 2.5 | 2,800 | |
0.37 | Single-Family Home | $1,300,000 | 07/24/26 | 4 | 2.5 | 2,131 | |
0.57 | Single-Family Home | $1,275,000 | 10/16/25 | 5 | 4 | 3,250 | |
0.28 | Single-Family Home | $950,000 | 08/17/26 | 3 | 2.5 | 2,104 |
Nearby home prices
Get a sense of expected prices in the area by checking the value of nearby homes.Address | Distance | Price | Bed | Bath | Sqft | Status |
|---|---|---|---|---|---|---|
0.04 | $3,449,100 | 8 | 5 | 7,676 | Off Market | |
0.10 | $3,100,000 | 4 | 3.5 | 3,995 | Recently Sold | |
0.12 | $1,850,000 | 6 | 3.5 | 5,021 | For Sale | |
0.18 | $3,200,400 | 6 | 3.5 | 5,239 | Off Market | |
0.17 | $1,050,000 | 7 | 3.5 | 5,353 | Recently Sold | |
0.21 | $612,300 | 1 | 1 | 707 | Off Market | |
0.20 | $1,039,900 | 3 | 2 | 2,112 | Off Market | |
0.20 | $667,500 | 4 | 1.5 | 1,144 | Recently Sold | |
0.22 | $645,000 | 1 | 1.5 | 960 | For Sale | |
0.21 | $919,500 | 3 | 2 | 1,523 | Off Market | |
0.22 | $990,500 | 3 | 2.5 | 1,682 | Off Market | |
0.26 | $998,600 | 5 | 3 | 2,690 | Off Market |
Price and Tax history
| Date | Event | Price |
|---|---|---|
Jun 24, 2026 Source: OneKey® MLS as distributed by MLS GRID #984244 | Pending | $2,195,000 |
Apr 16, 2026 Source: OneKey® MLS as distributed by MLS GRID #984244 | PriceChange | $2,195,000 Price decreased by 4% |
Jul 16, 2025 Source: OneKey® MLS as distributed by MLS GRID #840419 | PriceChange | $2,275,000 Price decreased by 1% |
Apr 4, 2025 Source: OneKey® MLS as distributed by MLS GRID #840419 | PriceChange | $2,300,000 Price increased by 0% |
Oct 28, 2024 Source: OneKey® MLS as distributed by MLS GRID #H6333872 | PriceChange | $2,295,000 Price decreased by 8% |
Mar 21, 2024 Source: OneKey® MLS as distributed by MLS GRID #H6296309 | Listed For Sale | $2,499,000 |
Jul 1, 2023 Source: OneKey® MLS as distributed by MLS GRID #H6219392 | ListingRemoved | |
Nov 9, 2022 Source: OneKey® MLS as distributed by MLS GRID #H6219392 | Listed For Sale | $2,350,000 |
Feb 7, 2020 Source: Agent Provided | ListingRemoved | $2,195,000 |
Feb 6, 2019 Source: Agent Provided | Listed For Sale | $2,195,000 |
Sep 17, 2018 Source: Agent Provided | ListingRemoved | $2,700,000 |
Apr 20, 2017 Source: Agent Provided | Listed For Sale | $2,700,000 |
Apr 25, 2007 Source: N/A | Sold | $2,000,000 |
Sep 15, 2004 Source: N/A | Sold | $791,167 |
| Year | Property tax | Tax assessment |
|---|---|---|
| 2025 | Unavailable | $403,500 |
Home facts updated by county records
LGBTQ Local Legal Protections
LGBTQ Local Legal Protections



Jeffrey T. Ramundo, Christie's Int. Real Estate, (845) 205-3521
Agent Phone: (914) 527-7697
Based on information submitted to the MLS GRID as of 2026-09-12 01:03:10 PDT All data is obtained from various sources and may not have been verified by broker or MLS GRID. Supplied Open House Information is subject to change without notice. All information should be independently reviewed and verified for accuracy. Properties may or may not be listed by the office/agent presenting the information. Some IDX listings have been excluded from this website. Click here for more information
Similar Homes You May Like
 OPEN SAT, 11-1PM2.33 ACRESSerhant Connecticut, LLC
 Listing by: Houlihan Lawrence Inc.
 1.89 ACRESListing by: Keller Williams Valley Realty
 OPEN SUN, 2-4PM0.28 ACRESWilliam Raveis Real Estate
 0.44 ACRESListing by: Coldwell Banker Realty
 1.82 ACRESListing by: Keller Williams Hudson Valley
 OPEN SAT, 11-1PM5.31 ACRESListing by: Schunk Realty Group
 0.48 ACRESListing by: Compass Greater NY LLC
 1.24 ACRESListing by: HomeSmart Homes & Estates
 3.39 ACRESListing by: Compass Greater NY, LLC
 0.92 ACRESListing by: Ellis Sotheby's Intl Realty
 NEWOPEN SAT, 1-3PM0.41 ACRESListing by: Century 21 Marciano
 Listing by: Corcoran Legends Realty
 1.11 ACRESListing by: Houlihan Lawrence Inc.
 OPEN SUN, 1-3PM0.88 ACRESListing by: Compass Greater NY, LLC
 0.27 ACRESListing by: Real Broker NY LLC
 0.93 ACRESListing by: Houlihan Lawrence Inc.
 NEWOPEN SAT, 2-3:30PM0.5 ACRESListing by: Compass Greater NY, LLC
 0.93 ACRESListing by: Wright Bros Real Estate Inc.
 1.06 ACRESListing by: Fuerst & Fuerst Inc
 NEW - 1 DAY AGO0.33 ACRESListing by: Coldwell Banker Realty
 0.54 ACRESListing by: Howard Hanna Rand Realty
 NEWOPEN SAT, 1-3PM1.13 ACRESListing by: R2M Realty Inc.
 1.93 ACRESListing by: Houlihan Lawrence Inc.
 0.36 ACRESListing by: Real Broker NY LLC
 1.1 ACRESWilliam Pitt Sotheby's Int'l
 1.15 ACRESListing by: Keller Williams Valley Realty
 0.58 ACRESListing by: Q Home Sales
 NEWOPEN SUN, 1-3PMListing by: Julia B Fee Sothebys Int. Rlty
 0.92 ACRESListing by: Ellis Sotheby's Intl Realty
 0.91 ACRESListing by: Tesudi Realty Corp.
 0.96 ACRESListing by: Q Home Sales
 0.78 ACRESListing by: Julia B Fee Sothebys Int. Rlty
 1.4 ACRESListing by: Corcoran Baer & McIntosh
 OPEN SAT, 1-3PM0.57 ACRESListing by: Keller Williams Realty Group
 OPEN SUN, 1-3PMListing by: Howard Hanna Rand Realty
 1.58 ACRESListing by: Howard Hanna Rand Realty
 See more homes for sale inNyack


New Listings near 2 Tompkins Court
 0.92 ACRESListing by: Insight Property Group Inc
 NEWOPEN SUN, 1-3PM0.78 ACRESListing by: Ellis Sotheby's Intl Realty
 NEWCOMING SOON 9/190.3 ACRESListing by: Schunk Realty Group
 0.8 ACRESListing by: Insight Property Group Inc
 1.9 ACRESListing by: Wright Bros Real Estate Inc.
 COMING SOON 9/151.48 ACRESListing by: Howard Hanna Rand Realty
 0.39 ACRESListing by: Compass Greater NY, LLC
 0.27 ACRESListing by: Corcoran Baer & McIntosh
- 1.4 ACRESListing by: Corcoran Baer & McIntosh
 FORECLOSURE0.93 ACRESListing by: Howard Hanna Rand Realty
 0.44 ACRESListing by: Corcoran Baer & McIntosh
- NEWOPEN SAT, 1-3PM1.13 ACRESListing by: R2M Realty Inc.
 1.37 ACRESListing by: Howard Hanna Rand Realty
 0.47 ACRESListing by: Real Broker NY LLC
 Listing by: Compass Greater NY, LLC
- See more homes for sale inNyack
Frequently asked questions about 2 Tompkins Court
- What is the estimated monthly payment for 2 Tompkins Court?Based on a $2,195,000 list price with 20% down at today's rates, the estimated monthly payment for 2 Tompkins Court in Nyack, NY is approximately $15,030 (about $11,717 principal & interest, $3,238 property taxes, and $75 homeowner's insurance). This is an estimate. Actual payment depends on your loan terms.
- What do residents say about the Upper Nyack neighborhood?Residents describe the Upper Nyack neighborhood in Nyack, NY as dog-friendly, easy to park in, and well-kept. Most residents say you need a car. See homes for sale in Upper Nyack, Nyack.
- What are the closest schools to 2 Tompkins Court?The closest schools to 2 Tompkins Court in Nyack, NY are Nyack Middle School (rated 5/10), Nyack Senior High School (rated 8/10), Upper Nyack School (Elementary, rated 9/10).
- What is 2 Tompkins Court estimated to be worth?Trulia's estimated value for 2 Tompkins Court in Nyack, NY is $2,120,700.
- Does 2 Tompkins Court have air conditioning?Yes, 2 Tompkins Court in Nyack, NY has air conditioning.
- Does 2 Tompkins Court have laundry facilities?Yes, 2 Tompkins Court in Nyack, NY has in-unit laundry.
2 Tompkins Court, Nyack, NY 10960 is a 5 bedroom, 5 bathroom, 5,096 sqft single-family home built in 2005. 2 Tompkins Court is located in Upper Nyack, Nyack. This property is currently available for sale and was listed by OneKey® MLS as distributed by MLS GRID on Apr 16, 2026. The MLS # for this home is MLS# 984244.