


1971 E 103rd Avenue
Thornton, CO 80229
 2 Beds
 2.5 Baths
 1,201 sqft
2 Beds
2.5 Baths
1,201 sqft
Home Highlights

Parking
1 Car Garage

HOA
$130/Monthly

Price/Sqft
$275

Listed
5 days ago

Climate Control
Forced Air & Central Air
Local Information
- Map ViewExplore the area around 1971 E 103rd Avenue.

- Schools1 Elementary School1 Middle School1 High School

- Shop & Eat

-- mins to
About this House
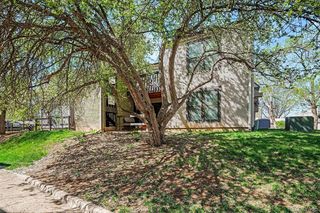
Priced to sell, this home represents the best value and lowest asking price in the neighborhood. Beautiful townhome featuring an open floor plan filled with great natural light throughout. This well-designed home offers two spacious primary suites, each with its own private attached bathroom, providing comfort and flexibility for roommates, guests, or multi-generational living. The added loft creates valuable extra living space ideal for a home office, or children's play area. Enjoy stylish luxury vinyl plank flooring, walk-in closets with custom shelving, and the convenience of all appliances included. The fully fenced yard offers a private outdoor retreat, while the attached one-car garage provides added storage and convenience. Newer water heater, newer exterior paint, newer roof. Ideally located close to shopping, dining, and everyday amenities.
Special lender incentive available for qualified buyers! Up to 1% lender credit may be available toward closing costs or interest rate buy-down. Subject to borrower qualification and loan program guidelines.
Special lender incentive available for qualified buyers! Up to 1% lender credit may be available toward closing costs or interest rate buy-down. Subject to borrower qualification and loan program guidelines.
Last check for updates: about 1 hour ago
Listing courtesy of Chad Swenson, (303) 829-9818
Navigate Realty
Source: REcolorado as distributed by MLS GRID, MLS#4868627
Also Listed on REcolorado as distributed by MLS GRID.
Home Details for 1971 E 103rd Avenue

|
|---|
Interior Details Number of Rooms: 10Types of Rooms: Bedroom, Bathroom, Dining Room, Great Room, Kitchen, Laundry, Loft |
Beds & Baths Number of Bedrooms: 2Number of Bathrooms: 3Number of Bathrooms (full): 1Number of Bathrooms (three quarters): 1Number of Bathrooms (half): 1Number of Bathrooms (main level): 1 |
Dimensions and Layout Living Area: 1201 Square Feet |
Appliances & Utilities Utilities: Cable Available, Electricity Connected, Natural Gas ConnectedAppliances: Dishwasher, Disposal, Dryer, Microwave, Range, Refrigerator, WasherDishwasherDisposalDryerMicrowaveRefrigeratorWasher |
Heating & Cooling Heating: Forced AirHas CoolingAir Conditioning: Central AirHas HeatingHeating Fuel: Forced Air |
Gas & Electric Has Electric on Property |
Windows, Doors, Floors & Walls Flooring: Carpet, VinylCommon Walls: 2+ Common Walls |
Levels, Entrance, & Accessibility Stories: 2Levels: TwoEntry Location: GroundFloors: Carpet, Vinyl |
View No View |

|
|---|
Exterior Home Features Roof: CompositionFencing: Full |
Parking & Garage Number of Garage Spaces: 1Number of Covered Spaces: 1Has a GarageHas an Attached GarageParking Spaces: 1Parking: Garage Attached |
Frontage Road Surface Type: PavedNot on Waterfront |
Water & Sewer Sewer: Public Sewer |
Finished Area Finished Area (above surface): 1201 Square Feet |

|
|---|
Days on Market: 5 |

|
|---|
Year Built Year Built: 1998 |
Property Type / Style Property Type: ResidentialProperty Subtype: TownhouseStructure Type: TownhouseArchitecture: Contemporary |
Building Construction Materials: Brick, FrameAttached To Another Structure |
Property Information Not Included in Sale: All Shelving And Cabinets In The Garage, Sellers Personal PropertyParcel Number: R0040744 |

|
|---|
Price List Price: $329,900Price Per Sqft: $275 |

|
|---|
MLS Status: Active |

|
|---|

|
|---|
Direction & Address City: ThorntonCommunity: Villages Of Yorkshire |
School Information Elementary School: Leroy DriveElementary School District: Adams 12 5 Star SchlJr High / Middle School: ThorntonJr High / Middle School District: Adams 12 5 Star SchlHigh School: ThorntonHigh School District: Adams 12 5 Star Schl |

|
|---|
Listing Agent Listing ID: 4868627 |

|
|---|
Building Area Building Area: 1201 Square Feet |

|
|---|
Not Senior Community |

|
|---|
HOA Fee Includes: Maintenance GroundsHOA Name: Yorkshire Townhome AssociationHOA Phone: 303-457-1444Has an HOAHOA Fee: $130/Monthly |

|
|---|
Lot Area: 1500 sqft |

|
|---|
Special Conditions: Standard |

|
|---|
Listing Terms: Cash, Conventional, FHA, VA Loan |

|
|---|
Mobile Home Park Mobile Home Units: Feet |

|
|---|
Business Information Ownership: Individual |

|
|---|
Mls Number: 4868627Attribution Contact: swensonrealestate@comcast.net, 303-829-9818Above Grade Unfinished Area: 1201Showing Service Name: Showing Time |

|
|---|
HOA Amenities: Playground |
Around this home
What Locals Say about Thornton
At least 719 Trulia users voted on each feature.

91 % Say there are sidewalks

89 % Say it's dog friendly

85 % Say car is needed

80 % Say parking is easy

74 % Say kids play outside

73 % Say yards are well-kept

73 % Say there's holiday spirit

67 % Say streets are well-lit

61 % Say it's quiet

58 % Say people would walk alone at night

55 % Say there's wildlife

54 % Say it's walkable to grocery stores

50 % Say neighbors are friendly

50 % Say they plan to stay for at least 5 years

43 % Say it's walkable to restaurants

28 % Say there are community events
Sourced by Trulia users. Learn more about our methodology.
Market trends in Thornton
Last updated July 2026
Avg. sale price
$509K
$11KMoM
Sale-to-List Price
100.0%
Price per sq ft
$228
$6MoM
Available listings
614
41MoM
Home Value
Trulia Estimate
$330KSince last month
Increased$500 (+0.2%)Since last year
Decreased$27K (-7.6%)Since last sale
Increased$25K (+8.2%)Learn more about this home's value by checking out its Trulia Estimate, the value of nearby homes, and how much similar homes have sold for.
Trulia Estimate
The of this home's value increased by +46% in the last 10 years
| Month | Estimated value |
|---|---|
2026 | |
| August 2026 | $330K |
| July 2026 | $329K |
| June 2026 | $369K |
| May 2026 | $376K |
| April 2026 | $355K |
| March 2026 | $356K |
| February 2026 | $354K |
| January 2026 | $353K |
2025 | |
2024 | |
2023 | |
2022 | |
2021 | |
2020 | |
2019 | |
2018 | |
2017 | |
2016 | |
Comparable sales
These are recently sold homes that have a similar location or other similar features to this home, like bedrooms, bathrooms, and square footage. Get a sense of the expected prices in the area by viewing these homes.Address | Distance | Property Type | Sold Price | Sold Date | Bed | Bath | Sqft |
|---|---|---|---|---|---|---|---|
0.02 | Townhouse | $366,000 | 08/28/25 | 2 | 1.5 | 1,161 | |
0.09 | Townhouse | $393,400 | 03/12/26 | 2 | 2.5 | 1,200 | |
0.07 | Townhouse | $415,000 | 07/29/26 | 3 | 2.5 | 1,679 | |
0.09 | Townhouse | $375,000 | 04/30/26 | 2 | 2.5 | 1,104 | |
0.06 | Townhouse | $330,000 | 09/26/25 | 3 | 2.5 | 1,144 | |
0.54 | Townhouse | $460,000 | 03/30/26 | 3 | 2.5 | 1,621 | |
0.56 | Townhouse | $405,900 | 03/20/26 | 3 | 2.5 | 1,689 | |
0.55 | Townhouse | $448,000 | 03/24/26 | 3 | 2.5 | 1,685 | |
0.55 | Townhouse | $475,000 | 12/29/25 | 3 | 2.5 | 1,685 | |
0.19 | Townhouse | $360,000 | 08/05/26 | 3 | 2.5 | 1,144 |
Nearby home prices
Get a sense of expected prices in the area by checking the value of nearby homes.Address | Distance | Price | Bed | Bath | Sqft | Status |
|---|---|---|---|---|---|---|
0.03 | $357,300 | 2 | 2.5 | 1,104 | Off Market | |
0.04 | $380,400 | 3 | 2.5 | 1,144 | Off Market | |
0.02 | $361,200 | 2 | 1.5 | 1,161 | Off Market | |
0.02 | $353,000 | 2 | 2.5 | 1,104 | Off Market | |
0.05 | $369,200 | 2 | 2.5 | 1,284 | Off Market | |
0.06 | $379,900 | 2 | 2.5 | 1,200 | Off Market | |
0.04 | $353,700 | 2 | 1.5 | 1,104 | Off Market | |
0.07 | $384,500 | 3 | 2.5 | 1,240 | Off Market | |
0.09 | $389,200 | 3 | 2.5 | 1,144 | Off Market | |
0.08 | $370,000 | 2 | 2.5 | 1,200 | Off Market | |
0.06 | $326,600 | 3 | 2.5 | 1,144 | Off Market |
Price and Tax history
| Date | Event | Price |
|---|---|---|
Aug 18, 2026 Source: REcolorado as distributed by MLS GRID #4868627 | Listed For Sale | $329,900 |
Aug 6, 2026 Source: REcolorado as distributed by MLS GRID #4868627 | ListingRemoved | $329,900 |
Jul 27, 2026 Source: REcolorado as distributed by MLS GRID #4868627 | PriceChange | $329,900 Price decreased by 7% |
Jul 21, 2026 Source: REcolorado as distributed by MLS GRID #4868627 | PriceChange | $355,000 Price decreased by 4% |
Jul 9, 2026 Source: REcolorado as distributed by MLS GRID #4868627 | PriceChange | $368,500 Price decreased by 0% |
Jun 26, 2026 Source: REcolorado as distributed by MLS GRID #4868627 | PriceChange | $369,900 Price decreased by 1% |
May 29, 2026 Source: REcolorado as distributed by MLS GRID #4868627 | Listed For Sale | $375,000 |
Dec 31, 2020 Source: N/A | Sold | $305,000 |
Nov 14, 2020 Source: Agent Provided | Pending | $300,000 |
Oct 23, 2020 Source: Agent Provided | Listed For Sale | $300,000 |
Sep 14, 2017 Source: Agent Provided | ListingRemoved | $1,450 |
Aug 15, 2017 Source: Agent Provided | PriceChange | $1,450 Price decreased by 3% |
Aug 1, 2017 Source: Agent Provided | PriceChange | $1,500 Price decreased by 3% |
Jul 24, 2017 Source: Agent Provided | PriceChange | $1,545 Price decreased by 3% |
Jun 20, 2017 Source: Agent Provided | Listed For Rent | $1,600 |
Oct 3, 2005 Source: N/A | Sold | $135,000 |
Mar 8, 2001 Source: N/A | Sold | $145,000 |
| Year | Property tax | Tax assessment |
|---|---|---|
| 2025 | $2,108 | $367,000 |
Home facts updated by county records
LGBTQ Local Legal Protections
LGBTQ Local Legal Protections



Chad Swenson, Navigate Realty
Agent Phone: (303) 829-9818
© 2026 REcolorado® All rights reserved. Certain information contained herein is derived from information which is the licensed property of, and copyrighted by, REcolorado®. Some IDX listings have been excluded from this website. Click here for more information
Similar Homes You May Like
 MB Beck & Associates Real Estate, MLS#9629113
 Keller Williams Integrity Real Estate LLC, MLS#5766040
 NEW - 1 DAY AGOHomeSmart, MLS#3694278
 Amy Ryan Group, MLS#3820155
 LIV Sotheby's International Realty, MLS#5401211
 JPAR Modern Real Estate, MLS#8380022
 Keller Williams Integrity Real Estate LLC, MLS#2643972
 Real Broker, LLC DBA Real, MLS#6595794
 Colorado Casas Realty, MLS#6376611
 Realty One Group Five Star, MLS#7438231
 Realty One Group Five Star, MLS#8078638
 Realty Professionals LLC, MLS#8227279
 LIV Sotheby's International Realty, MLS#7766963
 Berkshire Hathaway HomeServices Rocky Mtn Realtors, MLS#2248603
 McGraw Realtors Pikes Peak Group, MLS#1668597
 Coldwell Banker Realty 44, MLS#2272671
 Keller Williams Avenues Realty, MLS#5344484
 Realty One Group Elevations, LLC, MLS#7864359
 Real Broker, LLC DBA Real, MLS#4545450
 Resident Realty South Metro, MLS#4680303
 West and Main Homes Inc, MLS#6910342
 Real Broker, LLC DBA Real, MLS#2690396
 Your Castle Real Estate Inc, MLS#6824193
 Coldwell Banker Global Luxury Denver, MLS#2325458
 See more homes for sale inThornton




New Listings near 1971 E 103rd Avenue
 COMING SOON 8/27Coldwell Banker Realty 56, MLS#1505874
 NEWOPEN SAT, 11-2PMCOMING SOON 8/29Keller Williams Realty Downtown LLC, MLS#7182386
 NEW - 22 HRS AGOMike Alley, MLS#2296409
 NEW - 2 DAYS AGOHK Real Estate, MLS#4032226
 Coldwell Banker Realty 28, MLS#8176121
 Atlas Real Estate Group, MLS#7401558
 NEW - 1 DAY AGOKeller Williams Realty Downtown LLC, MLS#6273031
 RE/MAX Professionals, MLS#7244345
 TRULIA PREVIEW
- See more homes for sale inThornton


Frequently asked questions about 1971 E 103rd Avenue
- What is the estimated monthly payment for 1971 E 103rd Avenue?Based on a $329,900 list price with 20% down at today's rates, the estimated monthly payment for 1971 E 103rd Avenue in Thornton, CO is approximately $1,976 (about $1,728 principal & interest, $173 property taxes, and $75 homeowner's insurance). This is an estimate. Actual payment depends on your loan terms.
- How does the list price for 1971 E 103rd Avenue compare to homes in Thornton?1971 E 103rd Avenue in Thornton, CO is listed at $329,900, about 35% below the $509K median sale price in Thornton.
- What do residents say about Thornton?Residents describe Thornton, CO as pedestrian-friendly, dog-friendly, and easy to park in. See homes for sale in Thornton, CO.
- What are the closest schools to 1971 E 103rd Avenue?The closest schools to 1971 E 103rd Avenue in Thornton, CO are Leroy Drive Elementary School (rated 4/10), Thornton High School (rated 2/10), Thornton Middle School (rated 2/10).
- Does 1971 E 103rd Avenue have air conditioning?Yes, 1971 E 103rd Avenue in Thornton, CO has air conditioning.
- Does 1971 E 103rd Avenue have laundry facilities?Yes, 1971 E 103rd Avenue in Thornton, CO has in-unit laundry.
1971 E 103rd Avenue, Thornton, CO 80229 is a 2 bedroom, 3 bathroom, 1,201 sqft townhouse built in 1998. This property is currently available for sale and was listed by REcolorado as distributed by MLS GRID on Aug 18, 2026. The MLS # for this home is MLS# 4868627.