


$7,295,000
 5 Beds
 7 Baths
 5,881 sqft (on 0.46 acres)
1963 La Cadena, Diablo, CA 94528
Est. Mortgage $45,736/mo*
Get Pre-QualifiedHome Highlights

Single-Family Home

Built in 2026

0.46 acre lot

$1,240/sqft

Garage
Local Information
- Map ViewExplore the area around 1963 La Cadena.

- Schools1 Elementary School1 Middle School1 High School

- Shop & Eat

-- mins to
About this House
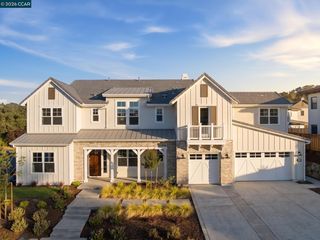
Located in one of Diablo Country Club’s most sought-after settings, this exceptional newly constructed estate offers approximately 5,881 square feet of refined living space on a beautifully appointed .46-acre lot. Featuring five bedrooms, six and one-half bathrooms, and an unparalleled level of craftsmanship, the home seamlessly blends timeless elegance with modern luxury. A dramatic custom pivot entry door opens to light-filled interiors with soaring volume ceilings, European oak engineered hardwood floors, illuminated stair treads, and commissioned artisan-painted architectural details. The thoughtfully designed floor plan includes a luxurious main-level primary retreat with a spa-inspired bath featuring heated floors, while four of the five bedrooms offer en-suite accommodations. A secondary main-level bedroom adds flexibility for guests or multi-generational living, while. an upstairs office/bonus room provides additional space for work or recreation. Designed for both everyday living and entertaining, the spectacular dual-island chef’s kitchen is complemented by a butler’s pantry, walk-in pantry, and a custom temperature-controlled wine cellar. Thermador appliance package, built-in Miele coffee maker, speed oven and more! Soaring ceilings throughout. The great room is framed by a floor to ceiling fireplace with marble accents and a temperature-controlled wine room with glass doors. Foldable wall of windows brings the outdoors in. Custom interior design by award-winning designer Jeffrey Neve—whose work has been featured multiple times in Architectural Digest—elevates every space with sophisticated style and attention to detail. The resort-inspired grounds feature a new sparkling pool, pool house with a full bathroom, outdoor shower, all-new fencing, underground drainage, and motorized driveway gates with a separate pedestrian entrance. Additional highlights include Andersen windows, custom TruStile interior doors, underground electrical and phone lines, and a three-car garage with epoxy-coated floors. A rare opportunity to own a truly exceptional luxury residence in one of the East Bay’s most prestigious communities, 1963 La Cadena delivers an extraordinary lifestyle in the heart of Diablo Country Club.
Last check for updates: about 16 hours ago
Listing courtesy of Jill Fusari DRE #01775608, (925) 817-7818
The Agency
Michelle Torretta DRE #01771420, (925) 876-1213
The Agency
Source: Bay East AOR, MLS#41141626
Also Listed on CRMLS, Bay East AOR.
Home Details for 1963 La Cadena

|
|---|
Interior Details Number of Rooms: 11Types of Rooms: KitchenWet Bar |
Beds & Baths Number of Bedrooms: 5Number of Bathrooms: 7Number of Bathrooms (full): 6Number of Bathrooms (partial): 1 |
Dimensions and Layout Living Area: 5881 Square Feet |
Appliances & Utilities Appliances: Dishwasher, Double Oven, Gas Range, Microwave, Oven, Refrigerator, Tankless Water HeaterDishwasherLaundry: Laundry Room,Cabinets,Sink,Common AreaMicrowaveRefrigerator |
Heating & Cooling Heating: ZonedHas CoolingAir Conditioning: Central AirHas HeatingHeating Fuel: Zoned |
Fireplace & Spa Number of Fireplaces: 2Fireplace: Family Room, Gas StarterHas a FireplaceHas a Spa |
Gas & Electric Electric: No Solar |
Windows, Doors, Floors & Walls Flooring: Hardwood |
Levels, Entrance, & Accessibility Stories: 2Levels: TwoEntry Location: No Steps to EntryFloors: Hardwood |
Security Security: Carbon Monoxide Detector(s), Security Gate |

|
|---|
Exterior Home Features Roof: CompositionPatio / Porch: Patio, Covered, Rear PorchFencing: Security, Fenced, WoodExterior: Garden/Play, Entry GateHas a Private Pool |
Parking & Garage Number of Garage Spaces: 3Number of Covered Spaces: 3No CarportHas a GarageNo Attached GarageParking Spaces: 3Parking: Attached,Covered,Direct Access,Off Street,Other,Guest,Garage Door Opener |
Pool Pool: In Ground, Pool Sweep, Pool/Spa Combo, Outdoor PoolPool |
Frontage Not on Waterfront |
Water & Sewer Sewer: Public Sewer |

|
|---|
Days on Market: 51 |

|
|---|
Year Built Year Built: 2026 |
Property Type / Style Property Type: ResidentialProperty Subtype: Residential, Single Family ResidenceArchitecture: Contemporary |
Building Construction Materials: Stucco, OtherIs a New ConstructionNot Attached Property |
Property Information Parcel Number: 1952600169 |

|
|---|
Price List Price: $7,295,000Price Per Sqft: $1,240 |
Status Change & Dates Possession Timing: Close Of Escrow |

|
|---|
MLS Status: Active |

|
|---|
Direction & Address City: DiabloCommunity: Diablo C.C. |

|
|---|
Listing Agent Listing ID: 41141626 |

|
|---|
Building Area Building Area: 5881 Square Feet |

|
|---|
No HOA |

|
|---|
Lot Area: 0.46 acres |

|
|---|
Special Conditions: Standard |

|
|---|
Listing Agreement Type: Excl RightListing Terms: Cash, Conventional |

|
|---|
Mobile Home Park Mobile Home Units: Feet |

|
|---|
Mls Number: 41141626Above Grade Unfinished Area Units: Square FeetBelow Grade Unfinished Area Units: Square Feet |
Around this home
What Locals Say about Diablo
At least 10 Trulia users voted on each feature.

100 % Say car is needed

100 % Say there's holiday spirit

93 % Say it's dog friendly

88 % Say it's quiet

87 % Say there's wildlife

86 % Say parking is easy

81 % Say yards are well-kept

80 % Say people would walk alone at night

67 % Say neighbors are friendly

60 % Say they plan to stay for at least 5 years

47 % Say kids play outside

29 % Say there are community events

29 % Say it's walkable to restaurants

13 % Say streets are well-lit
Sourced by Trulia users. Learn more about our methodology.
Market trends in Diablo
Last updated August 2026
Avg. sale price
—
Sale-to-List Price
—
Price per sq ft
—
Available listings
5
Home Value
Learn more about this home's value by checking out the value of nearby homes and how much similar homes have sold for.
Comparable sales
These are recently sold homes that have a similar location or other similar features to this home, like bedrooms, bathrooms, and square footage. Get a sense of the expected prices in the area by viewing these homes.Address | Distance | Property Type | Sold Price | Sold Date | Bed | Bath | Sqft |
|---|---|---|---|---|---|---|---|
0.04 | Single-Family Home | $4,900,000 | 01/29/26 | 6 | 6 | 5,306 | |
0.27 | Single-Family Home | $3,650,000 | 01/16/26 | 5 | 5 | 4,995 | |
0.21 | Single-Family Home | $6,587,500 | 08/20/26 | 5 | 8 | 6,880 | |
0.36 | Single-Family Home | $4,629,640 | 05/21/26 | 5 | 6 | 5,603 | |
0.21 | Single-Family Home | $2,380,000 | 04/22/26 | 6 | 5 | 4,279 | |
0.38 | Single-Family Home | $3,698,000 | 10/30/25 | 5 | 6 | 4,470 | |
0.24 | Single-Family Home | $2,520,000 | 04/26/26 | 5 | 5 | 2,814 |
Nearby home prices
Get a sense of expected prices in the area by checking the value of nearby homes.Address | Distance | Price | Bed | Bath | Sqft | Status |
|---|---|---|---|---|---|---|
0.04 | $4,900,000 | 6 | 6 | 5,306 | Recently Sold | |
0.02 | $3,360,500 | 4 | 3 | 3,404 | Off Market | |
0.03 | $3,718,900 | 6 | 5 | 5,771 | Off Market | |
0.06 | $9,750,000 | 6 | 6 | 6,992 | For Sale | |
0.06 | $3,400,700 | 5 | 3 | 3,732 | Off Market | |
0.05 | $2,546,500 | 3 | 2 | 3,036 | Off Market | |
0.08 | $6,160,500 | 5 | 5 | 7,183 | Off Market | |
0.08 | $4,385,500 | 5 | 5 | 5,616 | Off Market | |
0.11 | $1,400,000 | 3 | 3 | 2,499 | For Sale | |
0.12 | $3,989,700 | 5 | 4 | 4,705 | Off Market | |
0.11 | $3,521,900 | 5 | 4 | 4,266 | Off Market |
Price and Tax history
| Date | Event | Price |
|---|---|---|
Jul 29, 2026 Source: Bay East AOR #41141626 | Listed For Sale | $7,295,000 |
Aug 7, 2025 Source: Bay East AOR #41092091 | ListingRemoved | $7,499,000 |
Apr 5, 2025 Source: bridgeMLS/CCAR/Bay East AOR #41092091 | Listed For Sale | $7,499,000 |
Feb 3, 2025 Source: bridgeMLS/CCAR/Bay East AOR #41071078 | ListingRemoved | $7,499,000 |
Aug 28, 2024 Source: bridgeMLS/CCAR/Bay East AOR #41071078 | PriceChange | $7,499,000 Price increased by 0% |
Aug 27, 2024 Source: bridgeMLS/CCAR/Bay East AOR #41071078 | Listed For Sale | $7,490,000 |
| Year | Property tax | Tax assessment |
|---|---|---|
| 2026 | Unavailable | $3,903,993 |
Home facts updated by county records
LGBTQ Local Legal Protections
LGBTQ Local Legal Protections



Jill Fusari, The Agency
Agent Phone: (925) 817-7818
Bay East© 2026, CCAR© 2026, bridgeMLS© 2026. Information Deemed Reliable but not Guaranteed. This information is
being provided by the Bay East MLS, or CCAR MLS, or bridgeMLS. The listings
presented here may or may not be listed by the Broker/Agent operating this website.
This information is intended for the personal use of consumers and may not be used or any purpose other than to identify prospective properties consumers may be
interested in purchasing. Data last updated at 2026-09-17 13:58:21 PDT.
Similar Homes You May Like
 1.02 ACRES
 OPEN SAT, 1-4PM0.48 ACRES
 NEW - 1 DAY AGO1.11 ACRES
 OPEN SAT, 1:30-4PMNEW CONSTRUCTION0.56 ACRES
 OPEN SAT, 1-4PM0.45 ACRES
 OPEN SAT, 2-4PMNEW CONSTRUCTION0.27 ACRES
 0.57 ACRES
 NEW CONSTRUCTION1.9 ACRES
 NEW CONSTRUCTION0.48 ACRES
 OPEN SUN, 2-4PM0.62 ACRES
 NEW CONSTRUCTION0.3 ACRES
 NEW CONSTRUCTION
 3.35 ACRES
 NEW CONSTRUCTION1.2 ACRES
 1.05 ACRES
 0.41 ACRES
 20.08 ACRES
 0.48 ACRES
 5.37 ACRES
 OPEN SAT, 1-3PMNEW CONSTRUCTION0.28 ACRES
 4.64 ACRES
 5.1 ACRES
 0.61 ACRES
 0.31 ACRES
 1.53 ACRES
 NEW0.74 ACRES
 5.91 ACRES
 OPEN SUN, 2-4PM8.53 ACRES
 NEWOPEN SUN, 2-4PM1.1 ACRES
 OPEN SAT, 2-4:30PM2.01 ACRES
 OPEN SAT, 2-4PM0.41 ACRES
 0.59 ACRES
 0.9 ACRES
 OPEN FRI, 10:30-1PM0.65 ACRES
 OPEN SAT, 2-5PM11.6 ACRES
 0.92 ACRES
 OPEN SAT, 1-4PM0.57 ACRES
 106.65 ACRES
 NEWOPEN SAT, 1:30-4PM1.44 ACRES
 0.41 ACRES
 See more homes for sale inDiablo
New Listings near 1963 La Cadena
- NEW - 1 DAY AGO1.11 ACRES
- NEWOPEN SAT, 1:30-4PM1.44 ACRES
- OPEN SAT, 1-4PM0.48 ACRES
 COMING SOON1.22 ACRES
 COMING SOON0.6 ACRES
- OPEN SAT, 2-4PMNEW CONSTRUCTION0.27 ACRES
- 0.92 ACRES
- 0.48 ACRES
 1.5 ACRES
- NEW CONSTRUCTION0.48 ACRES
- 1.05 ACRES
- 0.41 ACRES
- OPEN SAT, 1-3PMNEW CONSTRUCTION0.28 ACRES
- 1.53 ACRES
- See more homes for sale inDiablo
Frequently asked questions about 1963 La Cadena
- What is the estimated monthly payment for 1963 La Cadena?Based on a $7,295,000 list price with 20% down at today's rates, the estimated monthly payment for 1963 La Cadena in Diablo, CA is approximately $46,400 (about $39,334 principal & interest, $6,991 property taxes, and $75 homeowner's insurance). This is an estimate. Actual payment depends on your loan terms.
- What do residents say about Diablo?Residents describe Diablo, CA as dog-friendly, quiet, and easy to park in. Most residents say you need a car. See homes for sale in Diablo, CA.
- What are the closest schools to 1963 La Cadena?The closest schools to 1963 La Cadena in Diablo, CA are Green Valley Elementary School (rated 10/10), Los Cerros Middle School (rated 10/10), Monte Vista High School (rated 10/10).
- Does 1963 La Cadena have air conditioning?Yes, 1963 La Cadena in Diablo, CA has air conditioning.
- Does 1963 La Cadena have a pool?Yes, 1963 La Cadena in Diablo, CA has a pool.
- Does 1963 La Cadena have laundry facilities?Yes, 1963 La Cadena in Diablo, CA has laundry facilities.
1963 La Cadena, Diablo, CA 94528 is a 5 bedroom, 7 bathroom, 5,881 sqft single-family home built in 2026. This property is currently available for sale and was listed by Bay East AOR on Jul 15, 2026. The MLS # for this home is MLS# 41141626.