


$599,800
 4 Beds
 3 Baths
 2,462 sqft
1950 E 166th Dr, Thornton, CO 80602
Est. Refi. Payment $3,680/mo*
Refinance Your HomeCurrently Off Market - Sold May 11, 2007 for $220,000
Home Value
Trulia Estimate
$600KSince last month
Decreased$8K (-1.3%)Since last year
Decreased$19K (-3%)Since last sale
Increased$380K (+172.6%)Learn more about this home's value by checking out its Trulia Estimate, the value of nearby homes, and how much similar homes have sold for.
Trulia Estimate
The of this home's value increased by +46% in the last 10 years
| Month | Estimated value |
|---|---|
2026 | |
| October 2026 | $600K |
| September 2026 | $605K |
| August 2026 | $608K |
| July 2026 | $614K |
| June 2026 | $617K |
| May 2026 | $621K |
| April 2026 | $620K |
| March 2026 | $622K |
| February 2026 | $614K |
| January 2026 | $602K |
2025 | |
2024 | |
2023 | |
2022 | |
2021 | |
2020 | |
2019 | |
2018 | |
2017 | |
2016 | |
Comparable sales
These are recently sold homes that have a similar location or other similar features to this home, like bedrooms, bathrooms, and square footage. Get a sense of the expected prices in the area by viewing these homes.Address | Distance | Property Type | Sold Price | Sold Date | Bed | Bath | Sqft |
|---|---|---|---|---|---|---|---|
0.03 | Single-Family Home | $565,000 | 06/30/26 | 4 | 2.5 | 2,606 | |
0.03 | Single-Family Home | $565,000 | 07/01/26 | 4 | 3 | 3,107 | |
0.14 | Single-Family Home | $485,900 | 10/09/26 | 3 | 2.5 | 2,340 | |
0.09 | Single-Family Home | $640,000 | 06/15/26 | 4 | 3 | 3,052 | |
0.13 | Single-Family Home | $560,000 | 07/08/26 | 4 | 1.5 | 2,697 | |
0.12 | Single-Family Home | $590,000 | 11/21/25 | 4 | 2.5 | 3,591 | |
0.10 | Single-Family Home | $599,999 | 08/06/26 | 4 | 3 | 3,437 | |
0.08 | Single-Family Home | $545,000 | 10/02/26 | 3 | 2.5 | 1,915 | |
0.18 | Single-Family Home | $625,000 | 04/16/26 | 5 | 2.5 | 3,096 | |
0.14 | Single-Family Home | $650,000 | 10/17/25 | 4 | 3 | 3,366 |
Nearby home prices
Get a sense of expected prices in the area by checking the value of nearby homes.Address | Distance | Price | Bed | Bath | Sqft | Status |
|---|---|---|---|---|---|---|
0.01 | $601,800 | 3 | 2 | 1,785 | Off Market | |
0.01 | $485,500 | 3 | 3 | 1,935 | Off Market | |
0.02 | $683,200 | 4 | 3.5 | 3,113 | Off Market | |
0.02 | $545,800 | 4 | 3 | 2,014 | Off Market | |
0.03 | - | - | - | - | Off Market | |
0.03 | $565,000 | 4 | 3 | 3,107 | Recently Sold | |
0.03 | $553,100 | 4 | 3 | 1,864 | Off Market | |
0.03 | $565,000 | 4 | 2.5 | 2,606 | Recently Sold | |
0.03 | $613,400 | 4 | 3 | 2,462 | Off Market | |
0.03 | $582,600 | 3 | 2 | 2,790 | Off Market | |
0.04 | $540,500 | 3 | 3 | 2,014 | Off Market | |
0.04 | - | - | - | - | Off Market | |
0.04 | $527,200 | 4 | 2.5 | 1,749 | Off Market | |
0.04 | $555,200 | 3 | 3 | 2,864 | Off Market | |
0.04 | $518,000 | 3 | 2 | 1,811 | Off Market | |
0.05 | $507,600 | 3 | 3 | 1,561 | Off Market | |
0.05 | $605,300 | 3 | 2.5 | 2,462 | Off Market | |
0.05 | $537,500 | 3 | 3 | 1,864 | Off Market | |
0.05 | $564,600 | 4 | 2 | 2,033 | Off Market | |
0.05 | $561,900 | 3 | 3 | 2,014 | Off Market |
Local Information
- Map ViewExplore the area around 1950 E 166th Dr.

- Schools1 Elementary School1 Middle School1 High School

- Shop & Eat

-- mins to
Home Highlights

Single-Family Home

Built in 2001

2,462 sqft

$244/sqft

Garage
About this House
What's unique:Yard toolsFenced backyardMountain rangeLoft areaBasketball courtMaster suite
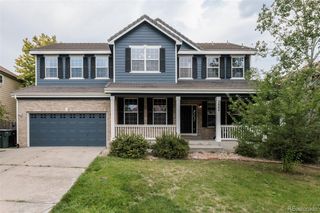
This house in North Creek Farms has an open floor plan is great for entertaining family and friends.
The large open living room has a fireplace, ceiling fan and high ceilings. Hardwood floors extend throughout the kitchen and dining room. The kitchen has all stainless steel appliances. The loft area overlooks the living room and kitchen.
The master suite has a large bedroom, 5 piece bath and a walk in closet.
The large finished basement with garden level windows would serve great as a 4th bedroom, movie room or playroom.
The fenced backyard has a large concrete patio and a shed perfect for storing yard tools and toys. The property backs up to a huge city park with playground equipment, picnic tables, and basketball court. Several parks connected by trails are located throughout the neighborhood.
The bus stop is very close and serves Adams 12 school district (Silver Creek, Rocky Top and Mountain Range).
Deposit - $3000
Rent - $3000
All utilities excluded
12 month lease
Must provide references for current employer and previous rental history
Tenant responsible for all utilities and lawn maintenance.
The large open living room has a fireplace, ceiling fan and high ceilings. Hardwood floors extend throughout the kitchen and dining room. The kitchen has all stainless steel appliances. The loft area overlooks the living room and kitchen.
The master suite has a large bedroom, 5 piece bath and a walk in closet.
The large finished basement with garden level windows would serve great as a 4th bedroom, movie room or playroom.
The fenced backyard has a large concrete patio and a shed perfect for storing yard tools and toys. The property backs up to a huge city park with playground equipment, picnic tables, and basketball court. Several parks connected by trails are located throughout the neighborhood.
The bus stop is very close and serves Adams 12 school district (Silver Creek, Rocky Top and Mountain Range).
Deposit - $3000
Rent - $3000
All utilities excluded
12 month lease
Must provide references for current employer and previous rental history
Tenant responsible for all utilities and lawn maintenance.
1950 E 166th Dr, Thornton, CO 80602 is a 4 bedroom, 3 bathroom, 2,462 sqft single-family home in North Creek Farms, built in 2001. It last sold for $220,000 on May 11, 2007. More recently, it was listed as a rental in February 2022 with an asking price of $3,000 per month. That rental listing was removed on April 5, 2022. This property is not currently displayed as for sale or rent on Trulia. The Trulia Estimate is $599,800, with a rent estimate of $3,074/month.
Home Details for 1950 E 166th Dr

|
|---|
Heating & Cooling Heating: Forced AirHeating Fuel: Forced Air |
Levels, Entrance, & Accessibility Stories: 2Floors: Hardwood |
Interior Details Additional StorageNumber of Rooms: 9Types of Rooms: Walk In Closet, Dining Room, Family Room, Master Bath, OfficeStorageCeiling Fan |
Appliances & Utilities DishwasherDisposalMicrowaveRefrigerator |
Fireplace & Spa Fireplace |
Windows, Doors, Floors & Walls Double Paned Windows |

|
|---|
Exterior Home Features Roof: CompositionExterior: OtherGardenLawnSprinkler System |
Parking & Garage GarageParking: Garage Detached |

|
|---|
Year Built Year Built: 2001Year Updated: 2001 |
Property Type / Style Property Type: Single Family HomeArchitecture: Loft |

|
|---|
Units in Building: 1 |

|
|---|
Lot Area: 9147 sqft |

|
|---|
Fitness & Sports Basketball Court |
Price and Tax history
| Date | Event | Price |
|---|---|---|
Apr 5, 2022 Source: Zillow Rental Manager | ListingRemoved | |
Feb 19, 2022 Source: Zillow Rental Manager | Listed For Rent | $3,000 |
Mar 24, 2021 Source: N/A | ListingRemoved | |
May 8, 2018 Source: N/A | ListingRemoved | $2,500 |
Apr 21, 2018 Source: N/A | Listed For Rent | $2,500 |
Mar 28, 2015 Source: N/A | ListingRemoved | $2,200 |
Mar 20, 2015 Source: N/A | Listed For Rent | $2,200 |
May 11, 2007 Source: N/A | Sold | $220,000 |
Feb 15, 2007 Source: N/A | Sold | $286,056 |
Jun 7, 2004 Source: N/A | Sold | $269,000 |
Oct 11, 2001 Source: N/A | Sold | $260,478 |
| Year | Property tax | Tax assessment |
|---|---|---|
| 2025 | $3,992 | $594,000 |
Home facts updated by county records
Market trends in Thornton
Last updated September 2026
Avg. sale price
$507K
$5.17KMoM
Sale-to-List Price
100.0%
Price per sq ft
$223
$1MoM
Available listings
606
22MoM
Sourced by Trulia Market Trends
Around this home
Neighborhood Overview

Neighborhood stats provided by third party data sources.
LGBTQ Local Legal Protections
LGBTQ Local Legal Protections



Frequently asked questions about 1950 E 166th Dr
- What is 1950 E 166th Dr estimated to be worth?Trulia's estimated value for 1950 E 166th Dr in Thornton, CO is $599,800.
- What is the price history for 1950 E 166th Dr?1950 E 166th Dr in Thornton, CO last sold for $220,000 in May 2007.
- Is Thornton a buyer's or seller's market?Thornton is currently a buyer's market, based on recent for-sale activity.
- What's the median sale price in Thornton?The median sale price in Thornton is $507K. That is down $5.17K from the prior month.
- How big is the lot at 1950 E 166th Dr?The lot at 1950 E 166th Dr in Thornton, CO is about 0.21 acres (9,147 sq ft).
- Does 1950 E 166th Dr have a garage?Yes, 1950 E 166th Dr in Thornton, CO has a garage.
Explore by feature - Pet Friendly
 NEW - 1 DAY AGOPET FRIENDLY
 SPECIAL OFFERPET FRIENDLYTotal price$1,100 - $1,940/moStudio-2 bd1 baOdyssey Apartments | 1769 Coronado Pkwy N,
Denver, CO 80229 NEW - 1 DAY AGOSPECIAL OFFERPET FRIENDLY
 NEW - 1 DAY AGOSPECIAL OFFERPET FRIENDLY
 NEW - 1 DAY AGOSPECIAL OFFERPET FRIENDLYTotal price$1,570 - $2,417/mo1-3 bd1-2 baThe Ridge at Thornton Station | 3650 E 103rd Cir,
Denver, CO 80229 SPECIAL OFFERPET FRIENDLYTotal price$1,444 - $2,514/mo1-3 bd1-2 baThe Promenade at Hunter's Glen | 12801 Lafayette St,
Thornton, CO 80241 SPECIAL OFFERPET FRIENDLY
 SPECIAL OFFERPET FRIENDLY
 NEW - 2 DAYS AGOSPECIAL OFFERPET FRIENDLYTotal price$1,495 - $2,539/mo1-3 bd1-2 baAvana Thornton Station | 2525 E 104th Ave,
Denver, CO 80233 NEW - 1 DAY AGOSPECIAL OFFERPET FRIENDLY
Explore by feature - Garage
- NEW - 1 DAY AGOPET FRIENDLY
- SPECIAL OFFERPET FRIENDLY
- NEW - 1 DAY AGOSPECIAL OFFERPET FRIENDLY
 NEW - 1 DAY AGOSPECIAL OFFERPET FRIENDLY
 PET FRIENDLY
 SPECIAL OFFERPET FRIENDLYTotal price$1,589 - $2,429/mo1-3 bd1-2 baLambertson Farms Apartment Homes | 10260 N Washington St,
Denver, CO 80229 NEW - 1 DAY AGOSPECIAL OFFER
 SPECIAL OFFERPET FRIENDLYTotal price$1,743 - $2,815/mo1-3 bd1-2 baAvilla Eastlake | 12230 Washington Center Pkwy,
Thornton, CO 80241 SPECIAL OFFERPET FRIENDLY
 SPECIAL OFFERPET FRIENDLYINCOME RESTRICTED
Explore by feature - Air Conditioning
- NEW - 1 DAY AGOPET FRIENDLY
- SPECIAL OFFERPET FRIENDLYTotal price$1,100 - $1,940/moStudio-2 bd1 baOdyssey Apartments | 1769 Coronado Pkwy N,
Denver, CO 80229 - SPECIAL OFFERPET FRIENDLYTotal price$1,444 - $2,514/mo1-3 bd1-2 baThe Promenade at Hunter's Glen | 12801 Lafayette St,
Thornton, CO 80241 - SPECIAL OFFERPET FRIENDLY
- SPECIAL OFFERPET FRIENDLY
- NEW - 2 DAYS AGOSPECIAL OFFERPET FRIENDLYTotal price$1,495 - $2,539/mo1-3 bd1-2 baAvana Thornton Station | 2525 E 104th Ave,
Denver, CO 80233 - NEW - 1 DAY AGOSPECIAL OFFERPET FRIENDLY
- NEW - 1 DAY AGOSPECIAL OFFERPET FRIENDLY
- PET FRIENDLY
- SPECIAL OFFERPET FRIENDLYTotal price$1,589 - $2,429/mo1-3 bd1-2 baLambertson Farms Apartment Homes | 10260 N Washington St,
Denver, CO 80229
Explore by feature - Pool
- NEW - 5 HRS AGOSPECIAL OFFER
 NEW - 8 HRS AGOSPECIAL OFFERPET FRIENDLY
 NEW - 9 HRS AGOSPECIAL OFFERPET FRIENDLY
- NEW - 15 HRS AGOSPECIAL OFFERPET FRIENDLY
- NEW - 15 HRS AGOSPECIAL OFFERPET FRIENDLYTotal price$1,570 - $2,417/mo1-3 bd1-2 baThe Ridge at Thornton Station | 3650 E 103rd Cir,
Denver, CO 80229 - NEW - 20 HRS AGOSPECIAL OFFERPET FRIENDLY
 SPECIAL OFFER
- SPECIAL OFFERPET FRIENDLYTotal price$1,589 - $2,429/mo1-3 bd1-2 baLambertson Farms Apartment Homes | 10260 N Washington St,
Denver, CO 80229 - SPECIAL OFFERPET FRIENDLY
- NEW - 1 DAY AGOPET FRIENDLY
Explore by feature - Washer/dryer
- NEW - 1 DAY AGOPET FRIENDLY
- SPECIAL OFFERPET FRIENDLYTotal price$1,100 - $1,940/moStudio-2 bd1 baOdyssey Apartments | 1769 Coronado Pkwy N,
Denver, CO 80229 - NEW - 1 DAY AGOSPECIAL OFFERPET FRIENDLY
- NEW - 1 DAY AGOSPECIAL OFFERPET FRIENDLY
- NEW - 1 DAY AGOSPECIAL OFFERPET FRIENDLYTotal price$1,570 - $2,417/mo1-3 bd1-2 baThe Ridge at Thornton Station | 3650 E 103rd Cir,
Denver, CO 80229 - SPECIAL OFFERPET FRIENDLYTotal price$1,444 - $2,514/mo1-3 bd1-2 baThe Promenade at Hunter's Glen | 12801 Lafayette St,
Thornton, CO 80241 - SPECIAL OFFERPET FRIENDLY
- SPECIAL OFFERPET FRIENDLY
- NEW - 2 DAYS AGOSPECIAL OFFERPET FRIENDLYTotal price$1,495 - $2,539/mo1-3 bd1-2 baAvana Thornton Station | 2525 E 104th Ave,
Denver, CO 80233 - NEW - 1 DAY AGOSPECIAL OFFERPET FRIENDLY
Explore by feature - Outdoor Space
- SPECIAL OFFERPET FRIENDLYTotal price$1,743 - $2,815/mo1-3 bd1-2 baAvilla Eastlake | 12230 Washington Center Pkwy,
Thornton, CO 80241  APPLY INSTANTLYPET FRIENDLY
 APPLY INSTANTLYPET FRIENDLY
 APPLY INSTANTLYPET FRIENDLY
 APPLY INSTANTLYPET FRIENDLY
 APPLY INSTANTLY
 APPLY INSTANTLYPET FRIENDLY
 NEW - 8 HRS AGOPET FRIENDLY
 NEW - 1 DAY AGOPET FRIENDLY
 NEW - 2 DAYS AGOFURNISHED
Apartments for Rent
 PET FRIENDLY
- PET FRIENDLY
 PET FRIENDLYTotal price$1,771 - $3,361/mo1-3 bd1-2 baInkwell at Baseline | 1752 W 167th Ave,
Broomfield, CO 80023 PET FRIENDLY
- NEW - 1 DAY AGOPET FRIENDLY
 NEW - 1 DAY AGOPET FRIENDLY
 PET FRIENDLYTotal price$1,453 - $3,080/moStudio-3 bd1-2 baCurate at Orchard Town Center | 14705 Orchard Pkwy,
Broomfield, CO 80023 PET FRIENDLYTotal price$2,560 - $3,060/mo2-3 bd3-4 baBrownstones at Palisade Park | 16893 Palisade Loop,
Broomfield, CO 80023 PET FRIENDLY
 PET FRIENDLYTotal price$1,485 - $2,782/moStudio-3 bd1-2 baArbour Square | 14770 Orchard Pkwy,
Broomfield, CO 80023- NEW - 1 DAY AGOPET FRIENDLY
 PET FRIENDLYTotal price$2,749 - $3,114/mo2-3 bd3-4 baFinley at Baseline Townhomes | 16600 Peak St,
Broomfield, CO 80023 PET FRIENDLY
 See more homes for rent inThornton
Off Market Homes Near 1950 E 166th Dr
 SOLDOCT 15, 2026Aragon Realty Group, MLS#7379918
 SOLDOCT 12, 2026Coldwell Banker Realty 56, MLS#9172185
 SOLDOCT 9, 2026Real Broker, LLC DBA Real, MLS#8807853
 SOLDOCT 9, 2026Corcoran Perry & Co., MLS#7837228
 SOLDOCT 9, 2026HomeSmart, MLS#8325870
 SOLDOCT 9, 2026
- SOLDOCT 9, 2026
 SOLDOCT 8, 2026Clearview Realty, MLS#4145312
 SOLDOCT 8, 2026MB Team Lassen, MLS#6867068
- SOLDOCT 6, 2026
 See more homes for sale inThornton
Homes for sale near 1950 E 166th Dr
 NEW CONSTRUCTIONKerrie A. Young (Independent), MLS#6305334
 NEW CONSTRUCTIONKerrie A. Young (Independent), MLS#2944958
 Trelora Realty, Inc., MLS#8233846
 RE/MAX Alliance - Olde Town, MLS#7402160
- See more homes for sale inThornton


- Results are loading