


$544,700
 3 Beds
 2.5 Baths
 1,915 sqft
1968 E 166th Avenue, Thornton, CO 80602
Est. Refi. Payment $3,325/mo*
Refinance Your HomeCurrently Off Market - Sold Oct 2, 2026 for $545,000
Home Value
Trulia Estimate
$545KSince last month
Increased$4K (+0.6%)Since last year
Decreased$4K (-0.8%)Since last sale
Decreased$800 (-0.1%)Learn more about this home's value by checking out its Trulia Estimate, the value of nearby homes, and how much similar homes have sold for.
Trulia Estimate
The of this home's value increased by +47% in the last 10 years
| Month | Estimated value |
|---|---|
2026 | |
| October 2026 | $544K |
| September 2026 | $541K |
| August 2026 | $541K |
| July 2026 | $543K |
| June 2026 | $551K |
| May 2026 | $555K |
| April 2026 | $555K |
| March 2026 | $559K |
| February 2026 | $553K |
| January 2026 | $544K |
2025 | |
2024 | |
2023 | |
2022 | |
2021 | |
2020 | |
2019 | |
2018 | |
2017 | |
2016 | |
Comparable sales
These are recently sold homes that have a similar location or other similar features to this home, like bedrooms, bathrooms, and square footage. Get a sense of the expected prices in the area by viewing these homes.Address | Distance | Property Type | Sold Price | Sold Date | Bed | Bath | Sqft |
|---|---|---|---|---|---|---|---|
0.02 | Single-Family Home | $570,000 | 10/24/25 | 3 | 2 | 2,790 | |
0.06 | Single-Family Home | $565,000 | 06/30/26 | 4 | 2.5 | 2,606 | |
0.04 | Single-Family Home | $640,000 | 06/15/26 | 4 | 3 | 3,052 | |
0.17 | Single-Family Home | $485,900 | 10/09/26 | 3 | 2.5 | 2,340 | |
0.04 | Single-Family Home | $590,000 | 11/21/25 | 4 | 2.5 | 3,591 | |
0.14 | Single-Family Home | $635,000 | 06/01/26 | 3 | 2.5 | 3,295 | |
0.11 | Single-Family Home | $599,999 | 08/06/26 | 4 | 3 | 3,437 | |
0.06 | Single-Family Home | $649,000 | 05/27/26 | 5 | 2.5 | 3,073 |
Nearby home prices
Get a sense of expected prices in the area by checking the value of nearby homes.Address | Distance | Price | Bed | Bath | Sqft | Status |
|---|---|---|---|---|---|---|
0.01 | $515,500 | 4 | 2.5 | 1,749 | Off Market | |
0.02 | $521,200 | 3 | 3 | 1,928 | Off Market | |
0.02 | $582,700 | 5 | 4 | 2,658 | Off Market | |
0.02 | - | - | - | - | Off Market | |
0.02 | $553,000 | 3 | 2 | 2,790 | Off Market | |
0.02 | $558,000 | 4 | 4 | 2,864 | Off Market | |
0.03 | $530,900 | 4 | 3 | 1,864 | Off Market | |
0.03 | $519,300 | 3 | 3 | 1,710 | Off Market | |
0.03 | $629,000 | 5 | 4 | 3,524 | Off Market | |
0.03 | - | - | - | - | Off Market | |
0.03 | $578,800 | 4 | 2.5 | 2,100 | Off Market | |
0.03 | $621,400 | 5 | 3 | 3,406 | Off Market | |
0.04 | $515,100 | 3 | 2 | 1,811 | Off Market | |
0.04 | $538,900 | 3 | 2.5 | 2,014 | Off Market | |
0.04 | - | - | - | - | Off Market | |
0.04 | $573,400 | 4 | 2.5 | 3,591 | Off Market | |
0.04 | $640,000 | 4 | 3 | 3,052 | Recently Sold | |
0.04 | $525,600 | 4 | 3 | 1,900 | Off Market | |
0.04 | $589,400 | 4 | 3 | 2,462 | Off Market | |
0.05 | $540,500 | 3 | 3 | 2,014 | Off Market |
Local Information
- Map ViewExplore the area around 1968 E 166th Avenue.

- Schools1 Elementary School1 Middle School1 High School

- Shop & Eat

-- mins to
Home Highlights

Single-Family Home

Built in 2001

1,915 sqft

$285/sqft

2 Car Garage

HOA $35/mo
About this House
If you have been waiting for a way into North Creek Farms, one of the area's most welcoming and well established neighborhoods, this is it.
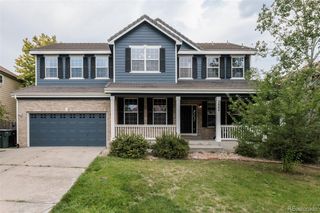
Tucked toward the back on a quiet street, the home draws you in before you even get to the door. A covered front porch shaded by a large tree sets the tone. Inside, the front room is large enough to be a formal dining room on its own, or split naturally into a sitting area and dining space without feeling forced. Freshly refinished hardwood floors carry you back through the kitchen, and then open to a living room on your right. The back of the home opens up completely, vaulted ceilings, light pouring in, airy in a way that exceeds the price point. Sliding glass doors pull you out to a covered pergola, large deck, flagstone patio, and mature trees that give the yard real privacy. The gas grill stays. Evenings out here are easy.
An open staircase connects the main floor to the upper level, where all three bedrooms are together. The primary has its own bath and walk in closet. Room to decompress. The other two bedrooms, currently personalized with removable murals share a bathroom at the end of the hall. Down a half flight off the main level, the lower level surprises in a good way. Above grade, full of light, large enough to be a real room. Not a dark basement. A third living space that becomes whatever you need it to be and changes as life does. A dedicated laundry room sits just off it, tucked away where it belongs.
Trails and open space are close, the kind of access that makes Colorado living feel like Colorado living. Shopping, dining, and everyday errands all within easy reach.
Zoned for Adams 12 Five Star Schools, one of the most sought-after districts in the metro. For buyers who have been watching this neighborhood and waiting, this is the moment.
Tucked toward the back on a quiet street, the home draws you in before you even get to the door. A covered front porch shaded by a large tree sets the tone. Inside, the front room is large enough to be a formal dining room on its own, or split naturally into a sitting area and dining space without feeling forced. Freshly refinished hardwood floors carry you back through the kitchen, and then open to a living room on your right. The back of the home opens up completely, vaulted ceilings, light pouring in, airy in a way that exceeds the price point. Sliding glass doors pull you out to a covered pergola, large deck, flagstone patio, and mature trees that give the yard real privacy. The gas grill stays. Evenings out here are easy.
An open staircase connects the main floor to the upper level, where all three bedrooms are together. The primary has its own bath and walk in closet. Room to decompress. The other two bedrooms, currently personalized with removable murals share a bathroom at the end of the hall. Down a half flight off the main level, the lower level surprises in a good way. Above grade, full of light, large enough to be a real room. Not a dark basement. A third living space that becomes whatever you need it to be and changes as life does. A dedicated laundry room sits just off it, tucked away where it belongs.
Trails and open space are close, the kind of access that makes Colorado living feel like Colorado living. Shopping, dining, and everyday errands all within easy reach.
Zoned for Adams 12 Five Star Schools, one of the most sought-after districts in the metro. For buyers who have been watching this neighborhood and waiting, this is the moment.
1968 E 166th Avenue, Thornton, CO 80602 is a 3 bedroom, 3 bathroom, 1,915 sqft single-family home in North Creek Farms, built in 2001. It last sold for the $545,000 asking price on Oct 2, 2026. This property is not currently displayed as for sale or rent on Trulia. The Trulia Estimate is $544,700, with a rent estimate of $2,864/month.
Last check for updates: about 14 hours ago
Listed by Megan Ivy, (303) 900-5489
Real Broker, LLC DBA Real
Mitchell Martini, (303) 945-9462
Real Broker, LLC DBA Real
Bought with: Michelle Michieli, (720) 220-2697, Colorado Authentic Realty LLC
Source: REcolorado as distributed by MLS GRID, MLS#5821027
Home Details for 1968 E 166th Avenue

|
|---|
Interior Details Number of Rooms: 12Types of Rooms: Bedroom, Bathroom, Den, Dining Room, Family Room, Kitchen, Laundry, Living Room |
Beds & Baths Number of Bedrooms: 3Number of Bathrooms: 3Number of Bathrooms (full): 2Number of Bathrooms (half): 1Number of Bathrooms (main level): 1 |
Dimensions and Layout Living Area: 1915 Square Feet |
Appliances & Utilities Appliances: Dishwasher, Dryer, Microwave, Oven, Refrigerator, WasherDishwasherDryerLaundry: In UnitMicrowaveRefrigeratorWasher |
Heating & Cooling Heating: Forced Air,Natural GasHas CoolingAir Conditioning: Central AirHas HeatingHeating Fuel: Forced Air |
Fireplace & Spa Number of Fireplaces: 1Fireplace: Electric, Family Room, GasHas a Fireplace |
Windows, Doors, Floors & Walls Flooring: Carpet, Tile, Wood |
Levels, Entrance, & Accessibility Levels: Multi/SplitFloors: Carpet, Tile, Wood |
View No View |
Security Security: Carbon Monoxide Detector(s), Smoke Detector(s) |

|
|---|
Exterior Home Features Roof: CompositionPatio / Porch: Covered, Deck, Front Porch, PatioFencing: FullExterior: Gas Grill, Gas Valve, Private Yard, Rain Gutters |
Parking & Garage Number of Garage Spaces: 2Number of Covered Spaces: 2No CarportHas a GarageHas an Attached GarageParking Spaces: 2Parking: Exterior Access Door,Storage |
Frontage Not on Waterfront |
Water & Sewer Sewer: Public Sewer |
Finished Area Finished Area (above surface): 1915 Square Feet |

|
|---|
Year Built Year Built: 2001 |
Property Type / Style Property Type: ResidentialProperty Subtype: Single Family ResidenceStructure Type: HouseArchitecture: House |
Building Construction Materials: Frame, OtherNot Attached Property |
Property Information Not Included in Sale: Sellers Personal Property And/Or StagingParcel Number: R0123558 |

|
|---|
Price List Price: $545,000Price Per Sqft: $285/sqft |
Status Change & Dates Off Market Date: Thu Sep 03 2026Possession Timing: Close Of Escrow |

|
|---|
MLS Status: Closed |

|
|---|
Direction & Address City: ThorntonCommunity: North Creek Farms |
School Information Elementary School: Silver CreekElementary School District: Adams 12 5 Star SchlJr High / Middle School: Rocky TopJr High / Middle School District: Adams 12 5 Star SchlHigh School: Mountain RangeHigh School District: Adams 12 5 Star Schl |

|
|---|
Building Area Building Area: 1915 Square Feet |

|
|---|
Not Senior Community |

|
|---|
HOA Fee Includes: Maintenance GroundsHOA Name: North Creek Farms HOAHOA Phone: 303-482-2213Has an HOAHOA Fee: $105/Quarterly |

|
|---|
Lot Area: 7029 sqft |

|
|---|
Special Conditions: Standard |

|
|---|
Contingencies: None KnownListing Terms: Cash, Conventional, FHA, VA Loan |

|
|---|
Mobile Home Park Mobile Home Units: Feet |

|
|---|
Business Information Ownership: Individual |

|
|---|
Mls Number: 5821027Attribution Contact: megan@ivygroupdenver.com, 303-900-5489Above Grade Unfinished Area: 1915Showing Service Name: Showing Time |

|
|---|
HOA Amenities: Parking,Playground,Trail(s) |
Price and Tax history
| Date | Event | Price |
|---|---|---|
Oct 2, 2026 Source: REcolorado as distributed by MLS GRID #5821027 | Sold | $545,000 |
Sep 7, 2026 Source: REcolorado as distributed by MLS GRID #5821027 | Pending | $545,000 |
Jul 30, 2026 Source: REcolorado as distributed by MLS GRID #5821027 | Listed For Sale | $545,000 |
Mar 22, 2010 Source: N/A | Sold | $238,000 |
Jul 13, 2001 Source: N/A | Sold | $232,383 |
| Year | Property tax | Tax assessment |
|---|---|---|
| 2025 | $3,656 | $548,000 |
Home facts updated by county records
Market trends in Thornton
Last updated September 2026
Avg. sale price
$507K
$5.17KMoM
Sale-to-List Price
100.0%
Price per sq ft
$223
$1MoM
Available listings
606
22MoM
Sourced by Trulia Market Trends
Around this home
Neighborhood Overview

Neighborhood stats provided by third party data sources.
LGBTQ Local Legal Protections
LGBTQ Local Legal Protections



© 2026 REcolorado® All rights reserved. Certain information contained herein is derived from information which is the licensed property of, and copyrighted by, REcolorado®. Some IDX listings have been excluded from this website. Click here for more information
Frequently asked questions about 1968 E 166th Avenue
- What is 1968 E 166th Avenue estimated to be worth?Trulia's estimated value for 1968 E 166th Avenue in Thornton, CO is $544,700.
- What is the price history for 1968 E 166th Avenue?1968 E 166th Avenue in Thornton, CO last sold for $545,000 in October 2026.
- Is Thornton a buyer's or seller's market?Thornton is currently a buyer's market, based on recent for-sale activity.
- What's the median sale price in Thornton?The median sale price in Thornton is $507K. That is down $5.17K from the prior month.
- Does 1968 E 166th Avenue have air conditioning?Yes, 1968 E 166th Avenue in Thornton, CO has air conditioning.
- Does 1968 E 166th Avenue have laundry facilities?Yes, 1968 E 166th Avenue in Thornton, CO has in-unit laundry.
Explore by feature - Pet Friendly
 PET FRIENDLY
 SPECIAL OFFERPET FRIENDLY
 SPECIAL OFFERPET FRIENDLY
 SPECIAL OFFERPET FRIENDLYTotal price$1,100 - $1,940/moStudio-2 bd1 baOdyssey Apartments | 1769 Coronado Pkwy N,
Denver, CO 80229 SPECIAL OFFERPET FRIENDLYTotal price$1,557 - $2,397/mo1-3 bd1-2 baThe Ridge at Thornton Station | 3650 E 103rd Cir,
Denver, CO 80229 NEW - 1 DAY AGOSPECIAL OFFERPET FRIENDLYTotal price$1,484 - $2,514/mo1-3 bd1-2 baThe Promenade at Hunter's Glen | 12801 Lafayette St,
Thornton, CO 80241 SPECIAL OFFERPET FRIENDLY
 SPECIAL OFFERPET FRIENDLY
 SPECIAL OFFERPET FRIENDLYTotal price$1,492 - $2,772/mo1-3 bd1-2 baAvana Thornton Station | 2525 E 104th Ave,
Denver, CO 80233 SPECIAL OFFERPET FRIENDLY
Explore by feature - Garage
- PET FRIENDLY
- SPECIAL OFFERPET FRIENDLY
- SPECIAL OFFERPET FRIENDLY
 SPECIAL OFFERPET FRIENDLY
 PET FRIENDLY
 SPECIAL OFFERPET FRIENDLYTotal price$1,589 - $2,429/mo1-3 bd1-2 baLambertson Farms Apartment Homes | 10260 N Washington St,
Denver, CO 80229 SPECIAL OFFER
 SPECIAL OFFERPET FRIENDLYTotal price$1,717 - $2,757/mo1-3 bd1-2 baAvilla Eastlake | 12230 Washington Center Pkwy,
Thornton, CO 80241 SPECIAL OFFERPET FRIENDLY
 SPECIAL OFFERPET FRIENDLYINCOME RESTRICTED
Explore by feature - Air Conditioning
- PET FRIENDLY
- SPECIAL OFFERPET FRIENDLYTotal price$1,100 - $1,940/moStudio-2 bd1 baOdyssey Apartments | 1769 Coronado Pkwy N,
Denver, CO 80229 - NEW - 1 DAY AGOSPECIAL OFFERPET FRIENDLYTotal price$1,484 - $2,514/mo1-3 bd1-2 baThe Promenade at Hunter's Glen | 12801 Lafayette St,
Thornton, CO 80241 - SPECIAL OFFERPET FRIENDLY
- SPECIAL OFFERPET FRIENDLY
- SPECIAL OFFERPET FRIENDLYTotal price$1,492 - $2,772/mo1-3 bd1-2 baAvana Thornton Station | 2525 E 104th Ave,
Denver, CO 80233 - SPECIAL OFFERPET FRIENDLY
- SPECIAL OFFERPET FRIENDLY
- PET FRIENDLY
- SPECIAL OFFERPET FRIENDLYTotal price$1,589 - $2,429/mo1-3 bd1-2 baLambertson Farms Apartment Homes | 10260 N Washington St,
Denver, CO 80229
Explore by feature - Pool
- NEW - 1 HR AGOSPECIAL OFFERPET FRIENDLY
- NEW - 3 HRS AGOSPECIAL OFFER
 NEW - 4 HRS AGOSPECIAL OFFERPET FRIENDLY
- PET FRIENDLY
- NEW - 5 HRS AGOPET FRIENDLY
- NEW - 5 HRS AGOSPECIAL OFFERPET FRIENDLYINCOME RESTRICTED
- NEW - 11 HRS AGOSPECIAL OFFERPET FRIENDLYTotal price$1,484 - $2,514/mo1-3 bd1-2 baThe Promenade at Hunter's Glen | 12801 Lafayette St,
Thornton, CO 80241 - NEW - 13 HRS AGOSPECIAL OFFERPET FRIENDLY
 SPECIAL OFFERPET FRIENDLY
 NEW - 1 DAY AGO
Explore by feature - Washer/dryer
- PET FRIENDLY
- SPECIAL OFFERPET FRIENDLY
- SPECIAL OFFERPET FRIENDLY
- SPECIAL OFFERPET FRIENDLYTotal price$1,100 - $1,940/moStudio-2 bd1 baOdyssey Apartments | 1769 Coronado Pkwy N,
Denver, CO 80229 - SPECIAL OFFERPET FRIENDLYTotal price$1,557 - $2,397/mo1-3 bd1-2 baThe Ridge at Thornton Station | 3650 E 103rd Cir,
Denver, CO 80229 - NEW - 1 DAY AGOSPECIAL OFFERPET FRIENDLYTotal price$1,484 - $2,514/mo1-3 bd1-2 baThe Promenade at Hunter's Glen | 12801 Lafayette St,
Thornton, CO 80241 - SPECIAL OFFERPET FRIENDLY
- SPECIAL OFFERPET FRIENDLY
- SPECIAL OFFERPET FRIENDLYTotal price$1,492 - $2,772/mo1-3 bd1-2 baAvana Thornton Station | 2525 E 104th Ave,
Denver, CO 80233 - SPECIAL OFFERPET FRIENDLY
Explore by feature - Outdoor Space
- SPECIAL OFFERPET FRIENDLYTotal price$1,717 - $2,757/mo1-3 bd1-2 baAvilla Eastlake | 12230 Washington Center Pkwy,
Thornton, CO 80241  APPLY INSTANTLYPET FRIENDLY
 APPLY INSTANTLYPET FRIENDLY
 APPLY INSTANTLYPET FRIENDLY
 APPLY INSTANTLYPET FRIENDLY
 APPLY INSTANTLY
 PET FRIENDLY
 PET FRIENDLY
 PET FRIENDLY
 PET FRIENDLY
Apartments for Rent
 PET FRIENDLY
- PET FRIENDLY
 PET FRIENDLY
 NEW - 2 DAYS AGOPET FRIENDLYTotal price$1,783 - $3,381/mo1-3 bd1-2 baInkwell at Baseline | 1752 W 167th Ave,
Broomfield, CO 80023- PET FRIENDLY
 PET FRIENDLY
 NEW - 1 DAY AGOPET FRIENDLY
 PET FRIENDLYTotal price$2,560 - $3,060/mo2-3 bd3-4 baBrownstones at Palisade Park | 16893 Palisade Loop,
Broomfield, CO 80023 PET FRIENDLYTotal price$1,752 - $3,045/mo1-3 bd1-2 baCurate at Orchard Town Center | 14705 Orchard Pkwy,
Broomfield, CO 80023 PET FRIENDLYTotal price$1,517 - $2,877/moStudio-3 bd1-2 baArbour Square | 14770 Orchard Pkwy,
Broomfield, CO 80023 PET FRIENDLYTotal price$2,749 - $3,114/mo2-3 bd3-4 baFinley at Baseline Townhomes | 16600 Peak St,
Broomfield, CO 80023 PET FRIENDLY
 See more homes for rent inThornton
Off Market Homes Near 1968 E 166th Avenue
 SOLDOCT 16, 2026LIV Sotheby's International Realty, MLS#4697256
 SOLDOCT 16, 2026RE/MAX Professionals, MLS#6954555
 SOLDOCT 16, 2026Perch Real Estate, MLS#8487882
 SOLDOCT 16, 2026Distinct Real Estate LLC, MLS#9986288
 SOLDOCT 15, 2026Aragon Realty Group, MLS#7379918
 SOLDOCT 15, 2026Josh Hunter, St Vrain Realty LLC
 SOLDOCT 14, 2026Resident Realty North Metro LLC, MLS#3640851
 SOLDOCT 12, 2026Coldwell Banker Realty 56, MLS#9172185
 SOLDOCT 9, 2026Real Broker, LLC DBA Real, MLS#8807853
 SOLDOCT 9, 2026Corcoran Perry & Co., MLS#7837228
 See more homes for sale inThornton
Homes for sale near 1968 E 166th Avenue
 COMING SOON 10/21Keller Williams DTC, MLS#9708034
 NEW CONSTRUCTIONKerrie A. Young (Independent), MLS#6305334
 NEW CONSTRUCTIONKerrie A. Young (Independent), MLS#9474202
 NEW CONSTRUCTIONKerrie A. Young (Independent), MLS#2944958
 NEW CONSTRUCTIONKerrie A. Young (Independent), MLS#4096916
 Trelora Realty, Inc., MLS#8233846
- See more homes for sale inThornton


- Results are loading