


1948 Atchison Ave
Whiting, IN 46394
Robertsdale 4 Beds
 1.5 Baths
 1,736 sqft
$260,400
as of Aug 3, 2026
$260,400
as of Aug 3, 2026
4 Beds
1.5 Baths
1,736 sqft
Local Information
- Map ViewExplore the area around 1948 Atchison Ave.

- Schools1 Preschool School1 Elementary School1 Middle School1 High School

- Shop & Eat

-- mins to
Home Highlights

Property Type
Single-Family Home

Year Built
1918
Living Area
1,736 sqft

Price/Sqft
$150

Parking
Garage
About this House
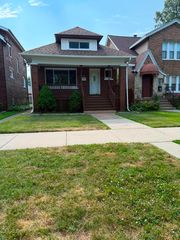
This corner lot 2-story home is loaded with original Craftsman character that has the Vintage charm with built-in buffet, crown molding and original woodwork and a stained-glass window. Well maintained home that include a 3-car garage, new water heater, new kitchen flooring, updated bathrooms, newer copper plumbing, newer windows, an enclosed front porch, hardwood floors, and crown molding. This home offers 3 full bedrooms with walk-in and deep closets and an office room which could be used as an additional 4th bedroom. Full attic with pull-down stairs. Hammond school system.Then go out in your cozy fenced backyard offering privacy with a newer deck and low maintenance landscaping. This home is on the parade route, blocks from Pierogi Fest, downtown Whiting and Whiting Business District, Wolf Lake as well as Whihala Beach. Close to expressways to get to Chicago in no time, Casino, Lost Marsh golf course and Festival of the Lakes! This house has so many great features!! Seller must find home of choice. Schedule today before its gone! No showings on Mondays and Fridays due to work schedule
1948 Atchison Ave, Whiting, IN 46394 is a 4 bedroom, 2 bathroom, 1,736 sqft single-family home in Robertsdale, built in 1918. It last sold for $230,000 on May 29, 2024 (2% above the $225,000 asking price). It is currently off market. The Trulia Estimate is $260,400, with a rent estimate of $2,005/month.
Home Details for 1948 Atchison Ave

|
|---|
MLS Status: Closed |

|
|---|
Interior Details Number of Rooms: 7Types of Rooms: Primary Bedroom, Bedroom 2, Bedroom 3, Bedroom 4, Dining Room, Kitchen, Living Room |
Beds & Baths Number of Bedrooms: 4Number of Bathrooms: 2Number of Bathrooms (full): 1Number of Bathrooms (half): 1 |
Dimensions and Layout Living Area: 1736 Square Feet |
Appliances & Utilities Appliances: Free-Standing Electric Oven, Range Hood, Free-Standing Refrigerator, Free-Standing Electric Range |
Heating & Cooling Heating: Hot WaterHas HeatingHeating Fuel: Hot Water |
Levels, Entrance, & Accessibility Levels: Two |
View Has a ViewView: Neighborhood |

|
|---|
Exterior Home Features Fencing: Back Yard, FencedExterior: Private Yard |
Parking & Garage Number of Garage Spaces: 3Number of Covered Spaces: 3Has a GarageNo Attached GarageParking Spaces: 3Parking: Detached |
Water & Sewer Sewer: Public Sewer |
Finished Area Finished Area (above surface): 1536 |

|
|---|
Year Built Year Built: 1918 |
Property Type / Style Property Type: ResidentialProperty Subtype: Single Family ResidenceArchitecture: Bungalow |
Building Not a New ConstructionNot Attached PropertyNo Additional Parcels |
Property Information Parcel Number: 450307179030.000023 |

|
|---|
Price List Price: $225,000 |

|
|---|
Direction & Address City: WhitingCommunity: West Park Add |
School Information High School District: Hammond |

|
|---|
Building Area Building Area: 1736 Square Feet |

|
|---|
No HOA |

|
|---|
Lot Area: 5209.776 sqft |

|
|---|
Listing Agreement Type: Exclusive Right To SellListing Terms: Cash, VA Loan, FHA, Conventional |

|
|---|
BasementMls Number: 800975Above Grade Unfinished Area: 1536 |
Last check for updates: about 3 hours ago
Listed by Jennifer Podgorny
Hoosier Region Realty LLC, (219) 613-3838
Bought with: Jamie Prisco, @properties/Christie's Intl RE, (219) 440-0070
Source: NIRA as distributed by MLS GRID, MLS#800975
Price History for 1948 Atchison Ave
| Date | Price | Event | Source |
|---|---|---|---|
| 05/29/2024 | $230,000 | Sold | NIRA as distributed by MLS GRID #800975 |
| 04/01/2024 | $225,000 | Contingent | NIRA as distributed by MLS GRID #800975 |
| 03/19/2024 | $225,000 | Listed For Sale | NIRA as distributed by MLS GRID #800975 |
| 08/28/2001 | $130,500 | Sold | NIRA as distributed by MLS GRID #45569 |
Market trends in Whiting
Last updated June 2026
Avg. sale price
—
Sale-to-List Price
—
Price per sq ft
—
Available listings
22
11MoM

- Results are loading
Property Tax and Assessment
| Year | 2025 |
|---|---|
| Tax | $2,178 |
| Assessment | $218,600 |
Home facts updated by county records
Comparable Sales for 1948 Atchison Ave
Address | Distance | Property Type | Sold Price | Sold Date | Bed | Bath | Sqft |
|---|---|---|---|---|---|---|---|
0.08 | Single-Family Home | $263,000 | 04/06/26 | 4 | 1.5 | 1,900 | |
0.20 | Single-Family Home | $235,000 | 02/02/26 | 4 | 2 | 1,836 | |
0.15 | Single-Family Home | $305,000 | 01/30/26 | 4 | 1.5 | 1,853 | |
0.09 | Single-Family Home | $273,000 | 12/08/25 | 3 | 1 | 1,748 | |
0.19 | Single-Family Home | $279,900 | 03/11/26 | 4 | 2 | 1,900 | |
0.07 | Single-Family Home | $261,000 | 05/29/26 | 3 | 2 | 3,346 | |
0.13 | Single-Family Home | $220,000 | 06/05/26 | 2 | 1 | 1,620 | |
0.26 | Single-Family Home | $262,000 | 04/10/26 | 4 | 1 | 2,244 | |
0.19 | Single-Family Home | $260,000 | 09/12/25 | 3 | 2.5 | 1,729 | |
0.23 | Single-Family Home | $244,900 | 05/07/26 | 4 | 1.5 | 3,149 |
Nearby homes
Get a sense of prices in the area by checking nearby homes. OFF MARKETDarnnell Houser, Listing Leaders
 OFF MARKETCynthia Davis, Weichert, Realtors-Moke Agency
 FOR SALEAlexander Evon, McColly Real Estate
 OFF MARKETPeter G Petroff, Heritage, Inc.
 OFF MARKETJuanita Nunez, McColly Real Estate
 FOR SALESteven Koleno, Beycome Brokerage Realty LLC
 SOLDMAY 29, 2026Irmaliz Rosa Santiago, Favela Real Estate, LLC
 OFF MARKETFernando Alanis, Listing Leaders Northwest
 OFF MARKETNicole Stram, McColly Real Estate
 SOLDAPR 6, 2026Brian Rossi, Listing Leaders Northwest
 FOR SALESuzette Kubacki, Coldwell Banker Realty
Assigned Schools
These are the assigned schools for 1948 Atchison Ave.
- Benjamin Franklin Elementary School
- PK-6
- Public
- 258 Students
5/10GreatSchools RatingParent Rating AverageIt is ok the gym teacher seems to play favorites. And one of the staff members are sometimes late to cleaning the tables . The art teacher and music teacher are good at there job. So I don't know if I want to go to that school one of the good things is that they have breakfast there. They also need more healthy food there for lunch. So that's why I give it two stars .Other Review11y ago - Hammond High School
- 9-12
- Public
- 1814 Students
2/10GreatSchools RatingParent Rating AverageI'm a student Been in this school since sophomore year the school looks nice but the amount of bullying by immature kids is the issue.Student Review2y ago - Henry W Eggers Elementary/Middle School
- 7-8
- Public
- 693 Students
4/10GreatSchools RatingParent Rating AverageCan’t keep staff change teachers very frequently. Consistency is the key to grow and a great learning experience. They lack the funding and not the teachers are not dedicated to the career in teachingParent Review1y ago  Check out schools near 1948 Atchison Ave.
Neighborhood Overview

Neighborhood stats provided by third party data sources.
What Locals Say about Robertsdale
At least 47 Trulia users voted on each feature.

98 % Say there are sidewalks

98 % Say it's dog friendly

93 % Say parking is easy

89 % Say streets are well-lit

89 % Say it's walkable to grocery stores

85 % Say car is needed

83 % Say yards are well-kept

80 % Say people would walk alone at night

79 % Say it's walkable to restaurants

79 % Say there's holiday spirit

64 % Say neighbors are friendly

64 % Say kids play outside

61 % Say it's quiet

61 % Say they plan to stay for at least 5 years

55 % Say there's wildlife

46 % Say there are community events
Sourced by Trulia users. Learn more about our methodology.
LGBTQ Local Legal Protections
LGBTQ Local Legal Protections



Apartments for Rent

 PET FRIENDLY
 PET FRIENDLY

 PET FRIENDLY
 PET FRIENDLY
 PET FRIENDLY
 PET FRIENDLY
 PET FRIENDLY
 NEW - 2 DAYS AGOAPPLY INSTANTLY
 See more homes for rent inWhiting
Explore by feature - Pet Friendly
 APPLY INSTANTLYPET FRIENDLY
- PET FRIENDLY
- PET FRIENDLY
- PET FRIENDLY
 APPLY INSTANTLYPET FRIENDLY
 APPLY INSTANTLYPET FRIENDLY
 APPLY INSTANTLYPET FRIENDLY
 PET FRIENDLY
Explore by feature - Air Conditioning
 NEW - 10 HRS AGOAPPLY INSTANTLYPET FRIENDLY
- APPLY INSTANTLYPET FRIENDLY
- NEW - 2 DAYS AGOAPPLY INSTANTLY
 APPLY INSTANTLY
- APPLY INSTANTLYPET FRIENDLY
 APPLY INSTANTLY
- APPLY INSTANTLYPET FRIENDLY

Explore by feature - Washer/dryer
- NEW - 10 HRS AGOAPPLY INSTANTLYPET FRIENDLY
- NEW - 2 DAYS AGOAPPLY INSTANTLY
- APPLY INSTANTLYPET FRIENDLY
- APPLY INSTANTLY
- PET FRIENDLY
Homes for sale near 1948 Atchison Ave
- Suzette Kubacki, Coldwell Banker Realty
- Steven Koleno, Beycome Brokerage Realty LLC
 Elias Quintero, Bloom/Sanchez Realty Inc.
 Fernando Alanis, Listing Leaders Northwest
 Jeff McCormick, McCormick Real Estate, Inc.
 Theodore Heichert, Berkshire Hathaway HomeService
 James Staley, Weichert Realtors - Shoreline
 See more homes for sale inWhiting


Off Market Homes Near 1948 Atchison Ave
 SOLDJUL 31, 2026Gutman Real Estate, Closed
 SOLDJUL 31, 2026@properties Christie's International Real Estate, Closed
 SOLDJUL 30, 2026Steve Meeker, Meeker Real Estate Inc
 SOLDJUL 29, 2026@properties Christie's International Real Estate, Closed
 SOLDJUL 27, 2026Anthony Christopher, McColly Real Estate
 SOLDJUL 27, 2026Kimberly Sut, Listing Leaders Executive Real Estate Group, LLC, IRMLS
 SOLDJUL 24, 2026Grinker & Garcia Real Estate, Closed
 SOLDJUL 24, 2026Yenni Guido-Soto, Homes on Demand Realty
- See more homes for sale inWhiting


Based on information submitted to the MLS GRID as of 2026-08-03 12:02:37 PDT. All data is obtained from various sources and may not have been verified by broker or MLS GRID. Supplied Open House Information is subject to change without notice. All information should be independently reviewed and verified for accuracy. Properties may or may not be listed by the office/agent presenting the information. Some IDX listings have been excluded from this website. Click here for more information