


$235,000
 3 Beds
 1 Bath
 1,392 sqft
1624 Central Ave, Whiting, IN 46394
Est. Mortgage $1,565/mo*
Get Pre-QualifiedHome Highlights

Single-Family Home

Built in 1917

$169/sqft

Garage
Local Information
- Map ViewExplore the area around 1624 Central Ave.

- Schools1 Preschool School1 Elementary School1 Middle School1 High School

- Shop & Eat

-- mins to
About this House
What's unique:Functional kitchen
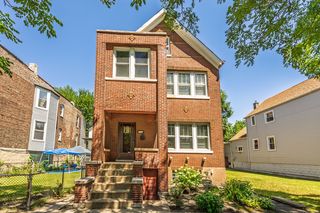
Charming 3-bedroom, 1-bath home conveniently located in the heart of the city. This well-maintained property features a spacious living area, functional kitchen, and comfortable bedrooms with ample natural light. Enjoy easy access to shopping, dining, schools, public transportation, and major roadways. Perfect for families, first-time homebuyers, or investors seeking a centrally located property with great potential.
Last check for updates: about 13 hours ago
Listing courtesy of Joseph Young
Listing Leaders, (219) 462-5478
Source: NIRA as distributed by MLS GRID, MLS#840559
Also Listed on NIRA as distributed by MLS GRID.
Home Details for 1624 Central Ave

|
|---|
Interior Details Basement: FinishedNumber of Rooms: 4Types of Rooms: Primary Bedroom, Bedroom 2, Bedroom 3, Living Room |
Beds & Baths Number of Bedrooms: 3Number of Bathrooms: 1Number of Bathrooms (full): 1 |
Dimensions and Layout Living Area: 1392 Square Feet |
Appliances & Utilities Utilities: Electricity Connected, Sewer Connected, Natural Gas ConnectedAppliances: Refrigerator, MicrowaveMicrowaveRefrigerator |
Heating & Cooling Heating: Forced Air,Natural GasHas HeatingHeating Fuel: Forced Air |
Fireplace & Spa No Fireplace |
Windows, Doors, Floors & Walls Window: Insulated Windows |
Levels, Entrance, & Accessibility Levels: One |
View Has a ViewView: City |

|
|---|
Exterior Home Features Patio / Porch: PatioFencing: Chain LinkExterior: Private Yard |
Parking & Garage Number of Garage Spaces: 2Number of Covered Spaces: 2Has a GarageNo Attached GarageParking Spaces: 2Parking: Detached,Garage Faces Rear,Alley Access,Off Street |
Pool Pool: None |
Water & Sewer Sewer: Public Sewer |
Finished Area Finished Area (above surface): 792 |

|
|---|
Days on Market: 105 |

|
|---|
Year Built Year Built: 1917 |
Property Type / Style Property Type: ResidentialProperty Subtype: Single Family Residence |
Building Not a New ConstructionNot Attached Property |
Property Information Parcel Number: 450306455026000025 |

|
|---|
Price List Price: $235,000Price Per Sqft: $169 |

|
|---|
MLS Status: Pending |

|
|---|
Direction & Address City: WhitingCommunity: None |

|
|---|
Listing Agent Listing ID: 840559 |

|
|---|
Building Area Building Area: 1392 Square Feet |

|
|---|
No HOA |

|
|---|
Lot Area: 3659.04 sqft |

|
|---|
Special Conditions: None |

|
|---|
Listing Agreement Type: Exclusive Right To SellListing Terms: Cash, VA Loan, FHA, Conventional |

|
|---|
BasementMls Number: 840559Above Grade Unfinished Area: 792 |
Around this home
What Locals Say about Whiting
At least 130 Trulia users voted on each feature.

96 % Say there are sidewalks

92 % Say it's dog friendly

87 % Say it's walkable to restaurants

86 % Say streets are well-lit

84 % Say it's walkable to grocery stores

82 % Say yards are well-kept

80 % Say parking is easy

79 % Say people would walk alone at night

75 % Say there's holiday spirit

72 % Say car is needed

68 % Say kids play outside

59 % Say they plan to stay for at least 5 years

59 % Say neighbors are friendly

55 % Say it's quiet

53 % Say there's wildlife

53 % Say there are community events
Sourced by Trulia users. Learn more about our methodology.
Market trends in Whiting
Last updated August 2026
Avg. sale price
—
Sale-to-List Price
—
Price per sq ft
—
Available listings
27
6MoM
Home Value
Trulia Estimate
$229KSince last month
Decreased$700 (-0.3%)Since last year
Increased$59K (+35.4%)Learn more about this home's value by checking out its Trulia Estimate, the value of nearby homes, and how much similar homes have sold for.
Trulia Estimate
The of this home's value increased by +189% in the last 10 years
| Month | Estimated value |
|---|---|
2026 | |
| September 2026 | $225K |
| August 2026 | $226K |
| July 2026 | $228K |
| June 2026 | $231K |
| May 2026 | $171K |
| April 2026 | $171K |
| March 2026 | $166K |
| February 2026 | $156K |
| January 2026 | $158K |
2025 | |
2024 | |
2023 | |
2022 | |
2021 | |
2020 | |
2019 | |
2018 | |
2017 | |
2016 | |
Comparable sales
These are recently sold homes that have a similar location or other similar features to this home, like bedrooms, bathrooms, and square footage. Get a sense of the expected prices in the area by viewing these homes.Address | Distance | Property Type | Sold Price | Sold Date | Bed | Bath | Sqft |
|---|---|---|---|---|---|---|---|
0.04 | Single-Family Home | $159,900 | 02/27/26 | 2 | 1 | 1,392 | |
0.04 | Single-Family Home | $220,000 | 03/16/26 | 2 | 1 | 1,920 | |
0.10 | Single-Family Home | $279,900 | 03/20/26 | 3 | 1 | 2,304 | |
0.34 | Single-Family Home | $139,900 | 04/20/26 | 3 | 1 | 1,244 | |
0.15 | Single-Family Home | $152,000 | 04/16/26 | 4 | 1 | 2,713 | |
0.25 | Single-Family Home | $126,000 | 04/30/26 | 2 | 1 | 1,128 | |
0.47 | Single-Family Home | $228,000 | 03/09/26 | 3 | 1 | 1,323 | |
0.12 | Single-Family Home | $115,000 | 03/20/26 | 3 | 3 | 1,892 | |
0.11 | Single-Family Home | $188,500 | 02/05/26 | 4 | 2 | 1,974 | |
0.54 | Single-Family Home | $273,000 | 12/08/25 | 3 | 1 | 1,748 |
Nearby home prices
Get a sense of expected prices in the area by checking the value of nearby homes.Address | Distance | Price | Bed | Bath | Sqft | Status |
|---|---|---|---|---|---|---|
0.04 | $220,000 | 2 | 1 | 1,920 | Recently Sold | |
0.04 | $292,900 | 5 | 2 | - | Off Market | |
0.04 | $159,900 | 2 | 1 | 1,392 | Recently Sold | |
0.05 | $226,800 | 3 | 1 | 1,828 | Off Market | |
0.03 | $425,000 | 5 | 4 | 3,252 | Recently Sold | |
0.06 | $572,500 | 4 | 4.5 | 4,050 | Off Market | |
0.06 | $291,600 | 4 | 2 | 2,640 | Off Market | |
0.04 | - | 3 | 1.5 | 1,718 | Off Market | |
0.06 | $427,200 | 4 | 2.5 | 2,128 | Off Market | |
0.06 | $273,400 | 3 | 2 | 1,680 | Off Market | |
0.08 | $262,000 | 3 | 2 | 1,831 | Off Market | |
0.10 | $294,900 | 4 | 2 | 2,748 | Off Market |
Price and Tax history
| Date | Event | Price |
|---|---|---|
Sep 22, 2026 Source: NIRA as distributed by MLS GRID #840559 | Pending | $235,000 |
Jun 12, 2026 Source: NIRA as distributed by MLS GRID #840559 | Listed For Sale | $235,000 |
| Year | Property tax | Tax assessment |
|---|---|---|
| 2025 | $1,679 | $191,400 |
Home facts updated by county records
LGBTQ Local Legal Protections
LGBTQ Local Legal Protections



Joseph Young, Listing Leaders, (219) 462-5478
Based on information submitted to the MLS GRID as of 2026-09-25 14:22:46 PDT. All data is obtained from various sources and may not have been verified by broker or MLS GRID. Supplied Open House Information is subject to change without notice. All information should be independently reviewed and verified for accuracy. Properties may or may not be listed by the office/agent presenting the information. Some IDX listings have been excluded from this website. Click here for more information
Similar Homes You May Like
 Thomas Cummings, Keller Williams Preferred Real
 Amanda Damsch, Realty Executives Premier
 Lisa Thompson, @properties/Christie's Intl RE
 Legacy Properties, A Sarah Leonard Company, LLC
 @properties Christie's International Real Estate
 Randall Hoyle, American Classic, Hoyle & Co.
 Tina Goodwin, Listing Leaders Stately, LLC
 0.3 ACRESTracy Wondaal, eXp Realty, LLC
 Realty Executives Premier Illinois
 0.26 ACRESCrosstown Realtors Inc
 See more homes for sale inWhiting


New Listings near 1624 Central Ave
 Elias Quintero, Bloom/Sanchez Realty Inc.
 Kathy Burke, McColly Real Estate
 Daniel Robinson, Crosstown Real Estate, Inc.
- See more homes for sale inWhiting




Frequently asked questions about 1624 Central Ave
- What is the estimated monthly payment for 1624 Central Ave?Based on a $235,000 list price with 20% down at today's rates, the estimated monthly payment for 1624 Central Ave in Whiting, IN is approximately $1,581 (about $1,314 principal & interest, $192 property taxes, and $75 homeowner's insurance). This is an estimate. Actual payment depends on your loan terms.
- What do residents say about Whiting?Residents describe Whiting, IN as pedestrian-friendly, dog-friendly, and walkable to restaurants. See homes for sale in Whiting, IN.
- What are the closest schools to 1624 Central Ave?The closest schools to 1624 Central Ave in Whiting, IN are Nathan Hale Elementary School (Pre-K, rated 7/10), Whiting High School (rated 6/10), Whiting Middle School (rated 6/10).
- What is 1624 Central Ave estimated to be worth?Trulia's estimated value for 1624 Central Ave in Whiting, IN is $228,700.
- Does 1624 Central Ave have a yard?Yes, 1624 Central Ave in Whiting, IN has a yard.
- How big is the lot at 1624 Central Ave?The lot at 1624 Central Ave in Whiting, IN is about 0.08 acres (3,659 sq ft).
1624 Central Ave, Whiting, IN 46394 is a 3 bedroom, 1 bathroom, 1,392 sqft single-family home built in 1917. This property is currently available for sale and was listed by NIRA as distributed by MLS GRID on Jun 12, 2026. The MLS # for this home is MLS# 840559.