


$292,300
 4 Beds
 2 Baths
 2,640 sqft
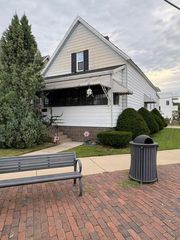
1626 Laporte Ave, Whiting, IN 46394
Est. Refi. Payment $1,826/mo*
Refinance Your HomeCurrently Off Market - Sold Oct 24, 2024 for $255,000
Home Value
Trulia Estimate
$292KSince last month
Decreased$1K (-0.5%)Since last year
Increased$31K (+11.9%)Since last sale
Increased$38K (+14.8%)Learn more about this home's value by checking out its Trulia Estimate, the value of nearby homes, and how much similar homes have sold for.
Trulia Estimate
The of this home's value increased by +134% in the last 10 years
| Month | Estimated value |
|---|---|
2026 | |
| August 2026 | $293K |
| August 2026 | $292K |
| July 2026 | $294K |
| June 2026 | $289K |
| May 2026 | $283K |
| April 2026 | $271K |
| March 2026 | $265K |
| February 2026 | $266K |
| January 2026 | $259K |
2025 | |
2024 | |
2023 | |
2022 | |
2021 | |
2020 | |
2019 | |
2018 | |
2017 | |
2016 | |
Comparable sales
These are recently sold homes that have a similar location or other similar features to this home, like bedrooms, bathrooms, and square footage. Get a sense of the expected prices in the area by viewing these homes.Address | Distance | Property Type | Sold Price | Sold Date | Bed | Bath | Sqft |
|---|---|---|---|---|---|---|---|
0.16 | Single-Family Home | $250,000 | 10/17/25 | 4 | 2 | 2,474 | |
0.06 | Single-Family Home | $188,500 | 02/05/26 | 4 | 2 | 1,974 | |
0.18 | Single-Family Home | $250,000 | 09/23/25 | 3 | 1.5 | 2,593 | |
0.13 | Single-Family Home | $239,000 | 09/05/25 | 3 | 2 | 1,882 | |
0.10 | Single-Family Home | $279,900 | 03/20/26 | 3 | 1 | 2,304 | |
0.24 | Single-Family Home | $257,900 | 02/27/26 | 5 | 2 | 1,802 | |
0.34 | Single-Family Home | $240,000 | 09/26/25 | 3 | 2 | 2,448 | |
0.44 | Single-Family Home | $345,000 | 06/03/26 | 4 | 2 | 2,866 | |
0.20 | Single-Family Home | $310,000 | 09/17/25 | 4 | 3 | 1,524 | |
0.17 | Single-Family Home | $226,600 | 09/15/25 | 3 | 2 | 1,080 |
Nearby home prices
Get a sense of expected prices in the area by checking the value of nearby homes.Address | Distance | Price | Bed | Bath | Sqft | Status |
|---|---|---|---|---|---|---|
0.01 | $577,300 | 4 | 4.5 | 4,050 | Off Market | |
0.03 | $220,000 | 2 | 1 | 1,920 | Recently Sold | |
0.04 | $291,700 | 5 | 2 | - | Off Market | |
0.03 | $159,900 | 2 | 1 | 1,392 | Recently Sold | |
0.04 | $291,600 | 4 | 2 | 2,748 | Off Market | |
0.05 | $226,100 | 3 | 1 | 1,828 | Off Market | |
0.06 | $235,000 | 3 | 1 | 1,392 | For Sale | |
0.06 | $188,500 | 4 | 2 | 1,974 | Recently Sold | |
0.06 | $431,500 | 4 | 2.5 | 2,128 | Off Market | |
0.09 | $425,000 | 5 | 4 | 3,252 | Recently Sold | |
0.09 | - | 3 | 1.5 | 1,718 | Off Market |
Local Information
- Map ViewExplore the area around 1626 Laporte Ave.

- Schools1 Preschool School1 Elementary School1 Middle School1 High School

- Shop & Eat

-- mins to
Home Highlights

Single-Family Home

Built in 1920

2,640 sqft

$111/sqft

Garage
About this House
Come and see this Craftsman style Cape Cod on Whiting's Northside. Grab your favorite beverage and enjoy the breezes off Lake Michigan on your open front porch. Step into the oversized Living Room with it's attached light and bright sitting area, featuring hardwood floors, crown molding and a comforting fireplace. Continue on through to the Dining Room which can serve the largest of gatherings and offers wood floors and a built in window seat. The huge Kitchen is adjacent to the dining room and is a cooks dream. Plenty of counter top space, a huge kitchen peninsula offers counter space, seating and extra storage below, a commercial grade 6 burner convection oven/range with vented exhaust, refrigerator and dishwasher are the included appliances. Making your way upstairs via a double staircase you'll find a huge Primary Bedroom with great closet space, 3 additional Bedrooms, one of which serves as a Home Office. Not finished yet as you'll find extra living space in the lower level. A 24' x 14' Recreation Room with a decorative Fireplace (non working) an adjacent 3/4 Bath and Laundry Room are featured in this space. A Work Shop area with more storage and convenient access to the back yard by way of a covered walk out door area. The large Fully Fenced Backyard features a Brick Patio and several Garden Areas plus a 2 car Garage with door opener. This lovely homes is calling for a new owner. Pick up the phone and call today! Pre Approved Buyers.
1626 Laporte Ave, Whiting, IN 46394 is a 4 bedroom, 2 bathroom, 2,640 sqft single-family home built in 1920. It last sold for $255,000 on Oct 24, 2024 (7% below the $274,900 asking price). This property is not currently displayed as for sale or rent on Trulia. The Trulia Estimate is $292,300, with a rent estimate of $2,390/month.
Last check for updates: about 9 hours ago
Listed by Nancy Stolman
RE/MAX Realty Associates, (219) 922-8400
Bought with: Shaleeka Gunn, Listing Leaders Northwest, (219) 961-5478
Source: NIRA as distributed by MLS GRID, MLS#808797
Home Details for 1626 Laporte Ave

|
|---|
MLS Status: Closed |

|
|---|
Interior Details Basement: Block,Walk-Out Access,Partially Finished,Interior Entry,Full,ConcreteNumber of Rooms: 9Types of Rooms: Primary Bedroom, Bedroom 2, Bedroom 3, Bedroom 4, Dining Room, Family Room, Kitchen, Laundry, Living Room |
Beds & Baths Number of Bedrooms: 4Number of Bathrooms: 2Number of Bathrooms (full): 1Number of Bathrooms (three quarters): 1 |
Dimensions and Layout Living Area: 2640 Square Feet |
Appliances & Utilities Utilities: Cable Available, Natural Gas Connected, Water Connected, Sewer Connected, Electricity ConnectedAppliances: Convection Oven, Vented Exhaust Fan, Washer, Refrigerator, Plumbed For Ice Maker, Range Hood, Dryer, Free-Standing Gas Range, Free-Standing Gas Oven, DishwasherDishwasherDryerLaundry: Gas Dryer Hookup,Washer Hookup,Lower Level,In BasementRefrigeratorWasher |
Heating & Cooling Heating: Baseboard,Radiant,Hot WaterHas HeatingHeating Fuel: Baseboard |
Fireplace & Spa Number of Fireplaces: 2Fireplace: Basement, Living Room, See RemarksHas a Fireplace |
Gas & Electric Electric: 200+ Amp Service |
Windows, Doors, Floors & Walls Window: Double Pane Windows, Wood Frames, Storm Window(s) |
Levels, Entrance, & Accessibility Levels: One and One Half |
View Has a ViewView: Neighborhood |
Security Security: Smoke Detector(s) |

|
|---|
Exterior Home Features Patio / Porch: Covered, Rear Porch, Front PorchFencing: Back Yard, Wood, Fenced, FullExterior: GardenGarden |
Parking & Garage Number of Garage Spaces: 2Number of Covered Spaces: 2Has a GarageNo Attached GarageParking Spaces: 2Parking: On Street |
Frontage Road Surface Type: Alley Paved |
Water & Sewer Sewer: Public Sewer |
Farm & Range Frontage Length: 40 |
Finished Area Finished Area (above surface): 2068 |

|
|---|
Year Built Year Built: 1920 |
Property Type / Style Property Type: ResidentialProperty Subtype: Single Family ResidenceStructure Type: HouseArchitecture: Traditional |
Building Not a New ConstructionNot Attached PropertyNo Additional Parcels |
Property Information Condition: Updated/RemodeledParcel Number: 450306456025.000025 |

|
|---|
Price List Price: $274,900 |

|
|---|
Direction & Address City: WhitingCommunity: Davidson's 10th Add |
School Information Elementary School: Nathan Hale Elementary SchoolJr High / Middle School: Whiting Middle SchoolHigh School: Whiting High SchoolHigh School District: Whiting |

|
|---|
Building Area Building Area: 2640 Square Feet |

|
|---|
Community Features: Street LightsNot Senior Community |

|
|---|
No HOA |

|
|---|
Lot Area: 4878.72 sqft |

|
|---|
Listing Agreement Type: Exclusive Right To SellListing Terms: Cash, Conventional |

|
|---|
BasementMls Number: 808797Above Grade Unfinished Area: 2068Below Grade Unfinished Area: 462 |

|
|---|
Street Lights |
Price and Tax history
| Date | Event | Price |
|---|---|---|
Oct 24, 2024 Source: NIRA as distributed by MLS GRID #808797 | Sold | $255,000 |
Aug 19, 2024 Source: NIRA as distributed by MLS GRID #808797 | Listed For Sale | $279,900 |
Jul 17, 2024 Source: NIRA as distributed by MLS GRID #800321 | ListingRemoved | |
Jul 9, 2024 Source: NIRA as distributed by MLS GRID #800321 | PriceChange | $280,000 Price decreased by 5% |
May 23, 2024 Source: NIRA as distributed by MLS GRID #800321 | PriceChange | $295,000 Price decreased by 15% |
Apr 30, 2024 Source: NIRA as distributed by MLS GRID #800321 | PriceChange | $347,000 Price decreased by 10% |
Apr 12, 2024 Source: NIRA as distributed by MLS GRID #800321 | PriceChange | $385,000 Price decreased by 3% |
Mar 18, 2024 Source: NIRA as distributed by MLS GRID #800321 | PriceChange | $395,000 Price decreased by 2% |
Mar 10, 2024 Source: NIRA as distributed by MLS GRID #800321 | PriceChange | $405,000 Price decreased by 2% |
Mar 3, 2024 Source: NIRA as distributed by MLS GRID #800321 | Listed For Sale | $415,000 |
Sep 28, 2000 Source: NIRA as distributed by MLS GRID #20118 | Sold | $127,000 |
| Year | Property tax | Tax assessment |
|---|---|---|
| 2025 | $2,478 | $281,200 |
Home facts updated by county records
Market trends in Whiting
Last updated July 2026
Avg. sale price
—
Sale-to-List Price
—
Price per sq ft
—
Available listings
21
1MoM
Around this home
What Locals Say about Whiting
At least 130 Trulia users voted on each feature.

96 % Say there are sidewalks

92 % Say it's dog friendly

87 % Say it's walkable to restaurants

86 % Say streets are well-lit

84 % Say it's walkable to grocery stores

82 % Say yards are well-kept

80 % Say parking is easy

79 % Say people would walk alone at night

75 % Say there's holiday spirit

72 % Say car is needed

68 % Say kids play outside

59 % Say they plan to stay for at least 5 years

59 % Say neighbors are friendly

55 % Say it's quiet

53 % Say there's wildlife

53 % Say there are community events
Sourced by Trulia users. Learn more about our methodology.
LGBTQ Local Legal Protections
LGBTQ Local Legal Protections



Based on information submitted to the MLS GRID as of 2026-09-04 14:47:26 PDT. All data is obtained from various sources and may not have been verified by broker or MLS GRID. Supplied Open House Information is subject to change without notice. All information should be independently reviewed and verified for accuracy. Properties may or may not be listed by the office/agent presenting the information. Some IDX listings have been excluded from this website. Click here for more information
Frequently asked questions about 1626 Laporte Ave
- What is 1626 Laporte Ave estimated to be worth?Trulia's estimated value for 1626 Laporte Ave in Whiting, IN is $292,300.
- What is the price history for 1626 Laporte Ave?1626 Laporte Ave in Whiting, IN last sold for $255,000 in October 2024.
- Is Whiting a buyer's or seller's market?Whiting is currently a seller's market, based on recent for-sale activity.
- What do residents say about Whiting?Residents describe Whiting, IN as pedestrian-friendly, dog-friendly, and walkable to restaurants. See recently sold homes in Whiting, IN.
- Does 1626 Laporte Ave have laundry facilities?Yes, 1626 Laporte Ave in Whiting, IN has in-unit laundry.
- Does 1626 Laporte Ave have a yard?Yes, 1626 Laporte Ave in Whiting, IN has a yard.
Explore by feature - Pet Friendly
 PET FRIENDLY
 PET FRIENDLY
 PET FRIENDLY
 PET FRIENDLY
 NEW - 2 DAYS AGOAPPLY INSTANTLYPET FRIENDLY
 APPLY INSTANTLYPET FRIENDLY
 APPLY INSTANTLYPET FRIENDLY
 APPLY INSTANTLYPET FRIENDLY
 PET FRIENDLY
- PET FRIENDLY
Explore by feature - Air Conditioning

 PET FRIENDLY
- NEW - 2 DAYS AGOAPPLY INSTANTLYPET FRIENDLY
 APPLY INSTANTLY
 APPLY INSTANTLYPET FRIENDLY
- APPLY INSTANTLYPET FRIENDLY
 APPLY INSTANTLY
- APPLY INSTANTLYPET FRIENDLY

Explore by feature - Washer/dryer
- PET FRIENDLY
- NEW - 2 DAYS AGOAPPLY INSTANTLYPET FRIENDLY
- APPLY INSTANTLYPET FRIENDLY
- APPLY INSTANTLYPET FRIENDLY
- APPLY INSTANTLY
Apartments for Rent
 PET FRIENDLY
 PET FRIENDLY
 PET FRIENDLY
- PET FRIENDLY
- PET FRIENDLY
- PET FRIENDLY
- NEW - 2 DAYS AGOAPPLY INSTANTLYPET FRIENDLY
- APPLY INSTANTLY
 See more homes for rent inWhiting
Off Market Homes Near 1626 Laporte Ave
 SOLDSEP 4, 2026Erica Garcia, House Curate Company, LLC
 SOLDSEP 3, 2026Keller Williams Preferred Realty, Closed
 SOLDSEP 1, 2026Golden Enterprise Realty Inc, Closed
 SOLDAUG 31, 2026Tabs Realty Group LLC, Closed
 SOLDAUG 31, 2026Bloom/Sanchez Realty, Inc., Closed
 SOLDAUG 28, 2026Bloom/Sanchez Realty, Inc., Closed
 SOLDAUG 28, 2026Bloom/Sanchez Realty, Inc., Closed
 SOLDAUG 28, 2026Tina O'Keefe, Better Homes and Gardens Real
 SOLDAUG 27, 2026Berkshire Hathaway HomeServices Starck Real Estate, Closed
 SOLDAUG 27, 2026Bloom/Sanchez Realty, Inc., Closed
 See more homes for sale inWhiting
Homes for sale near 1626 Laporte Ave
 Elias Quintero, Bloom/Sanchez Realty Inc.
 Rashonda Frazier, Coldwell Banker Realty
 Brian Oster, @properties/Christie's Intl RE
 NEW - 1 DAY AGODaniel Robinson, Crosstown Real Estate, Inc.
 James Staley, Weichert Realtors - Shoreline
 Steven Monsma, Weichert Realtors - Shoreline
- See more homes for sale inWhiting



- Results are loading