


1941 E Riverside Cir
Dayton, TX 77535
 5 Beds
 3.5 Baths
 2,738 sqft
5 Beds
3.5 Baths
2,738 sqft
Home Highlights

Parking
2 Car Garage

Outdoor
Yes

HOA
$113/Monthly

Price/Sqft
$119

Climate Control
Natural Gas, Electric & Electric

Listed
Less than a day ago
Local Information
- Map ViewExplore the area around 1941 E Riverside Cir.

- Schools1 Elementary School1 Middle School1 High School

- Shop & Eat

-- mins to
About this House
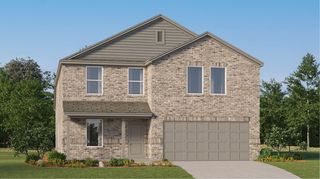
Discover the Waring III plan by Smith Douglas Homes, a stunning 5-bedroom, 3.5-bath new construction home in the master-planned River Ranch community in Dayton, TX. This home sits on a spacious cul-de-sac lot and features a study at the entry, a modern kitchen with 42" cabinets with crown molding, granite countertops, a large island, and upgraded backsplash. The primary suite features dual vanities, garden tub and separate shower. Upstairs offers a spacious loft and four secondary bedrooms, including one with a private bath. Additional highlights include vinyl plank flooring in main living areas, a rear covered patio, and extra windows in the family room and study. Enjoy resort-style amenities such as a multi-acre lagoon, white sand beach, water sports, trails, dog park, playgrounds, sports courts, and more planned features. AVAILABLE OCTOBER!
Contact this Building
Last check for updates: about 2 hours ago
Listing courtesy of Daniel Loria TREC #0712291, (832) 984-5824
RE/MAX Excellence
Source: HAR, MLS#62017078
Also Listed on Smith Douglas Homes, HAR.
Home Details for 1941 E Riverside Cir

|
|---|
Heating & Cooling Heating: Electric, Natural GasAir ConditioningCooling System: ElectricHeating Fuel: Electric |
Levels, Entrance, & Accessibility Stories: 2Floors: Carpet, Vinyl |
Interior Details Number of Rooms: 2Types of Rooms: Master Bathroom, Kitchen |
Appliances & Utilities DishwasherDisposalMicrowave |

|
|---|
Exterior Home Features Roof: CompositionFoundation Type: Slab |
Parking & Garage Parking Spaces: 2Parking: Attached |

|
|---|
Year Built Year Built: 2026 |
Property Type / Style Property Type: Single Family HomeArchitecture: Traditional |

|
|---|
Price Price Per Sqft: $119 |

|
|---|
Listing Agent MLS/Source ID: 62017078 |

|
|---|
HOA Fee: $1,350/Yearly |
All New Homes in River Ranch
Quick Move-in Homes (7)
| 1610 River Scene Trl | 3bd 2ba 1,501 sqft | $244,990 | |
| 1982 S Riverside Cir | 4bd 2.5ba 2,231 sqft | $284,235 | |
| 1945 E Riverside Cir | 4bd 2.5ba 1,689 sqft | $284,235 | |
| 1920 N Riverside Cir | 4bd 2.5ba 2,387 sqft | $299,095 | |
| 1626 N River Scene Trl | 5bd 3.5ba 2,397 sqft | $322,105 | |
| 1941 E Riverside Cir | 5bd 3.5ba 2,738 sqft | $325,790 | |
| 1606 River Scene Trl | 3bd 2ba 1,640 sqft | $241,300 |
Quick Move-In Homes provided by HAR,Smith Douglas Homes
Buildable Plans (12)
| The Piedmont Plan | 3bd 2ba 1,501 sqft | $209,990+ | |
| The Blue Jay II Plan | 3bd 2ba 1,450 sqft | $219,990+ | |
| The Kettering II Plan | 3bd 2ba 1,640 sqft | $224,990+ | |
| The Benson II Plan | 3bd 2.5ba 1,813 sqft | $229,990+ | |
| The Oakshire II Plan | 4bd 2ba 1,897 sqft | $239,990+ | |
| The Coleman Plan | 4bd 2.5ba 2,053 sqft | $240,490+ | |
| The Mockingbird II Plan | 4bd 2ba 1,689 sqft | $242,990+ | |
| The Caldwell Plan | 3bd 2.5ba 2,231 sqft | $249,990+ | |
| The Shetland III Plan | 3bd 2.5ba 2,387 sqft | $255,990+ | |
| The Robin II Plan | 4bd 2.5ba 2,173 sqft | $267,990+ | |
| The Waring III Plan | 5bd 2.5ba 2,694 sqft | $269,990+ | |
| The Sparrow II Plan | 4bd 2.5ba 2,397 sqft | $271,990+ |
Buildable Plans provided by Smith Douglas Homes
Community Description
Welcome to River Ranch in Dayton, TX the newest master-planned community by Smith Douglas Homes, offering new construction homes for sale in Dayton, TX. River Ranch is designed to combine small-town charm, nature, and modern convenience, making it ideal for families and individuals alike. Enjoy resort-style living with the Angel Lagoon, featuring white sandy beaches, water sports, walking trails, parks, playgrounds, and more.Located just minutes from Highway 146, IH-10, and Highway 99, River Ranch offers easy commutes to Baytown, Mont Belvieu, and Humble, while maintaining the peace of quiet, family-friendly living. Residents are zoned to Dayton ISD, providing access to high-quality schools.
Contact this Building
Office Hours
Sales Office
909 Brazos Trail
Dayton, TX 77535
(936) 549-0661
Sun: 12pm-6pm | Mon-Sat.: 10am-6pm
Around this home
What Locals Say about Dayton
At least 56 Trulia users voted on each feature.

89 % Say car is needed

85 % Say yards are well-kept

84 % Say kids play outside

79 % Say parking is easy

69 % Say there's holiday spirit

63 % Say it's quiet

57 % Say there's wildlife

53 % Say people would walk alone at night

52 % Say it's dog friendly

46 % Say neighbors are friendly

41 % Say they plan to stay for at least 5 years

29 % Say it's walkable to grocery stores

29 % Say streets are well-lit

25 % Say there are community events

24 % Say there are sidewalks

15 % Say it's walkable to restaurants
Sourced by Trulia users. Learn more about our methodology.
Market trends in Dayton
Last updated July 2026
Avg. sale price
$319K
$2KMoM
Sale-to-List Price
99.2%
Price per sq ft
$173
$2MoM
Available listings
185
11MoM
Home Value
Trulia Estimate
$320KSince last month
Decreased$800 (-0.2%)Since last year
Decreased$800 (-0.2%)Learn more about this home's value by checking out its Trulia Estimate, the value of nearby homes, and how much similar homes have sold for.
Trulia Estimate
The of this home's value decreased by 0% in the last 10 years
| Month | Estimated value |
|---|---|
2026 | |
| August 2026 | $320K |
| July 2026 | $321K |
Comparable sales
These are recently sold homes that have a similar location or other similar features to this home, like bedrooms, bathrooms, and square footage. Get a sense of the expected prices in the area by viewing these homes.Address | Distance | Property Type | Sold Price | Sold Date | Bed | Bath | Sqft |
|---|---|---|---|---|---|---|---|
0.04 | Single-Family Home | - | 04/28/26 | 4 | 3 | 2,731 | |
0.13 | Single-Family Home | - | 06/24/26 | 4 | 2 | 1,897 | |
0.36 | Single-Family Home | - | 06/29/26 | 4 | 3 | 2,168 | |
0.39 | Single-Family Home | - | 06/05/26 | 4 | 2 | 2,059 | |
0.87 | Single-Family Home | - | 03/06/26 | 4 | 2.5 | 2,959 | |
0.67 | Single-Family Home | - | 11/10/25 | 3 | 2 | 2,032 | |
0.74 | Single-Family Home | - | 03/23/26 | 3 | 2 | 1,635 | |
3.78 | Single-Family Home | - | 11/05/25 | 3 | 3 | 2,184 |
Nearby home prices
Get a sense of expected prices in the area by checking the value of nearby homes.Address | Distance | Price | Bed | Bath | Sqft | Status |
|---|---|---|---|---|---|---|
0.04 | $299,095 | 4 | 2.5 | 2,387 | For Sale | |
0.04 | $322,105 | 5 | 3.5 | 2,397 | For Sale | |
0.06 | $284,235 | 4 | 2.5 | 2,231 | For Sale | |
0.01 | $284,235 | 4 | 2.5 | 1,689 | For Sale | |
0.09 | $318,800 | 5 | 3.5 | 2,738 | Off Market | |
0.09 | - | 5 | 3.5 | 2,738 | Off Market | |
0.09 | $277,700 | 4 | 2.5 | 2,231 | Off Market | |
0.09 | $286,900 | 4 | 2 | 1,897 | Off Market | |
0.04 | $307,600 | 4 | 3 | 2,731 | Off Market | |
0.04 | $301,700 | 4 | 3.5 | 2,548 | Off Market | |
0.04 | $191,991 | 3 | 2 | 1,318 | For Sale |
Price and Tax history
| Date | Event | Price |
|---|---|---|
Aug 24, 2026 Source: HAR #62017078 | PriceChange | $325,790 Price increased by 1% |
Jul 7, 2026 Source: HAR #30754315 | Listed For Sale | $322,240 |
LGBTQ Local Legal Protections
LGBTQ Local Legal Protections



Daniel Loria, RE/MAX Excellence
Agent Phone: (832) 984-5824
Copyright 2026, Houston REALTORS® Information Service, Inc.
The information provided is exclusively for consumers’ personal, non-commercial use, and may not be used for any purpose other than to identify prospective properties consumers may be interested in purchasing.
Information is deemed reliable but not guaranteed.
Similar Homes You May Like
 NEW - 1 HR AGONEW CONSTRUCTIONRE/MAX Excellence
 NEW - 1 HR AGONEW CONSTRUCTIONRE/MAX Excellence
 NEW CONSTRUCTIONDRB Group Realty, LLC
 NEW CONSTRUCTIONDRB Group Realty, LLC
 NEW CONSTRUCTION0.46 ACRESKeller Williams City View
 NEW CONSTRUCTION
 NEW CONSTRUCTION
 NEW CONSTRUCTIONDRB Group Realty, LLC
 NEW CONSTRUCTIONDRB Group Realty, LLC
 NEW - 1 HR AGONEW CONSTRUCTIONRE/MAX Excellence
 NEW CONSTRUCTION
 NEW CONSTRUCTION
 OPEN SAT, 12-5PMNEW CONSTRUCTIONChesmar Homes
 OPEN MON, 12-5PMNEW CONSTRUCTIONCB&A, Realtors
 0.39 ACRESKeller Williams Realty The Woodlands
 See more homes for sale inDayton


New Listings near 1941 E Riverside Cir
 NEW CONSTRUCTION
 NEW CONSTRUCTION
 NEW - 2 DAYS AGONEW CONSTRUCTION0.29 ACRESeXp Realty LLC
 NEW CONSTRUCTION
- See more homes for sale inDayton


Frequently asked questions about 1941 E Riverside Cir
- What is the estimated monthly payment for 1941 E Riverside Cir?Based on a $325,790 list price with 20% down at today's rates, the estimated monthly payment for 1941 E Riverside Cir in Dayton, TX is approximately $2,137 (about $1,698 principal & interest, $364 property taxes, and $75 homeowner's insurance). This is an estimate. Actual payment depends on your loan terms.
- How does the list price for 1941 E Riverside Cir compare to homes in Dayton?1941 E Riverside Cir in Dayton, TX is listed at $325,790, about 2% above the $319K median sale price in Dayton.
- What do residents say about Dayton?Residents describe Dayton, TX as well-kept, easy to park in, and quiet. Most residents say you need a car. See homes for sale in Dayton, TX.
- What are the closest schools to 1941 E Riverside Cir?The closest schools to 1941 E Riverside Cir in Dayton, TX are Dayton High School (rated 5/10), Kimmie M Brown Elementary School (rated 3/10), Wilson Junior High School (rated 4/10).
- Does 1941 E Riverside Cir have air conditioning?Yes, 1941 E Riverside Cir in Dayton, TX has air conditioning.
- Does 1941 E Riverside Cir have parking?Yes, 1941 E Riverside Cir in Dayton, TX has on-site parking.
1941 E Riverside Cir, Dayton, TX 77535 is a 5 bedroom, 4 bathroom, 2,738 sqft single-family home built in 2026. This property is currently available for sale and was listed by HAR on Aug 24, 2026. The MLS # for this home is MLS# 62017078.