


The Piedmont Plan in River Ranch by Smith Douglas Homes
Dayton, TX 77535
 3 Beds
 2 Baths
 1,501 sqft
3 Beds
2 Baths
1,501 sqft
Home Highlights

Parking
2 Car Garage

Price/Sqft
$140

Climate Control
Heat Pump, Natural Gas & Central Air

Listed
71 days ago
Local Information
- Map ViewExplore the area around 909 Brazos Trl #C21517.

- Schools1 Elementary School1 Middle School1 High School

- Shop & Eat

-- mins to
About this House
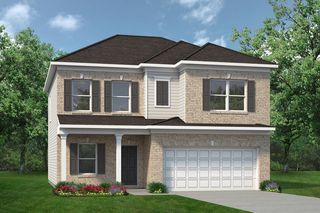
An outstanding ranch plan, the Piedmont is efficiently packed with all the essential elements demanded by today's lifestyles and several surprising touches. This home greets you with a covered front porch that leads to an open layout with a front flex room and a centrally located island kitchen. The spacious family room has direct access to the rear yard, which is also enjoyed through views from the luxurious owner's suite. Secondary bedrooms are served by deep walk-in closets and a conveniently located hall bath and laundry room.
Contact this Building
Home Details for 909 Brazos Trl #C21517

|
|---|
Heating & Cooling Heating: Natural Gas, Electric, Heat PumpAir ConditioningCooling System: Central AirHeating Fuel: Natural Gas |
Levels, Entrance, & Accessibility Stories: 1 |
Interior Details Number of Rooms: 1Types of Rooms: Walk In Closets |

|
|---|
Year Built Year Built: 2026 |
Property Type / Style Property Type: Single Family HomeArchitecture: House |

|
|---|
Parking & Garage Parking Spaces: 2Parking: Attached |

|
|---|
Price Price Per Sqft: $140 |

|
|---|
All New Homes in River Ranch
Quick Move-in Homes (7)
| 1610 River Scene Trl | 3bd 2ba 1,501 sqft | $242,990 | |
| 1982 S Riverside Cir | 4bd 2.5ba 2,231 sqft | $282,235 | |
| 1945 E Riverside Cir | 4bd 2.5ba 1,689 sqft | $282,895 | |
| 1920 N Riverside Cir | 4bd 2.5ba 2,387 sqft | $297,145 | |
| 1626 N River Scene Trl | 5bd 3.5ba 2,397 sqft | $320,105 | |
| 1941 E Riverside Cir | 5bd 3.5ba 2,738 sqft | $322,240 | |
| 1606 River Scene Trl | 3bd 2ba 1,640 sqft | $241,990 |
Quick Move-In Homes provided by HAR
Buildable Plans (12)
| The Piedmont Plan | 3bd 2ba 1,501 sqft | $209,990+ | |
| The Blue Jay II Plan | 3bd 2ba 1,450 sqft | $219,990+ | |
| The Kettering II Plan | 3bd 2ba 1,640 sqft | $224,990+ | |
| The Benson II Plan | 3bd 2.5ba 1,813 sqft | $229,990+ | |
| The Oakshire II Plan | 4bd 2ba 1,897 sqft | $239,990+ | |
| The Coleman Plan | 4bd 2.5ba 2,053 sqft | $240,490+ | |
| The Mockingbird II Plan | 4bd 2ba 1,689 sqft | $242,990+ | |
| The Caldwell Plan | 3bd 2.5ba 2,231 sqft | $249,990+ | |
| The Shetland III Plan | 3bd 2.5ba 2,387 sqft | $255,990+ | |
| The Robin II Plan | 4bd 2.5ba 2,173 sqft | $267,990+ | |
| The Waring III Plan | 5bd 2.5ba 2,694 sqft | $269,990+ | |
| The Sparrow II Plan | 4bd 2.5ba 2,397 sqft | $271,990+ |
Buildable Plans provided by Smith Douglas Homes
Community Description
Welcome to River Ranch in Dayton, TX the newest master-planned community by Smith Douglas Homes, offering new construction homes for sale in Dayton, TX. River Ranch is designed to combine small-town charm, nature, and modern convenience, making it ideal for families and individuals alike. Enjoy resort-style living with the Angel Lagoon, featuring white sandy beaches, water sports, walking trails, parks, playgrounds, and more.Located just minutes from Highway 146, IH-10, and Highway 99, River Ranch offers easy commutes to Baytown, Mont Belvieu, and Humble, while maintaining the peace of quiet, family-friendly living. Residents are zoned to Dayton ISD, providing access to high-quality schools.
Contact this Building
Office Hours
Sales Office
909 Brazos Trail
Dayton, TX 77535
(936) 549-0661
Sun: 12pm-6pm | Mon-Sat.: 10am-6pm
Around this home
What Locals Say about Dayton
At least 56 Trulia users voted on each feature.

89 % Say car is needed

85 % Say yards are well-kept

84 % Say kids play outside

79 % Say parking is easy

69 % Say there's holiday spirit

63 % Say it's quiet

57 % Say there's wildlife

53 % Say people would walk alone at night

52 % Say it's dog friendly

46 % Say neighbors are friendly

41 % Say they plan to stay for at least 5 years

29 % Say it's walkable to grocery stores

29 % Say streets are well-lit

25 % Say there are community events

24 % Say there are sidewalks

15 % Say it's walkable to restaurants
Sourced by Trulia users. Learn more about our methodology.
LGBTQ Local Legal Protections
LGBTQ Local Legal Protections



Similar Homes You May Like
 NEW CONSTRUCTION
 NEW CONSTRUCTION
 NEW CONSTRUCTION
 NEW CONSTRUCTIONCentury Communities
 NEW CONSTRUCTIONCentury Communities
 NEW CONSTRUCTION
 NEW CONSTRUCTION
 NEW CONSTRUCTION0.27 ACRESCentury Communities
 NEW CONSTRUCTIONCentury Communities
 NEW CONSTRUCTION
 NEW CONSTRUCTION
 NEW CONSTRUCTION
- NEW CONSTRUCTION
 NEW CONSTRUCTION
 NEW CONSTRUCTION
 NEW CONSTRUCTION
 NEW CONSTRUCTION
 NEW CONSTRUCTION
 NEW CONSTRUCTION
 NEW CONSTRUCTION
 NEW CONSTRUCTION
 NEW CONSTRUCTION
 NEW CONSTRUCTION
 NEW CONSTRUCTION
 NEW CONSTRUCTION
- NEW CONSTRUCTION
 NEW CONSTRUCTION1 ACREThe Signorelli Company
 NEW CONSTRUCTION
 NEW CONSTRUCTION$250,990+3 bd2 ba1,880 sqftDashwood Plan in Sila : Bristol & Coastline Collections,
Huffman, TX 77336 NEW CONSTRUCTION$234,940+3 bd2 ba1,414 sqftThe Glacier (N304) Plan in Sundance Cove - Traditional Series,
Crosby, TX 77532 NEW CONSTRUCTION
 See more homes for sale inDayton


- Results are loading
The Piedmont Plan is a buildable plan in River Ranch. River Ranch is a new community in Dayton, TX. This buildable plan is a 3 bedroom, 2 bathroom, 1,501 sqft single-family home and was listed by Smith Douglas Homes on Jan 3, 2025. The asking price for The Piedmont Plan is $209,990.