

$625,000
 4 Beds
 3 Baths
 2,234 sqft (on 3.06 acres)
19310 Pine Dr, Pioneer, CA 95666
Est. Mortgage $3,830/mo*
Get Pre-QualifiedHome Highlights

Single-Family Home

Built in 2003

3.06 acre lot

$280/sqft

6 Car Garage
Local Information
- Map ViewExplore the area around 19310 Pine Dr.

- Schools1 Elementary School1 Middle School1 High School

- Shop & Eat

-- mins to
About this House
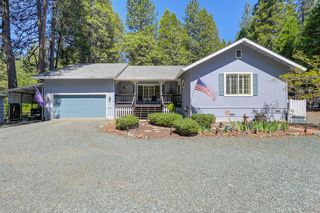
Welcome to your dream home in the highly coveted Amador Pines development. This single-story ranch style home was built with all the comforts of the city in mind, while tucked away in a quiet wooded neighborhood high in the mountains. Sitting around 3,500 ft elevation you will get to experience all four seasons in the comfort of your new home. With RV storage, multiple insulated garages and an extra deep shop with doors on each side, there is room for all your toys or extended living spaces. The large, covered deck features a built-in endless swimming pool, steps out your back door. Inside you will find a functional layout featuring a large primary bedroom with walk-in closet and primary bathroom on one side of the home and 3 other bedrooms with shared bathrooms on the other side. A kitchen, dining room and living room openly flow together with beautiful archways dividing the space for a communal family area. The trees on the property have been thinned to reduce fire risks and create a park like setting. And if that wasn't enough, Amador County is home to creeks, rivers, lakes, reservoirs and Kirkwood Ski Resort, year round adventures await you all less than an hour from home!
Last check for updates: about 3 hours ago
Listing courtesy of Emily Jordan DRE #02247586, (925) 787-6122
Re/Max Foothill Properties
Joel Lesch DRE #00465809, (209) 304-2011
Re/Max Foothill Properties
Originating MLS: MetroList Services, Inc.
Source: MetroList Services of CA, MLS#226105045
Home Details for 19310 Pine Dr

|
|---|
MLS Status: Active |

|
|---|
Interior Details Number of Rooms: 4Types of Rooms: Master Bedroom, Master Bathroom, Dining Room, Kitchen |
Beds & Baths Number of Bedrooms: 4Number of Bathrooms: 3Number of Bathrooms (full): 3 |
Dimensions and Layout Living Area: 2234 Square Feet |
Appliances & Utilities Utilities: Electric, Internet Available, Propane Tank LeasedAppliances: Free-Standing Gas Range, Free-Standing Refrigerator, Built-In Gas Oven, Dishwasher, Disposal, Dryer, WasherDishwasherDisposalDryerLaundry: Laundry Chute,Electric Dryer HookupWasher |
Heating & Cooling Heating: Central,Wood StoveHas CoolingAir Conditioning: Ceiling Fan(s),Central AirHas HeatingHeating Fuel: Central |
Fireplace & Spa No Fireplace |
Gas & Electric Electric: 3 Phase |
Windows, Doors, Floors & Walls Flooring: Carpet, Tile |
Levels, Entrance, & Accessibility Floors: Carpet, Tile |

|
|---|
Exterior Home Features Roof: ShingleFencing: FullOther Structures: Second Garage, WorkshopFoundation: Raised, ConcreteHas a Private Pool |
Parking & Garage Number of Garage Spaces: 6Number of Covered Spaces: 6Open Parking Spaces: 5No CarportHas a GarageHas an Attached GarageHas Open ParkingParking Spaces: 11Parking: Attached,RV Garage Detached,RV Possible,Detached,Uncovered Parking Spaces 2+,Workshop in Garage,Driveway |
Pool Pool: In Ground, See Remarks, OtherPool |
Frontage Responsible for Road Maintenance: Public Maintained RoadRoad Surface Type: Asphalt |
Water & Sewer Sewer: Septic System |
Surface & Elevation Topography: Snow Line Above, Snow Line Above |

|
|---|
Days on Market: <1 day on Trulia |

|
|---|
Year Built Year Built: 2003 |
Property Type / Style Property Type: ResidentialProperty Subtype: Single Family ResidenceArchitecture: Ranch |
Building Construction Materials: Cement Siding, Concrete, WoodNot Attached Property |

|
|---|
Price List Price: $625,000Price Per Sqft: $280 |

|
|---|
Direction & Address City: Pioneer |

|
|---|
Listing Agent Listing ID: 226105045 |

|
|---|
Association for this Listing: MetroList Services, Inc.HOA Fee: No HOA Fee |

|
|---|
Lot Area: 3.06 Acres |

|
|---|
Special Conditions: Trust |

|
|---|
Mobile Home Park Mobile Home Units: Feet |

|
|---|
Mls Number: 226105045 |
Around this home
Neighborhood Overview

Neighborhood stats provided by third party data sources.
What Locals Say about Amador Pines
At least 2 Trulia users voted on each feature.

100 % Say there's wildlife

100 % Say it's dog friendly

100 % Say they plan to stay for at least 5 years

100 % Say car is needed

100 % Say parking is easy

78 % Say neighbors are friendly

67 % Say it's quiet

67 % Say it's walkable to restaurants

50 % Say there's holiday spirit

33 % Say there are community events

33 % Say yards are well-kept

33 % Say people would walk alone at night
Sourced by Trulia users. Learn more about our methodology.
Market trends in Pioneer
Last updated July 2026
Avg. sale price
—
Sale-to-List Price
—
Price per sq ft
—
Available listings
94
Home Value
Learn more about this home's value by checking out the value of nearby homes and how much similar homes have sold for.
Comparable sales
These are recently sold homes that have a similar location or other similar features to this home, like bedrooms, bathrooms, and square footage. Get a sense of the expected prices in the area by viewing these homes.Address | Distance | Property Type | Sold Price | Sold Date | Bed | Bath | Sqft |
|---|---|---|---|---|---|---|---|
0.10 | Single-Family Home | $545,000 | 09/18/25 | 2 | 2 | 2,273 | |
0.21 | Single-Family Home | $640,000 | 06/03/26 | 3 | 3 | 2,350 | |
0.34 | Single-Family Home | $465,000 | 06/01/26 | 3 | 2 | 2,196 | |
0.53 | Single-Family Home | $544,500 | 12/31/25 | 3 | 3 | 3,292 | |
0.82 | Single-Family Home | $600,000 | 11/14/25 | 4 | 3 | 2,400 | |
0.60 | Single-Family Home | $180,900 | 11/25/25 | 3 | 2 | 1,764 | |
0.81 | Single-Family Home | $525,000 | 05/12/26 | 4 | 4 | 3,165 | |
0.89 | Single-Family Home | $465,000 | 07/30/26 | 3 | 2 | 1,929 | |
0.81 | Single-Family Home | $665,500 | 06/08/26 | 3 | 3 | 2,980 | |
0.88 | Single-Family Home | $514,000 | 09/26/25 | 2 | 3 | 1,833 |
Nearby home prices
Get a sense of expected prices in the area by checking the value of nearby homes.Address | Distance | Price | Bed | Bath | Sqft | Status |
|---|---|---|---|---|---|---|
0.11 | $412,800 | 3 | 2 | 1,760 | Off Market | |
0.10 | $529,700 | 2 | 2 | 2,273 | Off Market | |
0.19 | $105,000 | - | - | - | For Sale | |
0.19 | $520,000 | 3 | 2 | 3,605 | For Sale | |
0.17 | $539,900 | 3 | 2 | 1,976 | For Sale | |
0.21 | $640,000 | 3 | 2 | 2,350 | Recently Sold | |
0.20 | $263,300 | 2 | 2 | 960 | Off Market | |
0.25 | $372,000 | 2 | 1 | 1,152 | Off Market | |
0.31 | $285,000 | 2 | 1 | 1,404 | For Sale | |
0.30 | - | - | - | - | Off Market | |
0.34 | $465,000 | 3 | 2 | 2,196 | Recently Sold |
Price and Tax history
| Date | Event | Price |
|---|---|---|
Sep 4, 2026 Source: MetroList Services of CA #226105045 | Listed For Sale | $625,000 |
LGBTQ Local Legal Protections
LGBTQ Local Legal Protections



Emily Jordan, Re/Max Foothill Properties
Agent Phone: (925) 787-6122
Similar Homes You May Like
 1.84 ACRES
 2.53 ACRES
 3.84 ACRES
 5.76 ACRES
 1.53 ACRES
 5.47 ACRES
 2.98 ACRES
 OPEN SAT, 11-2PM1.98 ACRES
 2.21 ACRES
 0.57 ACRES
 0.53 ACRES
 OPEN SAT, 11-1PM0.83 ACRES
 2.61 ACRES
 NEW - 2 DAYS AGOAUCTION0.46 ACRES
 1.25 ACRES
 1.36 ACRES
 0.52 ACRES
 2.53 ACRES
 0.71 ACRES
 0.55 ACRES
 4.89 ACRES
 5.09 ACRES
 1.38 ACRES
 0.93 ACRES
 0.64 ACRES
 2.16 ACRES
 5 ACRES
 0.93 ACRES
 0.55 ACRES
 0.76 ACRES
 OPEN SAT, 12-3PM0.45 ACRES
 0.43 ACRES
 0.76 ACRES
 0.25 ACRES
 1.01 ACRES

 0.36 ACRES
 See more homes for sale inPioneer

New Listings near 19310 Pine Dr
 NEW - 2 DAYS AGO2.31 ACRES
 0.61 ACRES
- 5.76 ACRES
- OPEN SAT, 12-3PM0.45 ACRES
- 0.36 ACRES
- 4.89 ACRES
 2.39 ACRES
- 0.25 ACRES
- 5 ACRES
- OPEN SAT, 11-2PM1.98 ACRES
- 2.53 ACRES
 0.45 ACRES
- OPEN SAT, 11-1PM0.83 ACRES
- See more homes for sale inPioneer
Frequently asked questions about 19310 Pine Dr
- What is the estimated monthly payment for 19310 Pine Dr?Based on a $625,000 list price with 20% down at today's rates, the estimated monthly payment for 19310 Pine Dr in Pioneer, CA is approximately $3,892 (about $3,265 principal & interest, $552 property taxes, and $75 homeowner's insurance). This is an estimate. Actual payment depends on your loan terms.
- What are the closest schools to 19310 Pine Dr?The closest schools to 19310 Pine Dr in Pioneer, CA are Amador High School (rated 8/10), Ione Junior High School (rated 2/10), Sutter Creek Elementary School (rated 5/10).
- Does 19310 Pine Dr have air conditioning?Yes, 19310 Pine Dr in Pioneer, CA has air conditioning.
- Does 19310 Pine Dr have a pool?Yes, 19310 Pine Dr in Pioneer, CA has a pool.
- Does 19310 Pine Dr have laundry facilities?Yes, 19310 Pine Dr in Pioneer, CA has in-unit laundry.
- How big is the lot at 19310 Pine Dr?The lot at 19310 Pine Dr in Pioneer, CA is about 3.1 acres.
19310 Pine Dr, Pioneer, CA 95666 is a 4 bedroom, 3 bathroom, 2,234 sqft single-family home built in 2003. 19310 Pine Dr is located in Amador Pines, Pioneer. This property is currently available for sale and was listed by MetroList Services of CA on Sep 4, 2026. The MLS # for this home is MLS# 226105045.