


$520,000
Original price: $529,500
 3 Beds
 3 Baths
 1,819 sqft (on 0.93 acres)
19050 Circle View Dr, Pioneer, CA 95666
Est. Mortgage $3,310/mo*
Get Pre-QualifiedHome Highlights

Single-Family Home

Built in 1991

0.93 acre lot

$286/sqft

2 Car Garage
Local Information
- Map ViewExplore the area around 19050 Circle View Dr.

- Schools1 Elementary School1 Middle School1 High School

- Shop & Eat

-- mins to
About this House
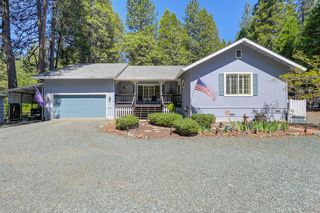
Tucked into a peaceful Pioneer setting, this inviting 3-bedroom, 2.5-bath home offers the kind of space, comfort, and flexibility that's getting harder to find. Set on nearly an acre of flat, usable land, the property opens up possibilitieswhether you've been wanting room to spread out, entertain, or simply enjoy a quieter pace of life. Inside, warm wood flooring brings a sense of comfort and continuity throughout the main living areas, creating an easy flow that feels both welcoming and practical for everyday living. The layout offers a thoughtful balance of openness and separation, ideal for both quiet evenings at home and time spent with family and friends. Step outside and the lifestyle really begins. Relax year-round in your private hot tub or enjoy sunny days in the above-ground swimming pool, complete with a pool heater for extended seasonal use. The property also features a greenhouse, perfect for gardening enthusiasts, along with nearly level land that's fully usable for whatever you envision next. For those who need space beyond the home, this property delivers. In addition to the attached 2-car garage and RV carport, there's a fully insulated shop with its own electrical panel and a finished loftideal for a workspace, studio, or extra storage. Thoughtful upgrades like leaf-resistant gutters and a Generac generator add convenience and peace of mind. Located in a great neighborhood known for its welcoming atmosphere and wonderful neighbors, this home offers not just a place to live, but a place to feel connected. This is more than a homeit's a space designed to support the way you want to live.
Last check for updates: about 7 hours ago
Listing courtesy of Janelle Foyil DRE #02026277, (209) 401-9912
Gold Rush Realty Group
Originating MLS: MetroList Services, Inc.
Source: MetroList Services of CA, MLS#226056242
Home Details for 19050 Circle View Dr

|
|---|
MLS Status: Active |

|
|---|
Interior Details Number of Rooms: 4Types of Rooms: Master Bedroom, Master Bathroom, Dining Room, Kitchen |
Beds & Baths Number of Bedrooms: 3Number of Bathrooms: 3Number of Bathrooms (full): 2Number of Bathrooms (partial): 1 |
Dimensions and Layout Living Area: 1819 Square Feet |
Appliances & Utilities Utilities: Cable Available, Electric, Internet Available, Propane, Propane Tank LeasedAppliances: Free-Standing Gas Range, Free-Standing Refrigerator, Gas Water Heater, Range Hood, Ice Maker, Dishwasher, Disposal, Microwave, Plumbed For Ice Maker, Free-Standing Gas OvenDishwasherDisposalLaundry: Laundry Room,Electric Dryer Hookup,InsideMicrowave |
Heating & Cooling Heating: Propane,Wood StoveHas CoolingAir Conditioning: Ceiling Fan(s),Central AirHas HeatingHeating Fuel: Propane |
Fireplace & Spa Number of Fireplaces: 1Fireplace: Wood Burning StoveHas a Fireplace |
Gas & Electric Electric: 220 Volts in Laundry |
Windows, Doors, Floors & Walls Flooring: Carpet, Wood |
Levels, Entrance, & Accessibility Stories: 2Levels: TwoFloors: Carpet, Wood |

|
|---|
Exterior Home Features Roof: CompositionFencing: Partial, WoodOther Structures: Greenhouse, Storage, Workshop, OutbuildingExterior: Balcony, Wet BarFoundation: Pillar/Post/PierHas a Private Pool |
Parking & Garage Number of Garage Spaces: 2Number of Carport Spaces: 1Number of Covered Spaces: 2Open Parking Spaces: 4Has a CarportHas a GarageHas an Attached GarageHas Open ParkingParking Spaces: 7Parking: 24'+ Deep Garage,Attached,RV Possible,RV Storage,Garage Faces Front,Uncovered Parking Spaces 2+,Workshop in Garage,Driveway,Level Driveway/Sidewalks |
Pool Pool: Above Ground, Electric HeatPool |
Frontage Responsible for Road Maintenance: Public Maintained RoadRoad Surface Type: Paved |
Water & Sewer Sewer: Septic System |
Surface & Elevation Topography: Snow Line Above, Level, Trees Many, Snow Line Above, Level, Trees Many |

|
|---|
Days on Market: 118 |

|
|---|
Year Built Year Built: 1991 |
Property Type / Style Property Type: ResidentialProperty Subtype: Single Family ResidenceArchitecture: Cabin,Ranch |
Building Construction Materials: Wood Siding |

|
|---|
Price List Price: $520,000Price Per Sqft: $286 |

|
|---|

|
|---|
Direction & Address City: Pioneer |

|
|---|
Listing Agent Listing ID: 226056242 |

|
|---|
Association for this Listing: MetroList Services, Inc.HOA Fee: No HOA Fee |

|
|---|
Lot Area: 0.93 acres |

|
|---|
Special Conditions: Standard |

|
|---|
Mobile Home Park Mobile Home Units: Feet |

|
|---|
Mls Number: 226056242 |
Around this home
What Locals Say about Pioneer
At least 13 Trulia users voted on each feature.

100 % Say car is needed

88 % Say there's holiday spirit

85 % Say there's wildlife

81 % Say it's quiet

73 % Say parking is easy

64 % Say it's dog friendly

54 % Say they plan to stay for at least 5 years

53 % Say neighbors are friendly

50 % Say yards are well-kept

38 % Say people would walk alone at night

24 % Say there are community events

18 % Say it's walkable to restaurants
Sourced by Trulia users. Learn more about our methodology.
Market trends in Pioneer
Last updated August 2026
Avg. sale price
—
Sale-to-List Price
—
Price per sq ft
—
Available listings
109
15MoM
Home Value
Trulia Estimate
$512KSince last month
Decreased$3K (-0.6%)Since last year
Increased$107K (+26.3%)Since last sale
Increased$253K (+97.5%)Learn more about this home's value by checking out its Trulia Estimate, the value of nearby homes, and how much similar homes have sold for.
Trulia Estimate
The of this home's value increased by +55% in the last 10 years
| Month | Estimated value |
|---|---|
2026 | |
| September 2026 | $512K |
| August 2026 | $515K |
| July 2026 | $517K |
| June 2026 | $527K |
| May 2026 | $551K |
| April 2026 | $406K |
| March 2026 | $398K |
| February 2026 | $395K |
| January 2026 | $383K |
2025 | |
2024 | |
2023 | |
2022 | |
2021 | |
2020 | |
2019 | |
2018 | |
2017 | |
2016 | |
Comparable sales
These are recently sold homes that have a similar location or other similar features to this home, like bedrooms, bathrooms, and square footage. Get a sense of the expected prices in the area by viewing these homes.Address | Distance | Property Type | Sold Price | Sold Date | Bed | Bath | Sqft |
|---|---|---|---|---|---|---|---|
0.11 | Single-Family Home | $240,000 | 11/10/25 | 3 | 2 | 1,100 | |
0.14 | Single-Family Home | $345,000 | 05/05/26 | 3 | 2 | 1,441 | |
0.08 | Single-Family Home | $687,500 | 09/03/26 | 3 | 3 | 4,136 | |
0.27 | Single-Family Home | $445,000 | 08/21/26 | 3 | 3 | 1,733 | |
0.21 | Single-Family Home | $460,000 | 01/23/26 | 3 | 3 | 2,819 | |
0.42 | Single-Family Home | $429,000 | 10/27/25 | 3 | 2 | 1,842 | |
0.49 | Single-Family Home | $400,000 | 12/04/25 | 3 | 3 | 2,627 | |
0.42 | Single-Family Home | $300,000 | 10/14/25 | 3 | 3 | 1,344 | |
0.59 | Single-Family Home | $260,000 | 10/31/25 | 3 | 2 | 1,562 |
Nearby home prices
Get a sense of expected prices in the area by checking the value of nearby homes.Address | Distance | Price | Bed | Bath | Sqft | Status |
|---|---|---|---|---|---|---|
0.08 | $687,500 | 3 | 3 | 4,136 | Recently Sold | |
0.13 | $399,990 | 2 | 3 | 2,904 | For Sale | |
0.11 | $405,900 | 2 | 2 | 2,108 | Off Market | |
0.11 | $237,300 | 3 | 2 | 1,100 | Off Market | |
0.14 | $444,900 | 3 | 2 | 1,724 | For Sale | |
0.14 | $502,500 | 3 | 2 | 2,352 | Off Market | |
0.14 | $345,000 | 3 | 2 | 1,441 | Recently Sold | |
0.20 | $339,800 | 3 | 2 | 1,600 | Off Market | |
0.18 | $545,000 | 3 | 3 | 2,300 | Recently Sold | |
0.22 | $305,000 | 2 | 2 | 1,350 | Recently Sold | |
0.21 | $460,000 | 3 | 3 | 2,819 | Recently Sold |
Price and Tax history
| Date | Event | Price |
|---|---|---|
Sep 1, 2026 Source: MetroList Services of CA #226056242 | PriceChange | $520,000 Price decreased by 2% |
Jul 16, 2026 Source: MetroList Services of CA #226056242 | PriceChange | $529,500 Price decreased by 2% |
Jun 20, 2026 Source: MetroList Services of CA #226056242 | PriceChange | $540,000 Price decreased by 2% |
May 27, 2026 Source: MetroList Services of CA #226056242 | Listed For Sale | $550,000 |
Dec 31, 2012 Source: N/A | Sold | $259,000 |
Sep 23, 2012 Source: Agent Provided | PriceChange | $259,000 Price decreased by 4% |
Jul 22, 2012 Source: Agent Provided | PriceChange | $269,900 Price decreased by 3% |
Feb 4, 2012 Source: Agent Provided | PriceChange | $279,000 Price decreased by 3% |
Oct 10, 2011 Source: Agent Provided | PriceChange | $289,000 Price decreased by 3% |
Jun 18, 2011 Source: Agent Provided | Listed For Sale | $299,000 |
Dec 17, 2002 Source: N/A | Sold | $287,500 |
| Year | Property tax | Tax assessment |
|---|---|---|
| 2026 | Unavailable | $325,306 |
Home facts updated by county records
LGBTQ Local Legal Protections
LGBTQ Local Legal Protections



Janelle Foyil, Gold Rush Realty Group
Agent Phone: (209) 401-9912
Similar Homes You May Like
 0.76 ACRES
 0.37 ACRES
 1.84 ACRES
 1.9 ACRES
 5 ACRES
 1.41 ACRES
 0.97 ACRES
 0.7 ACRES
 0.76 ACRES
 0.93 ACRES
 0.72 ACRES
 1.32 ACRES
 1.98 ACRES
 5.96 ACRES
 3.21 ACRES
 0.3 ACRES
 1.07 ACRES
 5 ACRES
 10.6 ACRES
 0.53 ACRES
 1 ACRE
 0.36 ACRES
 1.51 ACRES
 0.6 ACRES
 9.62 ACRES
 0.61 ACRES
 0.27 ACRES
 0.36 ACRES
 10.07 ACRES
 0.36 ACRES
 0.41 ACRES
 0.36 ACRES
 0.31 ACRES
 0.25 ACRES
 0.4 ACRES
 0.35 ACRES
 2.65 ACRES
 See more homes for sale inPioneer
New Listings near 19050 Circle View Dr
 0.52 ACRES
 5.76 ACRES
- 0.36 ACRES
 4.89 ACRES
 0.52 ACRES
 2.53 ACRES
 0.63 ACRES
 0.55 ACRES
 OPEN SUN, 12-2PM1.11 ACRES
- 1.98 ACRES
- 0.76 ACRES
 2.39 ACRES
- 1.84 ACRES
- 0.6 ACRES
- See more homes for sale inPioneer

Frequently asked questions about 19050 Circle View Dr
- What is the estimated monthly payment for 19050 Circle View Dr?Based on a $520,000 list price with 20% down at today's rates, the estimated monthly payment for 19050 Circle View Dr in Pioneer, CA is approximately $3,319 (about $2,785 principal & interest, $459 property taxes, and $75 homeowner's insurance). This is an estimate. Actual payment depends on your loan terms.
- What do residents say about Pioneer?Residents describe Pioneer, CA as quiet, easy to park in, and dog-friendly. Most residents say you need a car. See homes for sale in Pioneer, CA.
- What are the closest schools to 19050 Circle View Dr?The closest schools to 19050 Circle View Dr in Pioneer, CA are Amador High School (rated 8/10), Jackson Junior High School (rated 4/10), Pioneer Magnet School for the Visual and Performing Arts (Elementary, rated 6/10).
- What is 19050 Circle View Dr estimated to be worth?Trulia's estimated value for 19050 Circle View Dr in Pioneer, CA is $511,600.
- Does 19050 Circle View Dr have air conditioning?Yes, 19050 Circle View Dr in Pioneer, CA has air conditioning.
- Does 19050 Circle View Dr have a pool?Yes, 19050 Circle View Dr in Pioneer, CA has a pool.
19050 Circle View Dr, Pioneer, CA 95666 is a 3 bedroom, 3 bathroom, 1,819 sqft single-family home built in 1991. This property is currently available for sale and was listed by MetroList Services of CA on May 27, 2026. The MLS # for this home is MLS# 226056242.