


$509,205
 3 Beds
 2.5 Baths
 2,729 sqft
1920 Pine Nut Trl, Indian Trail, NC 28079
Est. Mortgage $2,944/mo*
Get Pre-QualifiedHome Highlights

Single-Family Home

Built in 2026

$187/sqft

Garage
Local Information
- Map ViewExplore the area around 1920 Pine Nut Trl.

- Schools1 Elementary School1 Middle School1 High School

- Shop & Eat

-- mins to
About this House
Discover the Idlewild at Fallbrook Single Family Homes, an ideal setting for outdoor recreation and community connection near shopping and dining. This Idlewild brings 2,729 square feet of living space across two floors, with three bedrooms, two full baths, a powder room, and a two-car garage. The kitchen is outfitted with white Aristokraft cabinetry, Carrara Morro quartz countertops, a GE stainless steel gas cooktop, wall oven, range hood, and French-door refrigerator, all arranged around an island that bridges prep and dining. Wild Dunes hardwood flooring runs through the main level as the kitchen and living areas connect, with an electric fireplace adding warmth to the gathering space. The screened-in patio off the rear flex room extends the usable space outside without weather concerns. Upstairs, the primary suite includes a garden tub, Frost White quartz countertops, and a walk-in closet, while two additional bedrooms and a bedroom-level laundry room sit nearby. After a full day, the screened patio holds a table and chairs with room to spare, making an easy transition from dinner inside to a quieter hour outdoors. Inside, you will find:
The secondary bath includes a dual vanity with Frost White quartz.
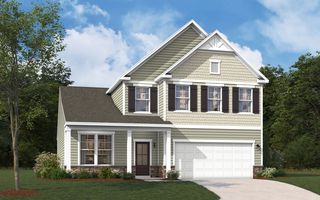
Logan Canyon brick and Ledgestone Hamilton stone shape the front exterior.
Black shutters and a black front door complete the look. Don't miss the opportunity to call this home. Book your private showing and explore every detail in person.
The secondary bath includes a dual vanity with Frost White quartz.
Logan Canyon brick and Ledgestone Hamilton stone shape the front exterior.
Black shutters and a black front door complete the look. Don't miss the opportunity to call this home. Book your private showing and explore every detail in person.
Contact this Building
Last check for updates: 3 days ago
Listing courtesy of Stanley Martin Homes
Source: Stanley Martin Homes
Home Details for 1920 Pine Nut Trl

|
|---|
Year Built Year Built: 2026 |
Property Type / Style Property Type: Single Family HomeArchitecture: House |

|
|---|
Parking & Garage GarageParking Spaces: 2Parking: Garage |

|
|---|
Price Price Per Sqft: $187 |
All New Homes in Fallbrook Single Family Homes
Quick Move-in Homes (13)
| 1414 Mossy Glade Rd | 4bd 3ba 2,455 sqft | $487,340 | |
| 1411 Mossy Glade Rd | 4bd 3ba 2,455 sqft | $495,460 | |
| 1920 Pine Nut Trl | 3bd 2.5ba 2,729 sqft | $509,205 | |
| 1330 Mossy Glade Rd | 4bd 3ba 3,045 sqft | $512,467 | |
| 1410 Mossy Glade Rd | 4bd 3ba 3,045 sqft | $513,397 | |
| 1912 Pine Nut Trl | 4bd 3ba 3,045 sqft | $515,387 | |
| 1908 Pine Nut Trl | 4bd 3ba 3,045 sqft | $519,427 | |
| 1403 Mossy Glade Rd | 5bd 4ba 3,610 sqft | $551,475 | |
| 1916 Pine Nut Trl | 5bd 4ba 3,610 sqft | $553,745 | |
| 1331 Mossy Glade Rd | 5bd 4ba 3,598 sqft | $554,185 | |
| 1303 Mossy Glade Rd | 5bd 4ba 3,610 sqft | $555,605 | |
| 1911 Pine Nut Trl | 5bd 4ba 3,610 sqft | $555,705 | |
| 1923 Pine Nut Trl | 5bd 4ba 3,598 sqft | $556,825 |
Quick Move-In Homes provided by Canopy MLS as distributed by MLS GRID,Stanley Martin Homes
Community Description
Fallbrook offers a collection of new single-family detached homes in a well-connected Indian Trail location, just minutes from the 74 Bypass and I-485. Set within Union County Schools and offering the advantage of low county taxes, Fallbrook delivers the space you want with the convenience you need-making everyday life easier without sacrificing comfort.
Choose from five thoughtfully designed single-family floorplans, ranging from approximately 1,900 to over 3,000 square feet, each created to support the way you live now and grow into what comes next. Open-concept main living areas, modern kitchens with islands, private primary suites, and flexible spaces for home offices, guests, or hobbies give every home a balanced blend of style and function. Select plans also offer covered outdoor living and additional flex rooms to adapt as your needs evolve.
Beyond your front door, Fallbrook is designed to feel like a true neighborhood. Future community amenities include walking trails, a pool, cabana, and dog park, along with open green spaces that invite time outdoors and casual connection. At Fallbrook, single-family living means more space, more flexibility, and a community designed for real life-right where you want to be.
Choose from five thoughtfully designed single-family floorplans, ranging from approximately 1,900 to over 3,000 square feet, each created to support the way you live now and grow into what comes next. Open-concept main living areas, modern kitchens with islands, private primary suites, and flexible spaces for home offices, guests, or hobbies give every home a balanced blend of style and function. Select plans also offer covered outdoor living and additional flex rooms to adapt as your needs evolve.
Beyond your front door, Fallbrook is designed to feel like a true neighborhood. Future community amenities include walking trails, a pool, cabana, and dog park, along with open green spaces that invite time outdoors and casual connection. At Fallbrook, single-family living means more space, more flexibility, and a community designed for real life-right where you want to be.
Contact this Building
Office Hours
Sales Office
1208 Mossy Glade Road
Indian Trail, NC 28079
(980) 369-2061
Around this home
What Locals Say about Indian Trail
At least 214 Trulia users voted on each feature.

92 % Say car is needed

90 % Say yards are well-kept

88 % Say it's dog friendly

86 % Say parking is easy

80 % Say there's holiday spirit

80 % Say kids play outside

75 % Say there are sidewalks

73 % Say it's quiet

69 % Say people would walk alone at night

55 % Say neighbors are friendly

54 % Say streets are well-lit

52 % Say they plan to stay for at least 5 years

48 % Say there's wildlife

45 % Say it's walkable to grocery stores

34 % Say there are community events

29 % Say it's walkable to restaurants
Sourced by Trulia users. Learn more about our methodology.
Market trends in Indian Trail
Last updated July 2026
Avg. sale price
$411K
$6.83KMoM
Sale-to-List Price
—
Price per sq ft
$200
$0MoM
Available listings
204
Home Value
Learn more about this home's value by checking out the value of nearby homes and how much similar homes have sold for.
Comparable sales
These are recently sold homes that have a similar location or other similar features to this home, like bedrooms, bathrooms, and square footage. Get a sense of the expected prices in the area by viewing these homes.Address | Distance | Property Type | Sold Price | Sold Date | Bed | Bath | Sqft |
|---|---|---|---|---|---|---|---|
0.32 | Single-Family Home | $495,000 | 04/15/26 | 3 | 3 | 2,878 | |
0.25 | Single-Family Home | $470,000 | 03/26/26 | 4 | 2.5 | 2,612 | |
0.34 | Single-Family Home | $482,500 | 07/28/26 | 3 | 2.5 | 2,430 | |
0.31 | Single-Family Home | $460,000 | 12/29/25 | 4 | 2.5 | 2,751 | |
0.32 | Single-Family Home | $435,000 | 10/29/25 | 3 | 2 | 2,083 | |
0.35 | Single-Family Home | $485,000 | 10/20/25 | 3 | 2 | 2,076 | |
0.36 | Single-Family Home | $440,000 | 12/01/25 | 3 | 2 | 2,071 | |
0.34 | Single-Family Home | $470,000 | 03/19/26 | 4 | 3 | 2,391 | |
0.29 | Single-Family Home | $540,000 | 06/05/26 | 4 | 3.5 | 2,683 | |
0.35 | Single-Family Home | $505,000 | 09/16/25 | 4 | 3 | 2,426 |
Nearby home prices
Get a sense of expected prices in the area by checking the value of nearby homes.Address | Distance | Price | Bed | Bath | Sqft | Status |
|---|---|---|---|---|---|---|
0.00 | $539,100 | 5 | 4 | 3,598 | Off Market | |
0.00 | $520,700 | 4 | 3 | 3,045 | Off Market | |
0.00 | $500,300 | 3 | 2 | 1,897 | Off Market | |
0.00 | $487,340 | 4 | 3 | 2,455 | For Sale | |
0.00 | $512,467 | 4 | 3 | 3,045 | For Sale | |
0.00 | $549,000 | 4 | 4 | 3,610 | Off Market | |
0.00 | $513,397 | 4 | 3 | 3,045 | For Sale | |
0.00 | $495,460 | 4 | 3 | 2,455 | For Sale | |
0.00 | $503,900 | 4 | 3 | 2,855 | Off Market | |
0.00 | $536,700 | 4 | 4 | 3,598 | Off Market | |
0.00 | $555,705 | 5 | 4 | 3,610 | For Sale |
Price and Tax history
| Date | Event | Price |
|---|---|---|
Sep 4, 2026 Source: Stanley Martin Homes | Listed For Sale | $509,205 |
LGBTQ Local Legal Protections
LGBTQ Local Legal Protections



Similar Homes You May Like
 NEW CONSTRUCTION
 NEW CONSTRUCTION
- NEW CONSTRUCTION
- NEW CONSTRUCTION
 NEW CONSTRUCTION
- NEW - 2 DAYS AGONEW CONSTRUCTION
- NEW - 2 DAYS AGONEW CONSTRUCTION
- NEW - 2 DAYS AGONEW CONSTRUCTION
- NEW - 2 DAYS AGONEW CONSTRUCTION
- NEW - 2 DAYS AGONEW CONSTRUCTION
 Keller Williams Ballantyne Area
 NEW CONSTRUCTIONSM North Carolina Brokerage LLC
- NEW CONSTRUCTIONSM North Carolina Brokerage LLC
- NEW CONSTRUCTIONSM North Carolina Brokerage LLC
- NEW CONSTRUCTIONSM North Carolina Brokerage LLC
- NEW CONSTRUCTIONSM North Carolina Brokerage LLC
 NEW CONSTRUCTION
- NEW CONSTRUCTION
- NEW CONSTRUCTION
- NEW CONSTRUCTION
 NEW CONSTRUCTIONSM North Carolina Brokerage LLC
- NEW CONSTRUCTIONSM North Carolina Brokerage LLC
 OPEN SAT, 10-12PMVoronin Realty
 Howard Hanna Allen Tate SouthPark
 Southern Homes of the Carolinas, Inc
 0.25 ACRESNorthGroup Real Estate LLC
 Puma & Associates Realty, Inc.
 NEW CONSTRUCTIONKeller Williams Ballantyne Area
 NEW CONSTRUCTIONKeller Williams Ballantyne Area
 NEW CONSTRUCTION
 See more homes for sale inIndian Trail


New Listings near 1920 Pine Nut Trl
 0.29 ACRESLifestyle International Realty
 NEW - 2 DAYS AGO0.69 ACRESParker Properties
 NEW CONSTRUCTION$345,607+3 bd2 ba2,193 sqftSouthfork Modern Farmhouse Plan in Monroe, NC: Build On Your Lot,
Monroe, NC 28110 Coldwell Banker Sea Coast Advantage-Midtown
 NEW CONSTRUCTION2.56 ACRESCostello Real Estate and Investments LLC
 NEW CONSTRUCTION$343,197+4 bd3.5 ba2,688 sqftHill V Modern Farmhouse Plan in Monroe, NC: Build On Your Lot,
Monroe, NC 28110 0.26 ACRESHeather Hopkinson & Associates
- See more homes for sale inIndian Trail


Frequently asked questions about 1920 Pine Nut Trl
- What is the estimated monthly payment for 1920 Pine Nut Trl?Based on a $509,205 list price with 20% down at today's rates, the estimated monthly payment for 1920 Pine Nut Trl in Indian Trail, NC is approximately $2,986 (about $2,673 principal & interest, $238 property taxes, and $75 homeowner's insurance). This is an estimate. Actual payment depends on your loan terms.
- How does the list price for 1920 Pine Nut Trl compare to homes in Indian Trail?1920 Pine Nut Trl in Indian Trail, NC is listed at $509,205, about 24% above the $411K median sale price in Indian Trail.
- What do residents say about Indian Trail?Residents describe Indian Trail, NC as well-kept, dog-friendly, and easy to park in. Most residents say you need a car. See homes for sale in Indian Trail, NC.
- What are the closest schools to 1920 Pine Nut Trl?The closest schools to 1920 Pine Nut Trl in Indian Trail, NC are Poplin Elementary School (rated 9/10), Porter Ridge High School (rated 7/10), Porter Ridge Middle School (rated 9/10).
- Does 1920 Pine Nut Trl have a garage?Yes, 1920 Pine Nut Trl in Indian Trail, NC has a garage.
1920 Pine Nut Trl, Indian Trail, NC 28079 is a 3 bedroom, 3 bathroom, 2,729 sqft single-family home built in 2026. This property is currently available for sale and was listed by Stanley Martin Homes on Sep 4, 2026.